
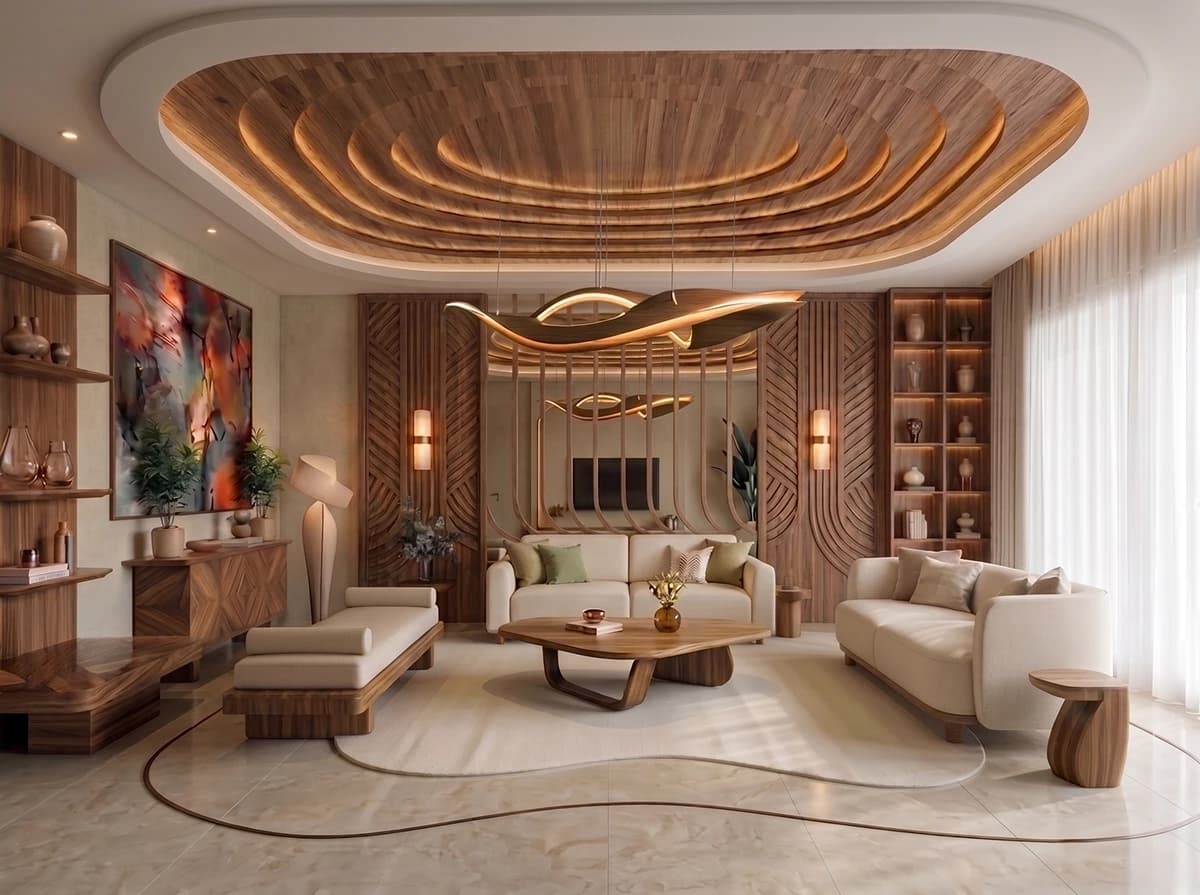
RelWood and Pare
Wall Panel, Ceiling and Partition Rendering
360 Space provides wall panel rendering, ceiling rendering and partition rendering for two brands, RelWood and Pare. Each product is shown as a clean product shot and installed in the rooms where architects and designers specify it.
02What this covers
Wall panel, ceiling and partition rendering, for specifiers
Architects and interior designers choose wall panels, ceilings and partitions from catalogues, samples and photographs of finished rooms. A swatch tells them the finish. A rendered room tells them how the product looks at scale, in light, next to furniture and doors. We build each product in 3D and place it in believable interiors, so a specifier can judge it before ordering a sample.
This page is organised around the two brands below. For each one, the set we produce follows the same logic: a clean product shot, installed room views, close views of texture and joints, and a finish chart. The product stays the subject, and the room supports it.
Jali rendering and decorative screen visualization show how a pierced pattern filters light across a floor and a wall. Acoustic panel rendering and ceiling system CGI show module, joint and fixing together with the lights and grilles around them, and cladding rendering shows a wall finish at the scale of a whole room.
What every brand set includes
- 01A clean product shot on a neutral background
- 02Installed views in the rooms the product is specified for
- 03Close views of pattern, texture, joints and edges
- 04A finish and colour chart
- 05Files sized for catalogue, web and presentations
03RelWood
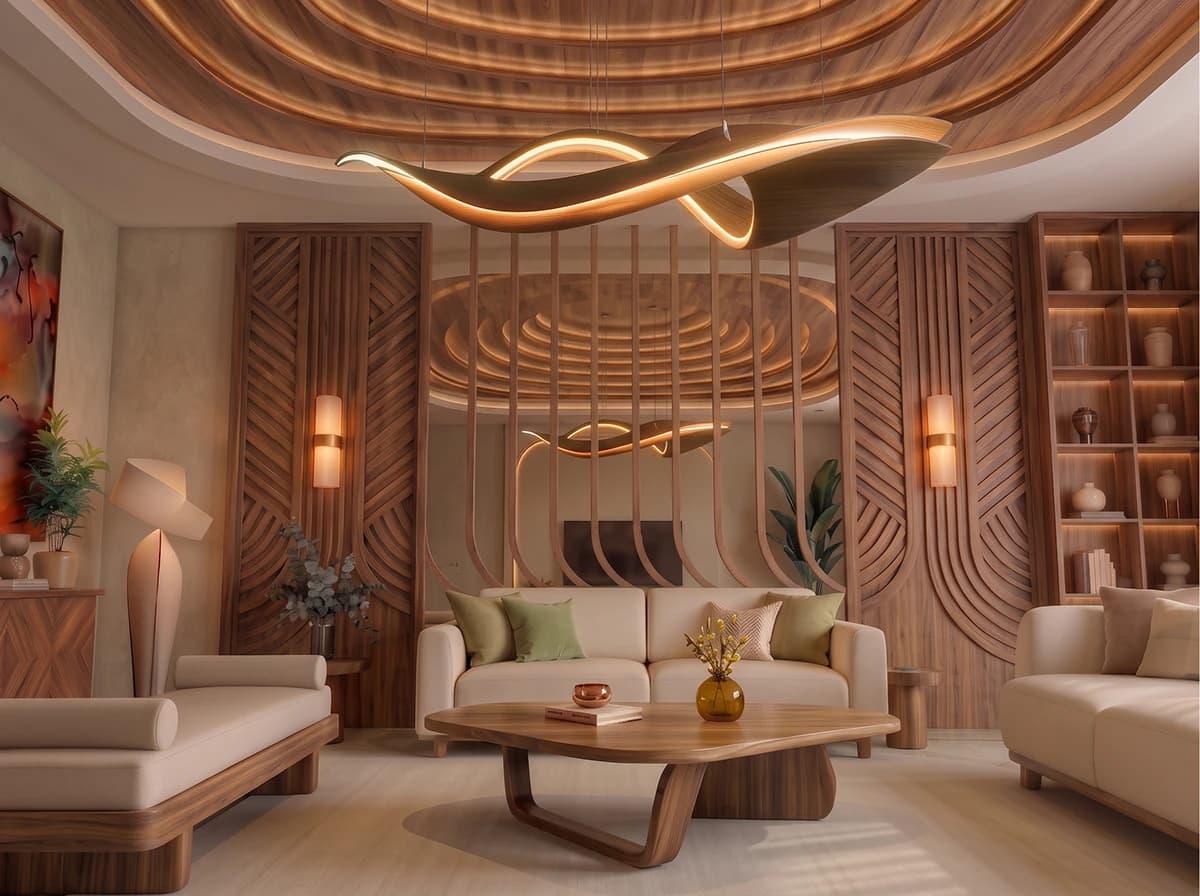
RelWood: decorative partitions, screens and wall cladding in real rooms
We render RelWood elements the way a specifier meets them: a decorative partition dividing a lobby, a screen filtering light across a restaurant, cladding on a feature wall, a ceiling detail. Pattern depth is modelled in 3D, so light and shadow pass through the element as they would in the room.
The same RelWood design can be shown in several room types, from a hotel lobby to an office to a living room, so a designer sees how it scales. Close views show the cut pattern, the edge and the finish, and each finish option is rendered from the same camera for a fair comparison.
- 01Installed views in lobby, restaurant, office and residence
- 02Light and shadow through patterned screens
- 03Close views of pattern, edge and finish
- 04Finish options compared from one camera
04Pare
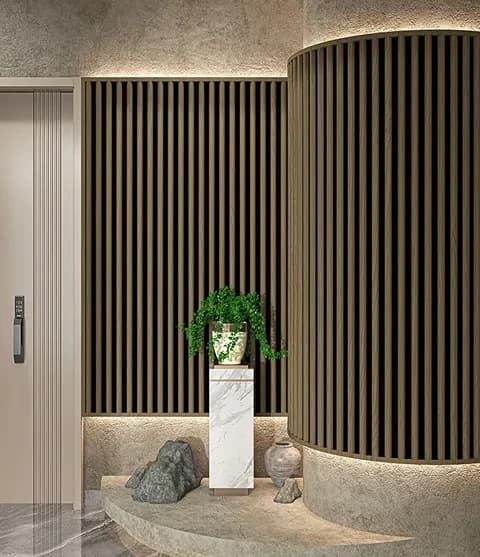
Pare: wall, ceiling and partition products installed in real interiors
We render Pare products installed in rooms that match how they are specified: on walls, overhead, or as partitions between spaces. Module sizes, joints and edges are modelled as the product is made, and the room around it is lit to show the surface honestly.
Each Pare product gets an installed set and a set of close views. Where a range has several finishes, every finish is shown in the same scene, so colour and texture are compared in the same light.
- 01Installed views in the rooms the product is specified for
- 02Module sizes, joints and edges shown as made
- 03Every finish in one scene for comparison
- 04Close views of texture and detail
05Gallery
RelWood and Pare, installed
Installed views and close-ups for both brands, from our RelWood and Pare projects.
06FAQ
Questions about wall panel, ceiling and partition rendering
Can you show one panel design in several room types?
360 Space renders the same design in different room types, such as a lobby, a restaurant and a residence, so a specifier sees how the product scales. Light, camera and furniture style stay consistent across the set.
Can you render custom CNC or jali patterns?
360 Space models custom cut patterns and jali from your files, including how light and shadow pass through them. Close views show the pattern, the edge and the finish.
Do you show close-up texture and installed views together?
Yes. Each product gets installed room scenes and close views of texture, joints and edges, so a specifier sees both the look in the room and the detail of the surface.
Which brands does this page cover?
This page covers RelWood and Pare. 360 Space renders their wall panel, ceiling and partition products as clean product shots and installed in real interiors, so architects and designers can judge each product in a room before ordering a sample.
How can a brand supply images and details for its page?
360 Space works from CAD files, drawings, samples and approved finish codes. Images and product details supplied by a brand are used as supplied, and renders are matched to the real product before they are published.
07Keep exploring
Related services and guides
Start a project
Share your drawings, get a scope and quote
360 Space replies with a scope, camera list and timeline. Send CAD, BIM, SketchUp or PDF drawings on WhatsApp or email.