
Solutions
3D Rendering for Furniture and Building Material Brands
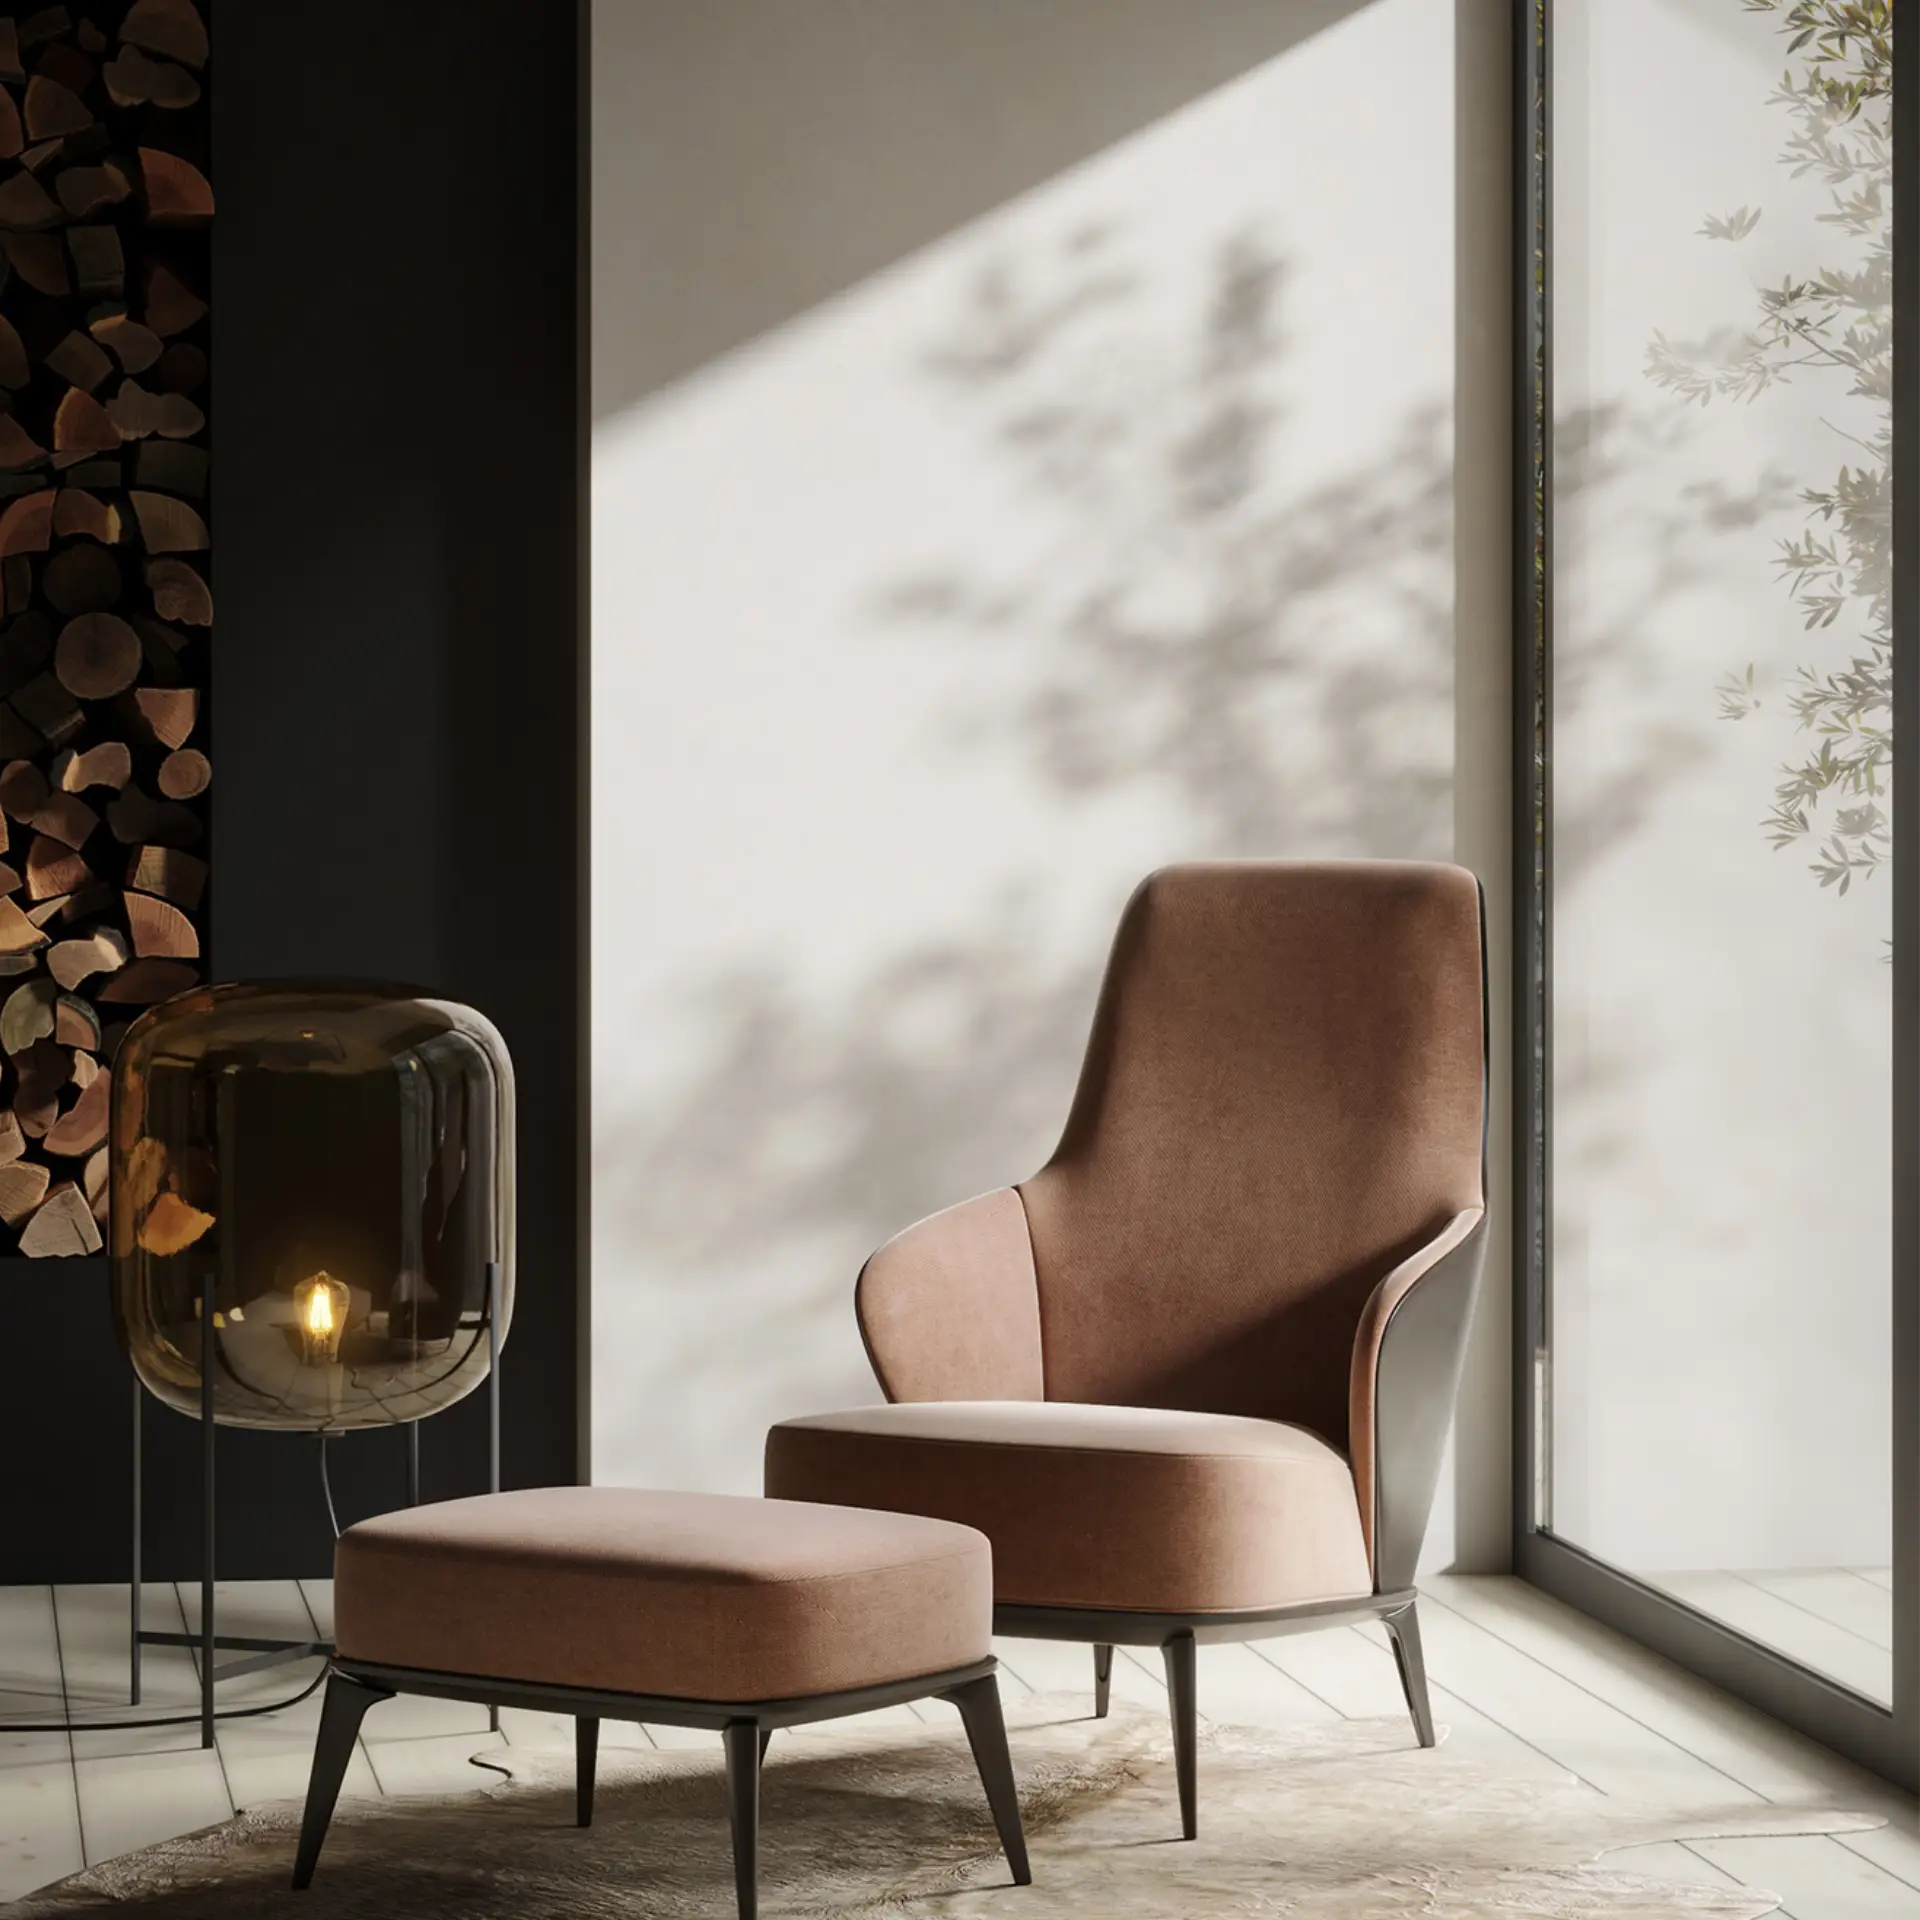
360 Space provides 3D rendering for building material brands and furniture brand rendering: material and finish visuals, installed room scenes and specifier presentations that show products installed in real interiors, without photoshoots.
- catalogues
- dealer kits
- architect and specifier presentations
- trade shows
In short
A material or furniture brand sells to three audiences at once: architects and designers who specify, dealers who stock and show, and end customers who choose a finish. Each needs to see the product in a room, in every finish, and a photoshoot cannot cover that range.


Chapter 01 of 032 topics
Your situation
The job to be done and why it works best from one team
01Your jobsA 3D product rendering company for building material and furniture brands
A material or furniture brand sells to three audiences at once: architects and designers who specify, dealers who stock and show, and end customers who choose a finish.
A material or furniture brand sells to three audiences at once: architects and designers who specify, dealers who stock and show, and end customers who choose a finish. Each needs to see the product in a room, in every finish, and a photoshoot cannot cover that range.
We are a 3D product rendering company in India that builds your product once and render every finish, every angle and every room scene from it. New colourways become re-renders instead of reshoots, and the catalogue stays consistent across SKUs.
What brands get from CGI
- 01No sample shipping, studio hire or reshoot for each new finish
- 02Installed room scenes at real scale for specifier presentations
- 03Consistent lighting and angle across the full range
- 04Visuals for products not yet manufactured
- 05Assets reusable across catalogue, web, dealer and trade-show use
02Photoshoot comparisonWhy CGI replaces repeat photoshoots for large ranges
A photoshoot makes sense when a brand has a small number of products that rarely change.
A photoshoot makes sense when a brand has a small number of products that rarely change. It breaks down when the range is large, the finishes multiply and the launch calendar is crowded. Each new laminate, tile or fabric means samples to ship, a studio to book and a stylist to brief, and the results vary from shoot to shoot.
With CGI, a product is modelled once from CAD and samples. Finishes are applied as materials, the camera and lighting stay fixed, and the full range is consistent by default. A new colourway becomes a re-render. A product still in development can be shown before the first production run, which helps launch calendars.
Chapter 02 of 0310 topics
Plan and use
What to commission, at which stage, and where it earns its keep
01CategoriesBuilding material visualization by product category
5 options
- 01Surfaces and laminatesLaminate brand CGI and surface finish visualization in kitchens, wardrobes and offices.
- 02Panels and ceilingsWall panels, ceiling systems, partitions and jali in lobbies and homes.
- 03TilesFloors and walls with accurate pattern repeat and grout.
- 04Doors and windowsDoor and window rendering with hardware, frames and finishes.
- 05FurnitureCut-outs and lifestyle scenes for every fabric and finish.
02By audienceWhat each audience needs from your visuals
4 rows: Architects and specifiers, Interior designers, Trade-show visitors and more
- What they need to see
- The product in a real project at real scale, with its full finish range
- Visual
- Installed room scenes, close-up texture renders, colourway galleries
- What they need to see
- Finish options they can place in their own layouts
- Visual
- Cut-outs, finish swatches and room scenes
- What they need to see
- A fast, memorable demonstration of the range
- Visual
- Colourway galleries and room scenes on screens
- What they need to see
- How the product looks in a home like theirs
- Visual
- Lifestyle scenes by room type
03KitsSpecifier and dealer kits
7 items to tick off
0 of 7 ready
For architects and specifiers
- Installed room scenes by project type
- Close-up texture renders
- Colourway galleries
- Product models for their own projects, delivered in the formats they request
For dealers and trade shows
- Finish images per SKU
- Room scenes for showroom screens
- Social-ready cuts
04IdeasIdeas for an immersive product showcase
CGI is most valuable when it answers the question a buyer is actually asking.
CGI is most valuable when it answers the question a buyer is actually asking. These are the uses brands lean on most.
Ways to use product CGI
- 01A material colourway gallery on your website, where visitors swipe between pre-rendered finish options in the same room
- 02Product shots without a photoshoot, rendered per SKU in a consistent setting for catalogues and online listings
- 03A room scene in each project type your products are specified for: homes, offices, hospitality, retail
- 04A showroom screen loop that shows the full range without stocking every sample
- 05A SnapAR experience on a printed catalogue or hoarding that lets people place a product in their room by scanning with a phone
- 06Furniture modeling in 360° views for product pages, so buyers rotate a piece before buying
- 07A new-launch preview built from CAD before the first production run
05BrandsRendering for manufacturers
We work with surface, panel and furniture manufacturers.
We work with surface, panel and furniture manufacturers. Brand names are shown only with written permission, so this page keeps them off until each is approved.
An immersive product showcase can combine renders, colourway galleries and AR. See SnapAR for AR from print. The scope covers architectural and interior products only: surfaces, panels, ceilings, partitions, doors, windows and furniture.
06ServicesServices material and product brands use most
2 options
07DeliverablesWhat a material or furniture brand receives
5 rows: Finish images per SKU, Installed room scenes, Close-up texture renders and more
- What it is
- One consistent image per SKU or finish
- Where it is used
- Product pages, specifier decks, e-commerce
- What it is
- Your product in a designed room at real scale
- Where it is used
- Specifier presentations, website, social
- What it is
- Grain, weave, emboss or edge detail
- Where it is used
- Sample cards, product pages
- What it is
- The same scene across every finish
- Where it is used
- Website gallery, showroom screens
- What it is
- Models prepared for architects’ and designers’ own projects
- Where it is used
- Specifier toolkits
08ScopeWhere product rendering ends and the scope of work stays focused
We focuse on architectural and interior products, because that is where the room context matters.
We focuse on architectural and interior products, because that is where the room context matters. That covers surfaces, laminates, veneers, tiles, wall panels, ceilings, partitions, jali, doors, windows, fittings and furniture. A brand in one of these categories gets visuals that show the product installed, which is what specifiers and designers evaluate.
Consumer goods, packaging, cosmetics, electronics and vehicles are outside this scope. If your brand sits between the two, such as a fittings brand that also makes accessories, send the product list and we will say what we can cover.
09SpecifiersWhat architects and specifiers need to see before they specify
A specifier is judging risk.
A specifier is judging risk. They need to see the product at real scale, in a room similar to their project, with the finishes they might choose and the joints, edges and fixings that the product needs. They also want to see how it ages, repeats and combines with other materials. A catalogue page with a flat swatch answers none of this.
Visuals built for specifiers therefore show the product installed, at least in a residential, a commercial and a hospitality scene, with a close-up that shows texture and edge. A colourway gallery lets them pick without asking for samples, and a model prepared for their own software lets them place the product in their drawings. These are the same assets a dealer can reuse at the counter.
10DealersEquipping dealers and showrooms with visuals
Dealers rarely stock every finish, and customers rarely want to wait for samples.
Dealers rarely stock every finish, and customers rarely want to wait for samples. A dealer kit gives the counter a way to show the whole range: a tablet gallery, a set of printed room scenes and a screen loop. Each item shows installed products, so the customer can imagine the result in their home.
The kit also reduces mistakes at the counter. When every dealer shows the same finishes, names and room scenes, the brand stays consistent across cities. Updates are re-renders, not reprints of photographed samples.
Chapter 03 of 032 topics
Brief and run
What to send, what to settle, how delivery runs
01InputsWhat we need to model your products
8 items to tick off
0 of 8 ready
Product data
- CAD files, drawings or dimensioned sketches
- Physical samples or high-resolution photographs for material matching
- Finish list with codes and names
- Hardware, fittings and edge details where visible
Direction
- Brand guidelines and existing catalogue style
- Room types and project types to feature
- Where each visual will be used: catalogue, web, dealer, event
- References for lighting and mood
02WorkflowHow a product rendering project runs
A product project starts with a call about the range, the audiences and the priority launch.
A product project starts with a call about the range, the audiences and the priority launch. You send CAD, drawings, samples or photographs. We build the first product and finish as a test, which you approve for accuracy, then rolls out the rest. Rooms and scenes are chosen to suit your specifiers, and a short set of cameras covers each.
The first approved product becomes the template, so the cost in time falls as the range grows. Two revision rounds are included in the standard scope, and a new finish added later is a simple re-render.
03FAQ
Questions from furniture and building material brands
How do material and furniture brands replace photoshoots with CGI?
Brands send CAD and samples; 360 Space builds each product and finish once, then renders catalogue images, room scenes and variants from the model. New finishes become re-renders instead of reshoots.
Can you show our products installed in real interiors?
Yes. We design rooms around your products and render them installed at real scale, which is how architects and specifiers evaluate them.
Do you make visuals for architects and specifiers?
Yes. We produce installed room scenes, close-ups and colourway galleries made for specifier presentations.
Is CGI cheaper than product photography for a large range?
For a large range with many finishes, CGI usually saves repeat cost, because a product is built once and each new finish is a re-render rather than a new shoot. The saving depends on range size, so 360 Space scopes it after seeing your product list.
Which products do you render?
360 Space renders architectural and interior products: laminates, veneers, tiles, wall panels, ceilings, partitions, jali, doors, windows, fittings and furniture. Consumer goods, packaging and electronics are outside our scope.
04Keep exploring
Related services and guides
Start a project
Share your drawings, get a scope and quote
360 Space replies with a scope, camera list and timeline. Send CAD, BIM, SketchUp or PDF drawings on WhatsApp or email.