
Guides
Guides on 3D Rendering and Visualization
Practical guides on 3D rendering costs, timelines, files, 360° tours, walkthroughs and choosing a studio, from the 360 Space team. Each guide answers one buyer question directly, then goes deeper.

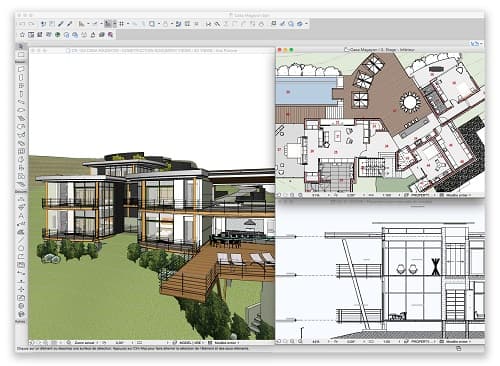 BriefingWhat Files Do You Need for Architectural Rendering?To start architectural rendering, a studio needs drawings (CAD, BIM, SketchUp or PDF plans and elevations), a finish schedule, a few reference images and to know where…Read the guide →
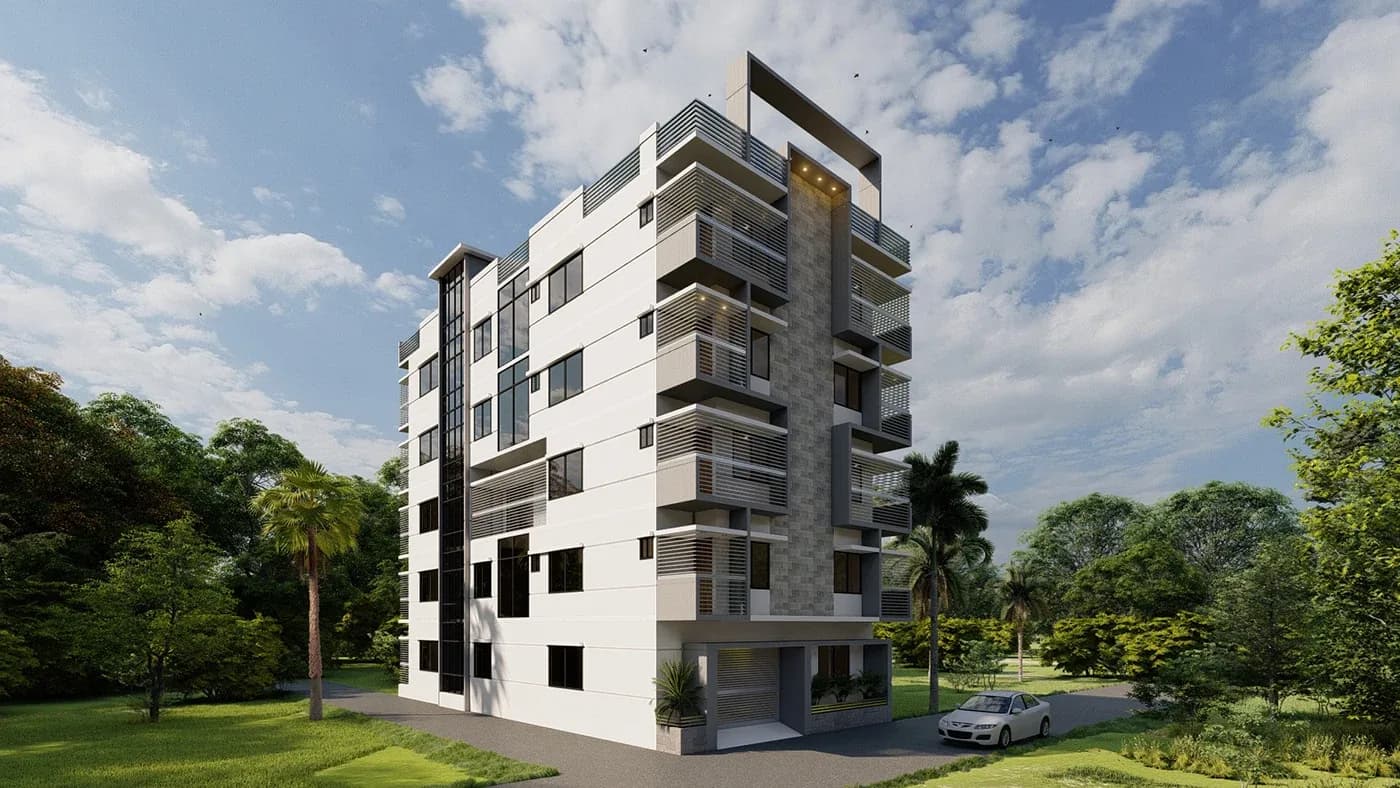 Cost and timelinesHow Long Does Architectural Rendering Take?How long a 3D render takes depends on the number of views, the level of detail and, most of all, how quickly feedback comes back at each review stage. A project moves…Read the guide →
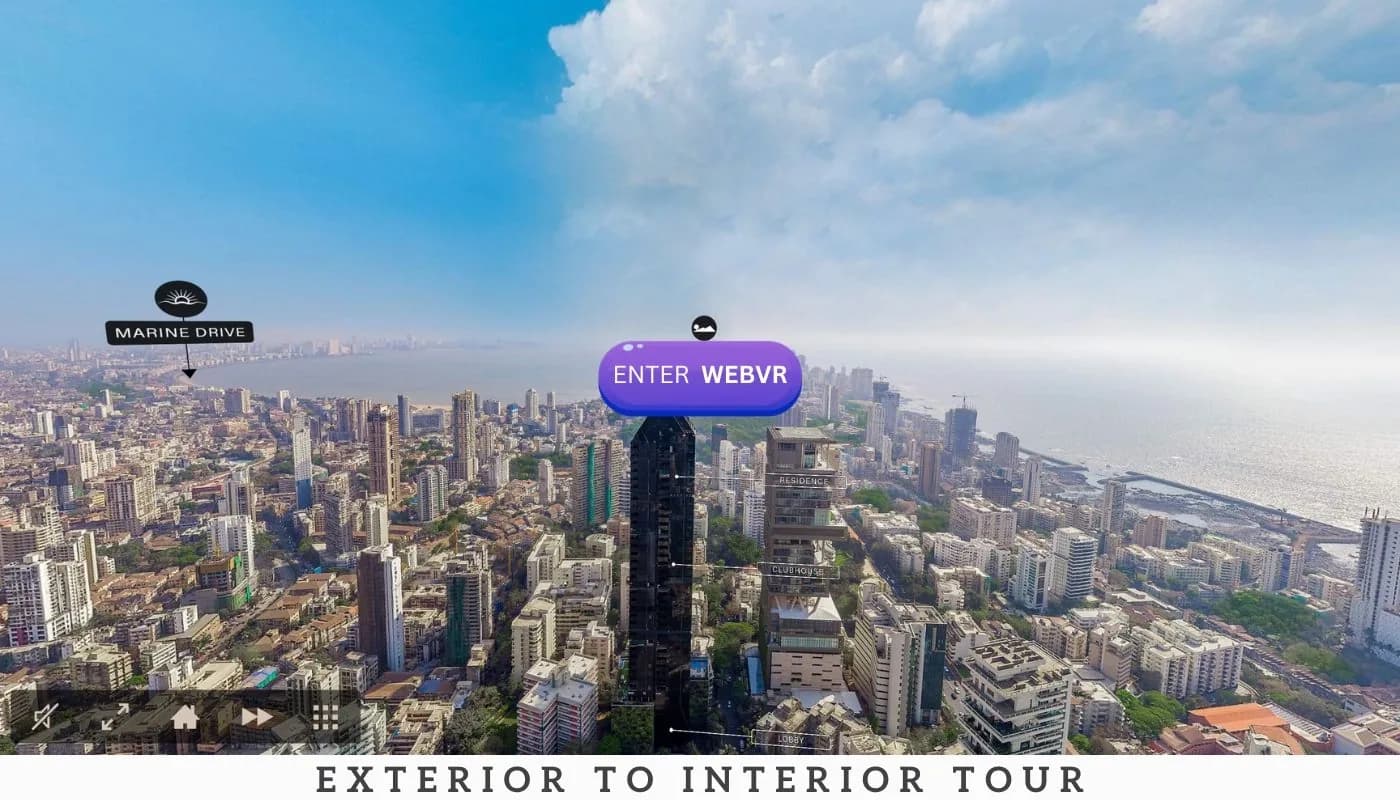 360 toursCan You Make a Virtual Tour Before Construction?Yes. A virtual tour of an unbuilt project is made by rendering 360° panoramas from a 3D model built from the drawings, so no site access is needed. Plans, finishes and…Read the guide →
 Walkthroughs3D Walkthrough Production: Storyboard to Final FilmA 3D walkthrough is produced in eight steps: brief, storyboard, white-model camera path, test renders, materials and light, music and voice-over, a full draft, then…Read the guide →
 Walkthroughs3D Walkthrough vs 360° Virtual TourA 3D walkthrough is a directed film: you choose the camera path and the story. A 360° virtual tour is user-led: buyers look around and move between rooms themselves. Use…Read the guide →
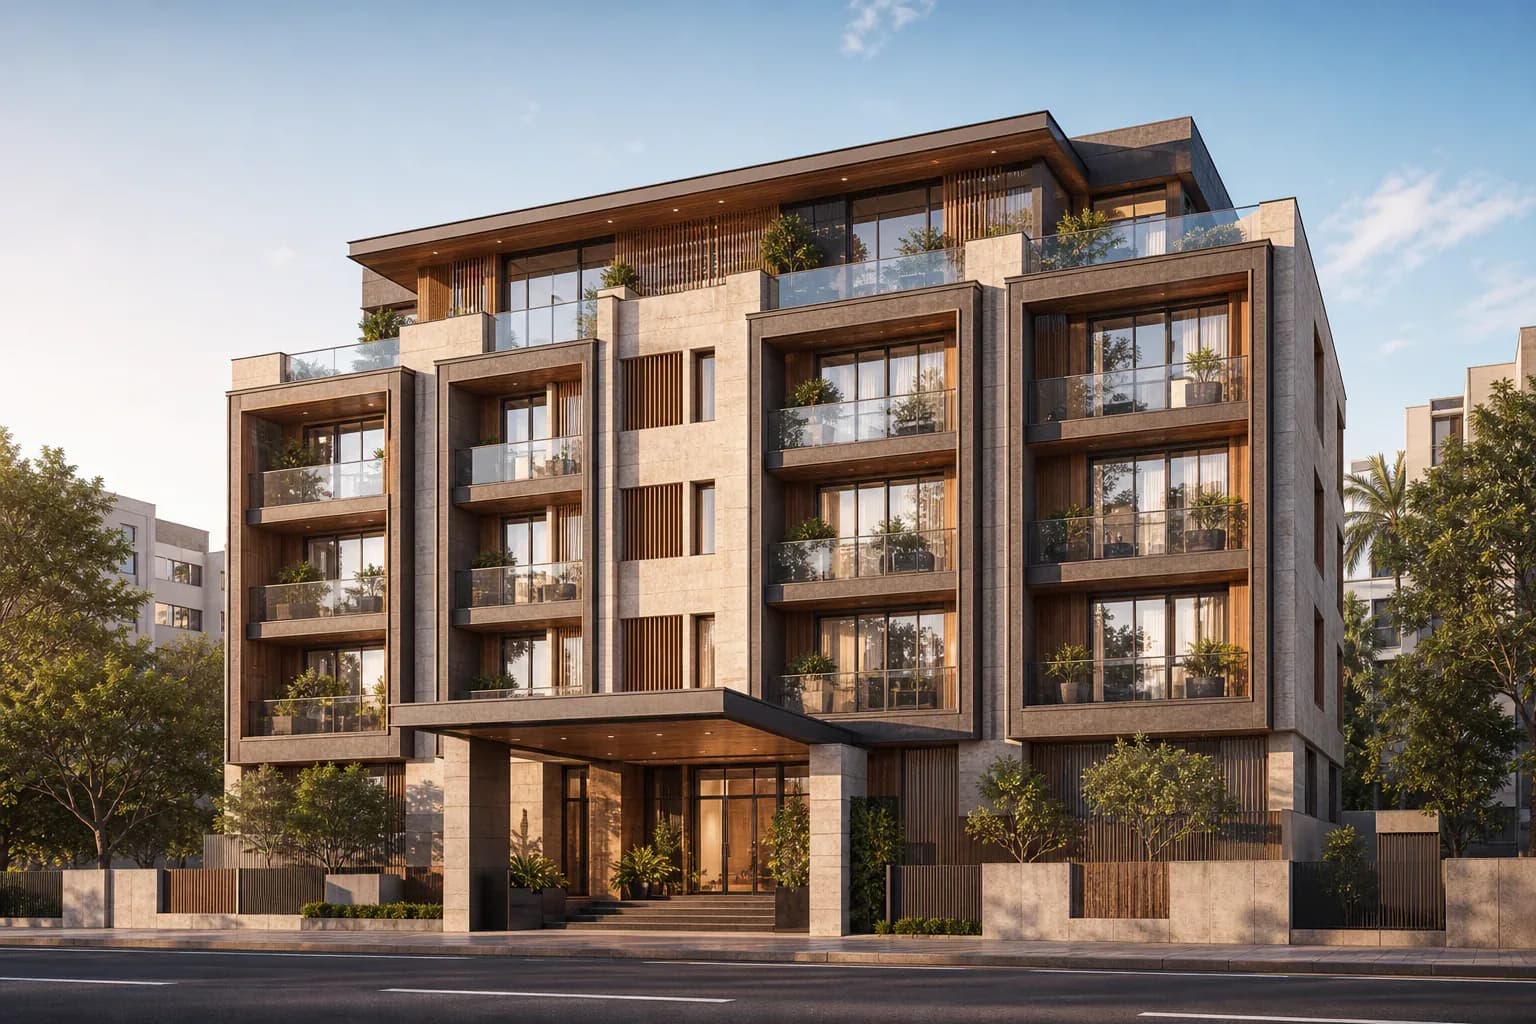 ExteriorsExterior Rendering vs Elevation RenderingAn elevation is a flat, measured drawing of one face of a building, used for design and approvals. An exterior rendering is a photographic perspective view with real…Read the guide →
 BriefingInterior Rendering Brief ChecklistTo start an interior render, send a furnished plan, the finish schedule, furniture references, the lighting plan and the camera views you need, plus where the images…Read the guide →
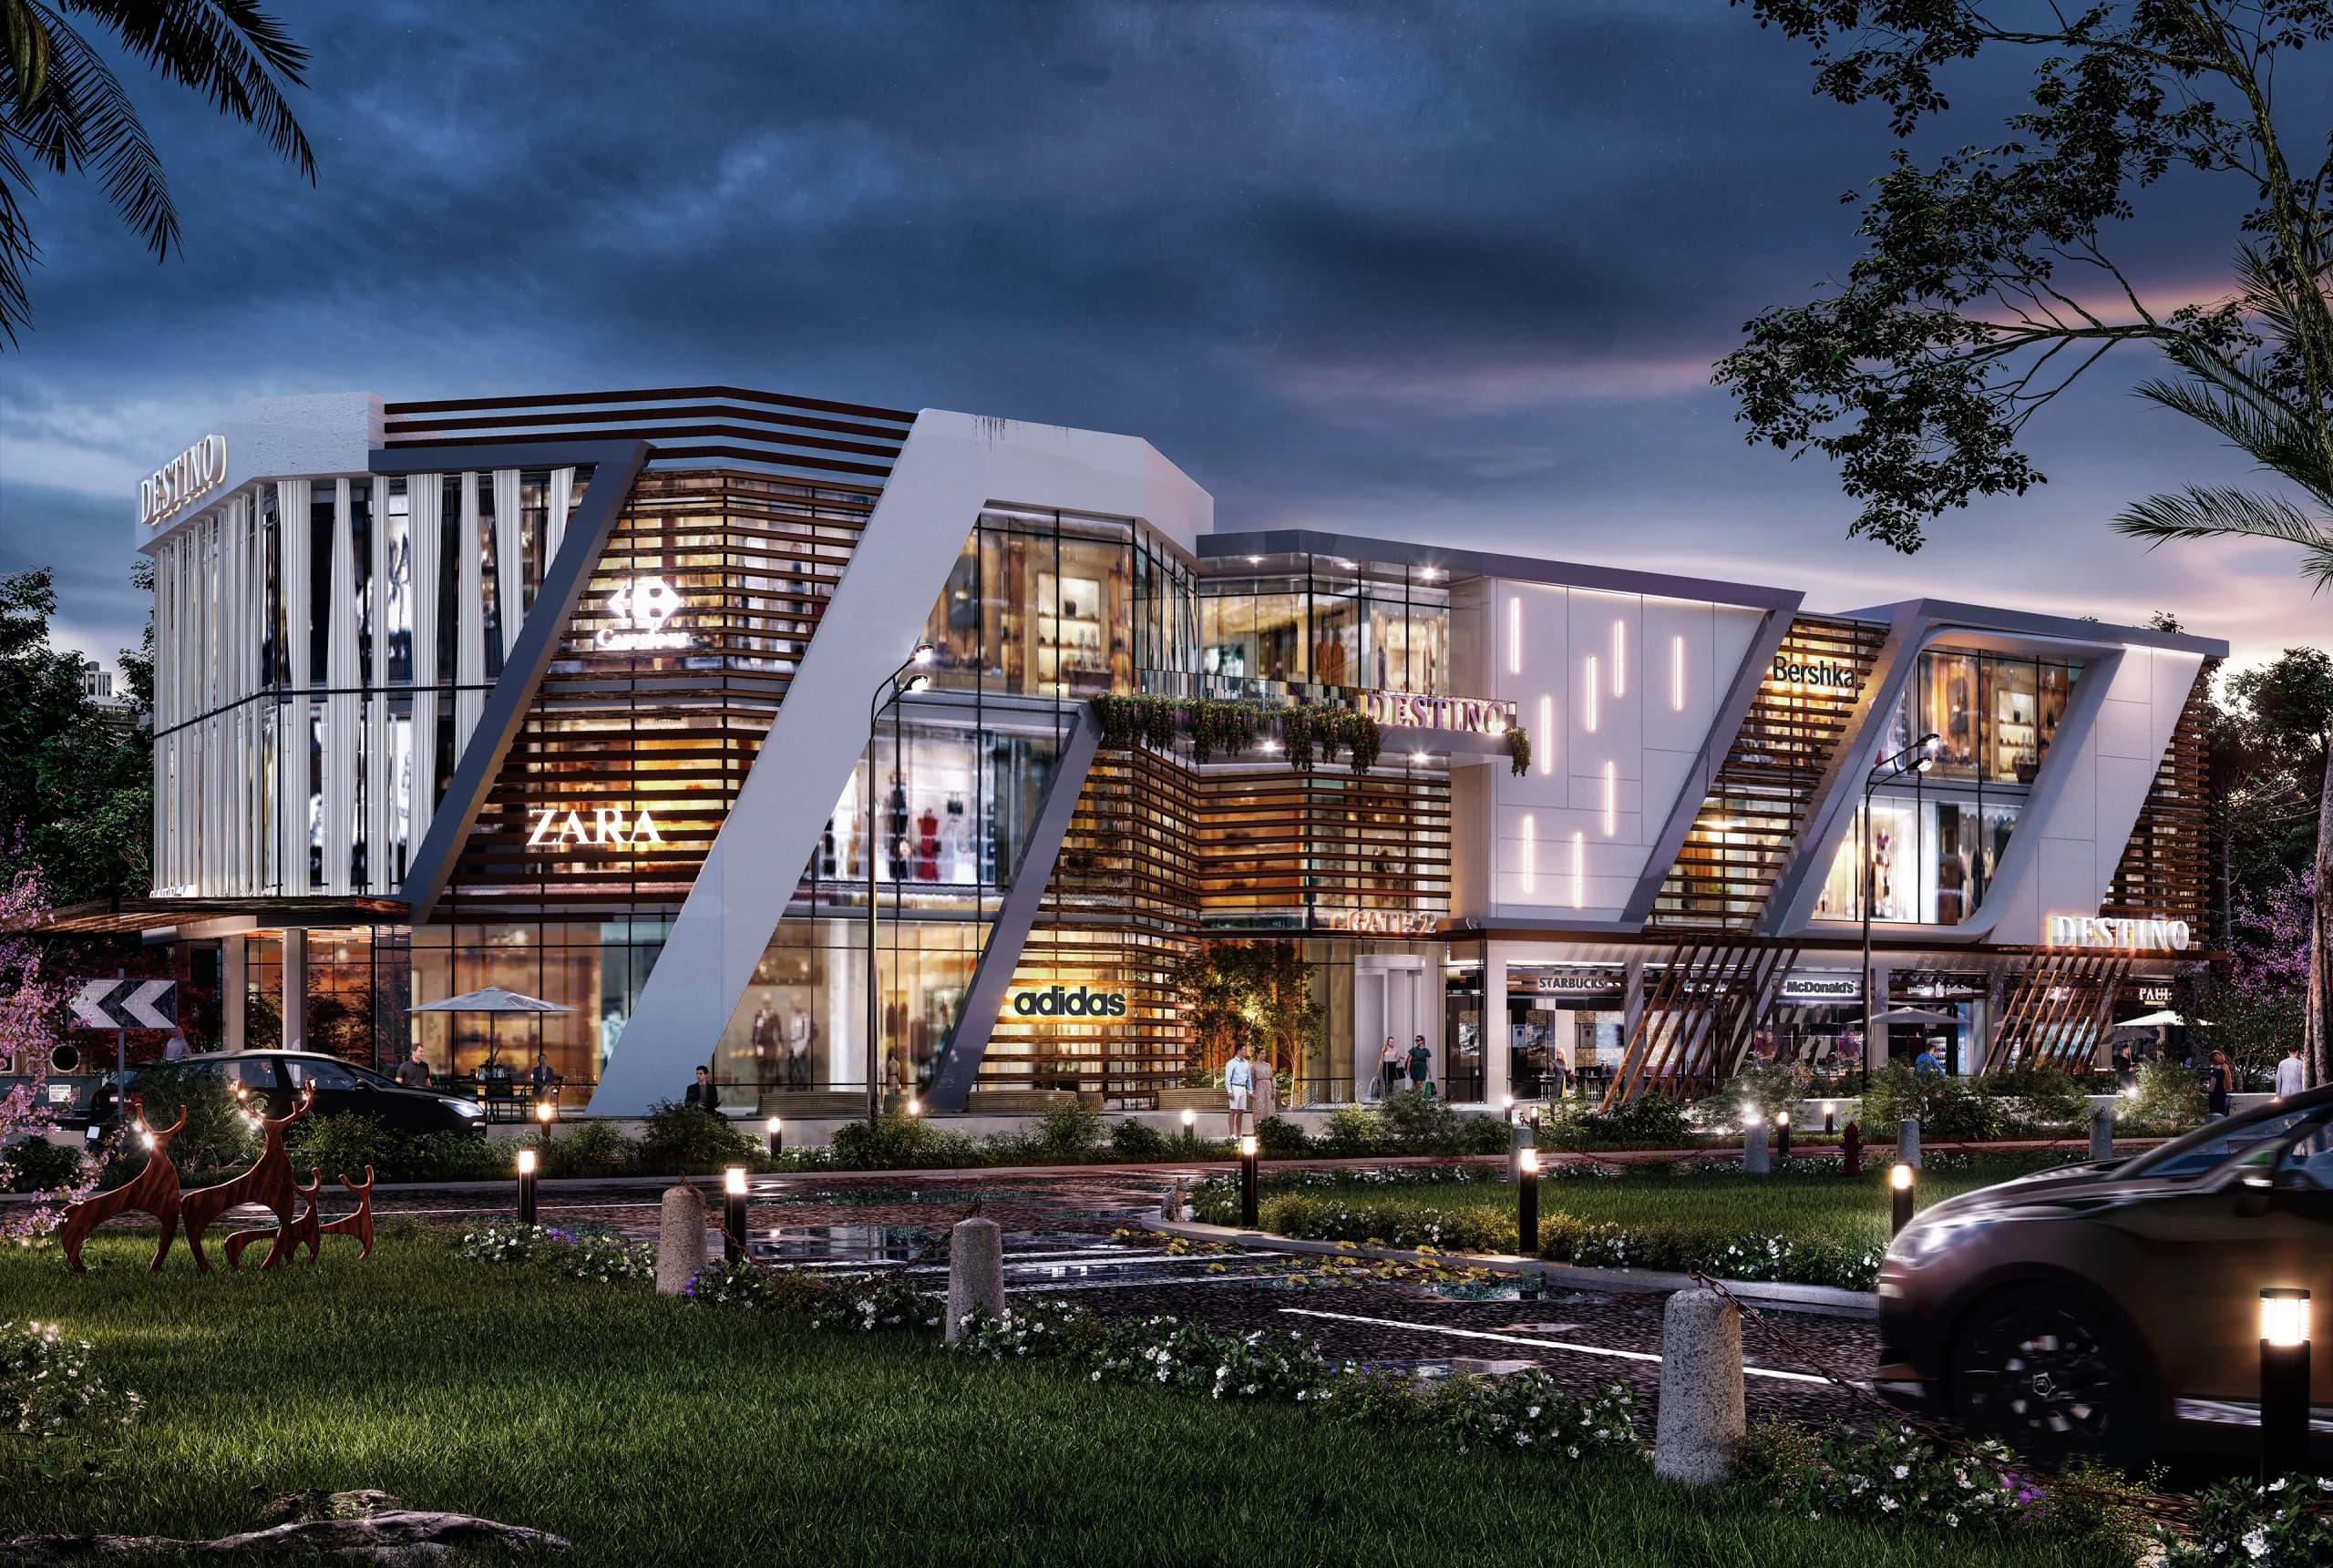 Real estate marketingHow 3D Rendering Sells Real Estate Before It Is Built3D rendering for real estate marketing sells a project before it is built by giving buyers something concrete to judge: the facade, the flat, the amenities and the view.…Read the guide →
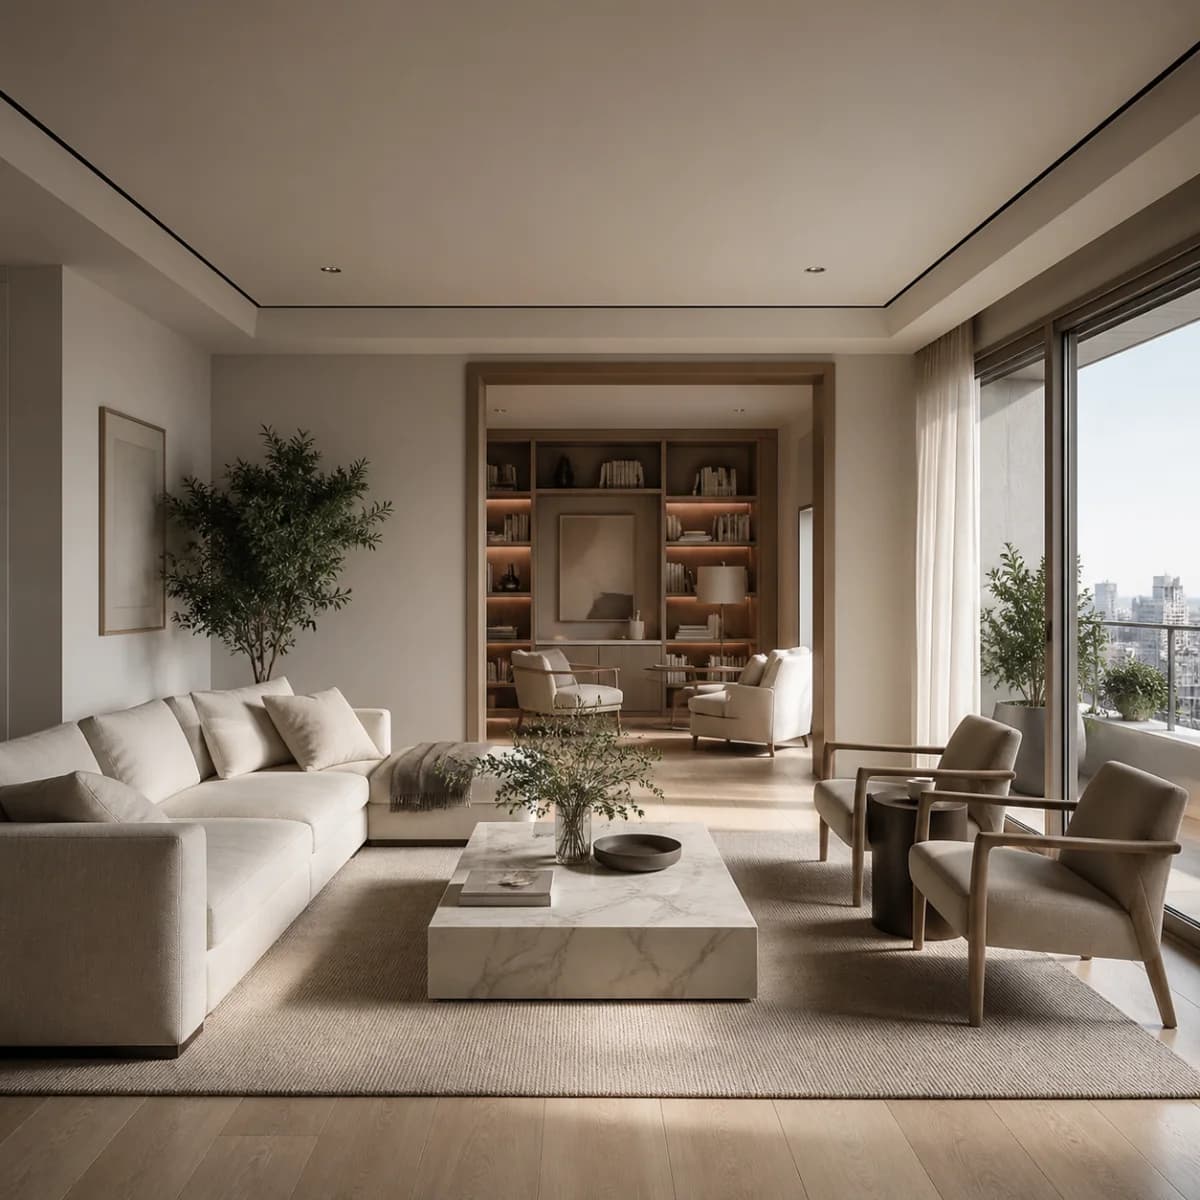 InteriorsInterior Rendering vs Interior DesignInterior rendering visualizes a design that already exists: layout, finishes and furniture chosen by a designer. Interior design creates that layout, selects materials…Read the guide →
 ExteriorsExterior Renders for a Project LaunchA project launch needs four kinds of exterior render: a hero facade for hoardings and the brochure cover, a dusk or night variant for ads, an aerial for location and…Read the guide →
 Walkthroughs3D Animation vs Still Rendering for Real EstateStill renders are the workhorse of real estate marketing: brochures, hoardings, listings and ads. Animation earns its cost where attention lasts longer and emotion…Read the guide →
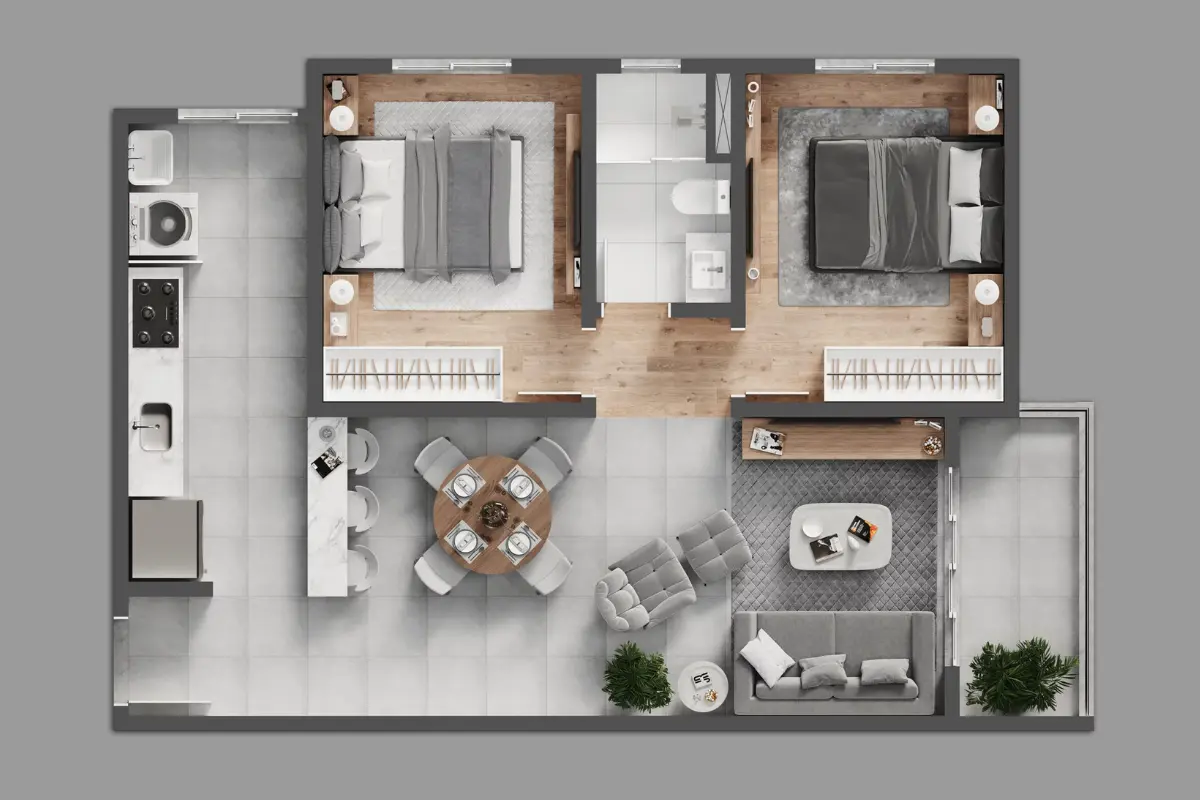 Floor plans3D Floor Plans vs 2D Floor Plans for Marketing3D floor plans help buyers understand a layout faster because they show furniture, finishes and scale. 2D floor plans remain better for dimensions and technical clarity.…Read the guide →
- Floor plansHow to Convert a 2D Floor Plan to 3DTo convert a 2D floor plan to 3D, trace the walls, doors and windows to scale, raise them to ceiling height, add floor finishes and furniture at real dimensions, light…Read the guide →
 Product CGICGI vs Product Photography: Cost and FlexibilityFor building material and furniture brands with many finishes or sizes, CGI is usually cheaper than product photography over the life of a range, because each new…Read the guide →
- Product CGIHow to Brief a 3D Product Rendering StudioA product rendering brief needs seven things: CAD or dimensioned drawings, material samples or swatches, the full variant list, the camera angles you need, backgrounds…Read the guide →
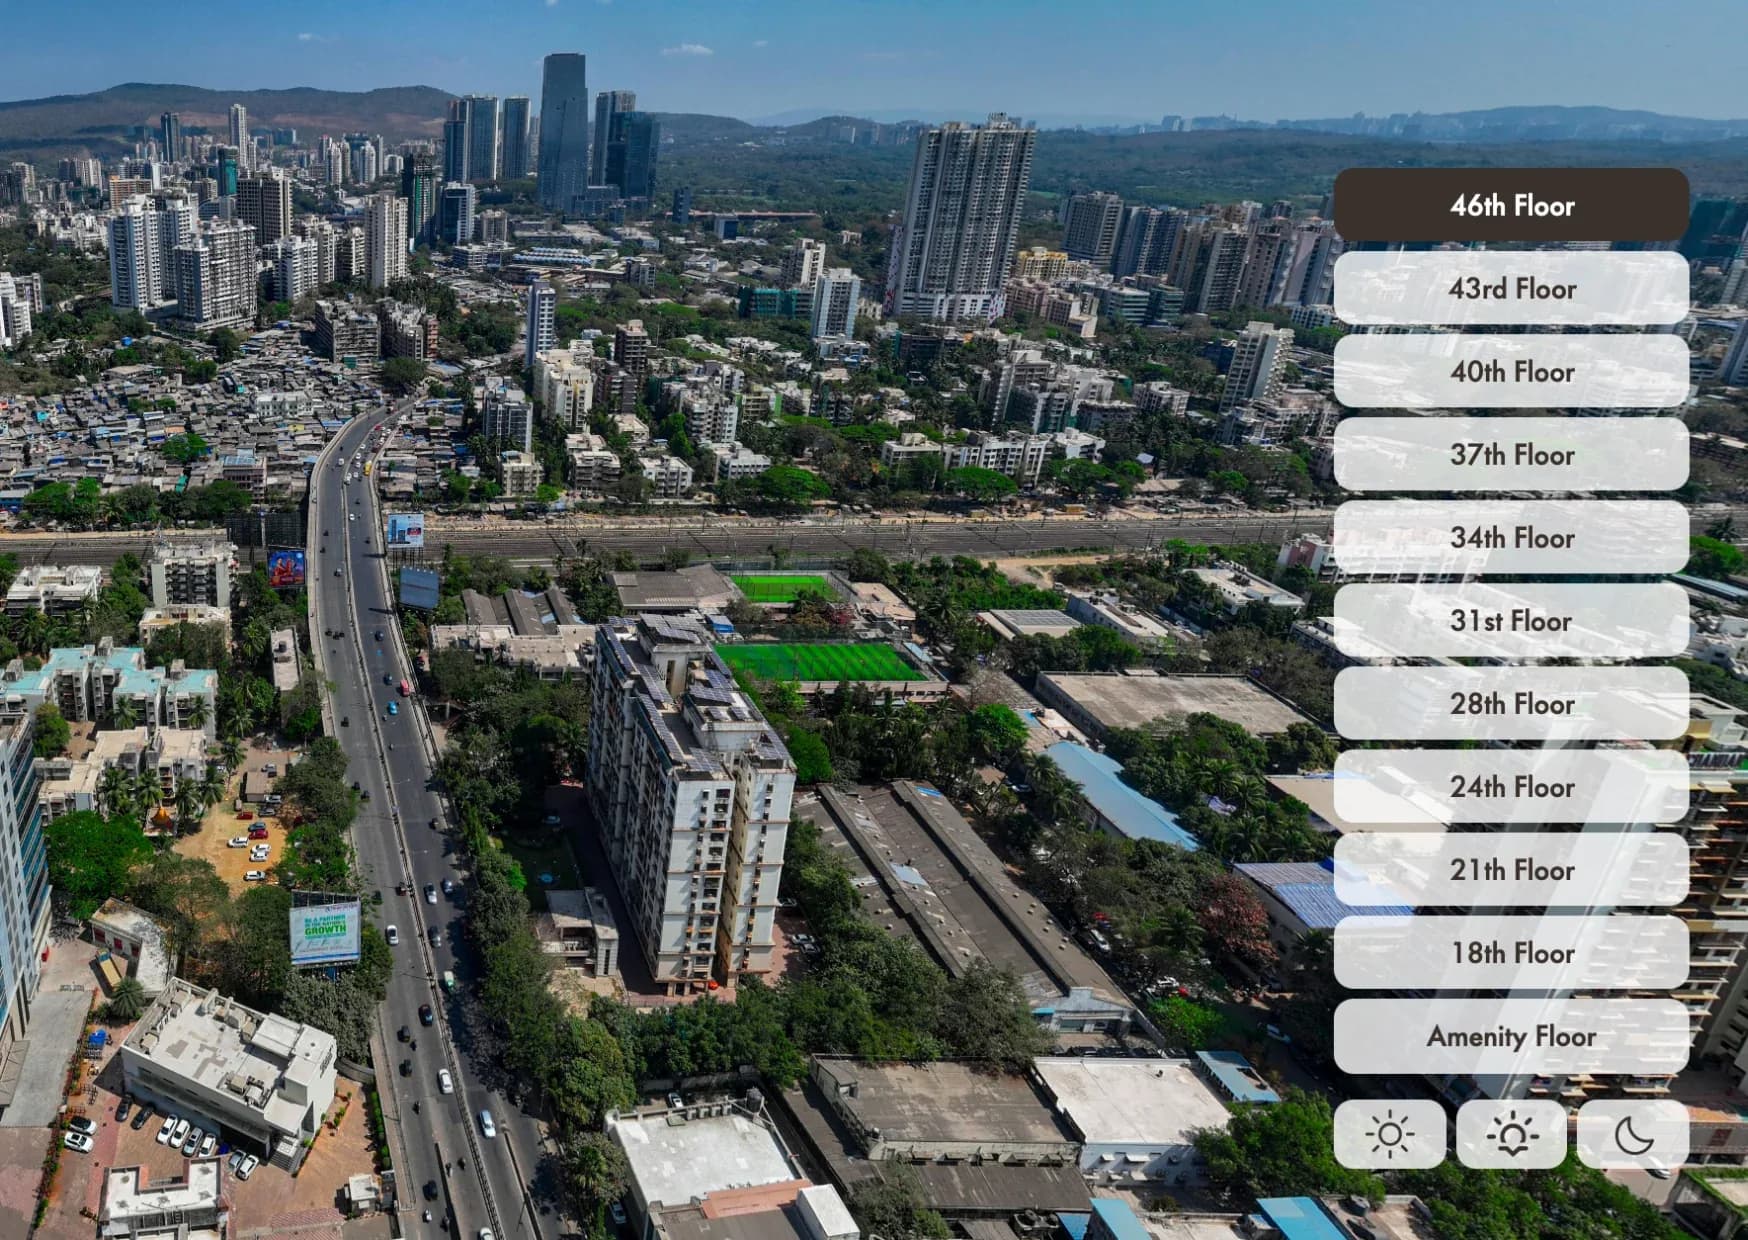 Drone and locationAerial Virtual Tour vs Drone VideoAn aerial virtual tour lets buyers look around from above and explore the surroundings at their own pace; a drone video is a directed film that tells a location story.…Read the guide →
 Drone and locationHow to Show Project Location and Connectivity on VideoShow location in motion with a route-to-project film: start at a landmark buyers know, follow the main road to the site, label schools, hospitals and transport along the…Read the guide →
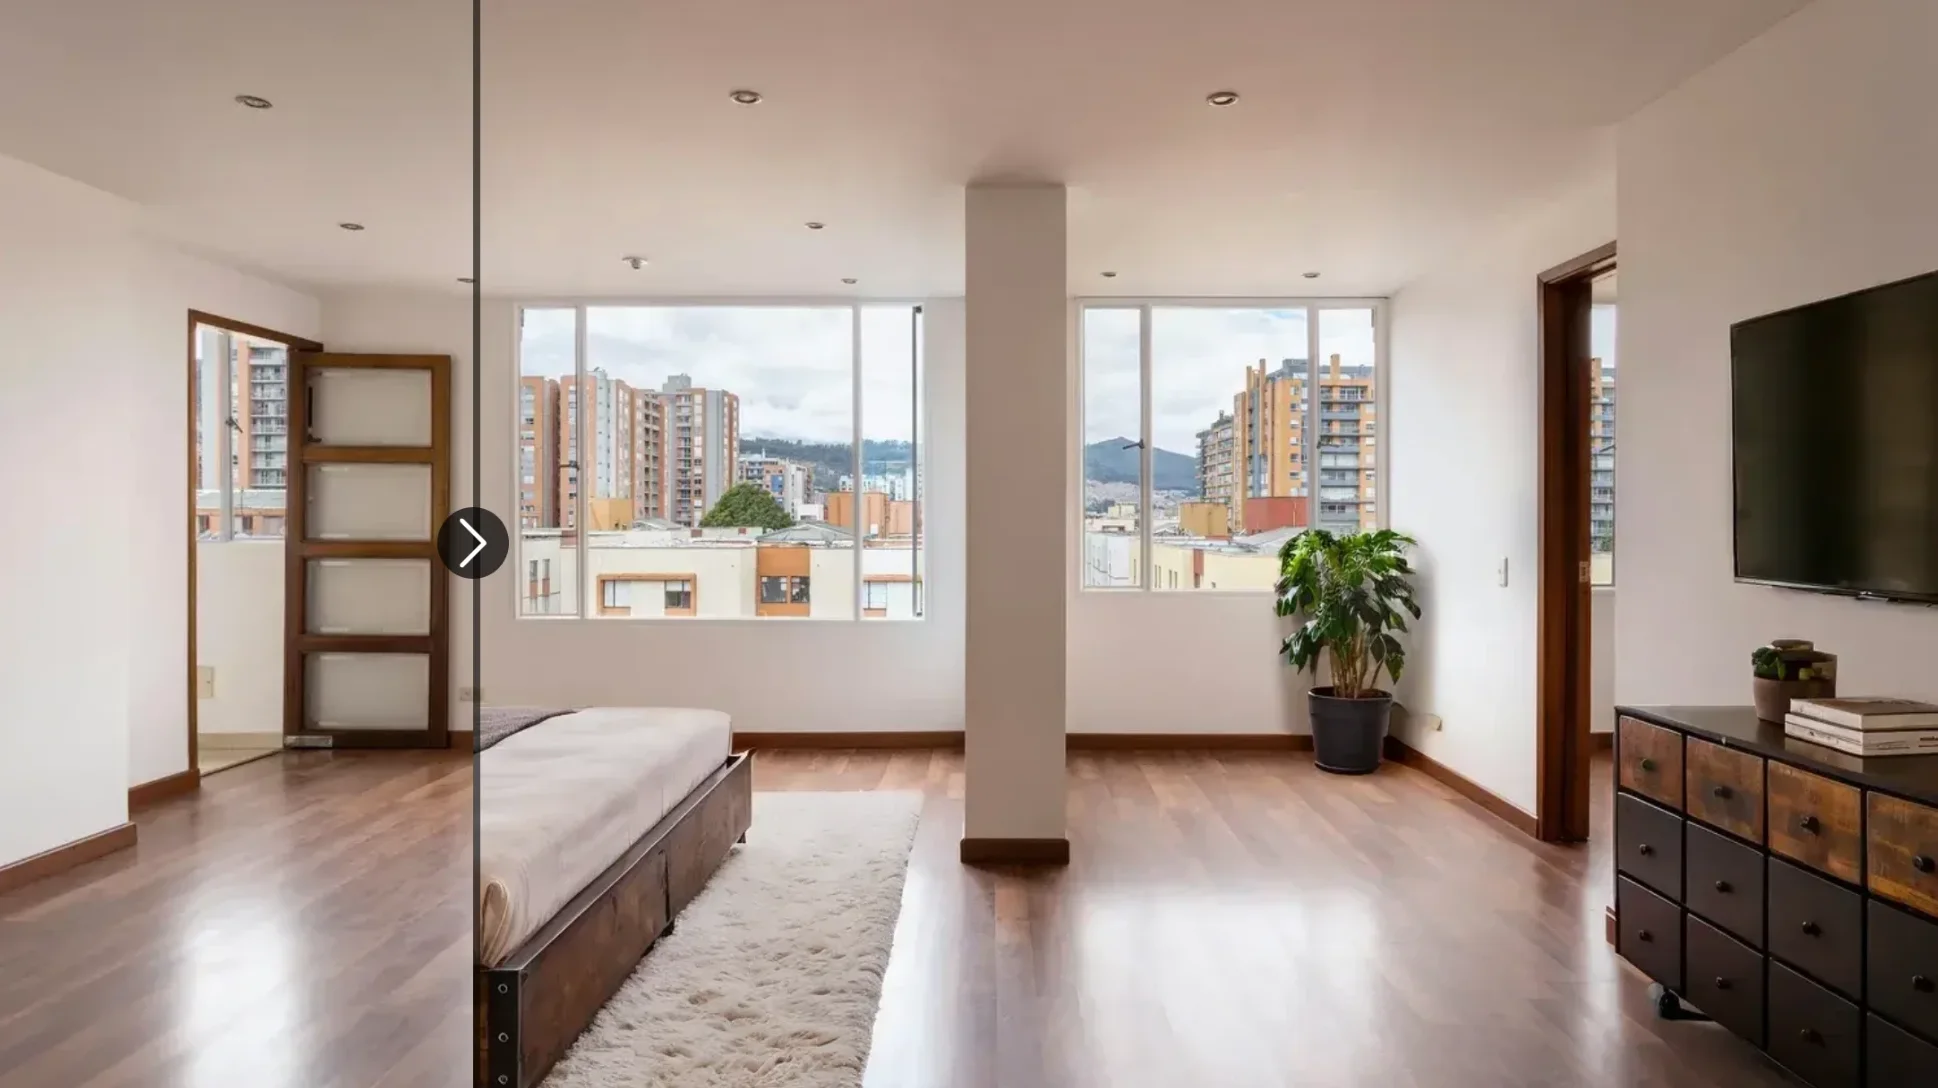 InteriorsVirtual Staging: When It Works and When It Does NotVirtual staging digitally furnishes photos of empty rooms so buyers can picture how a space lives. When does virtual staging work? It works well for resale and rental…Read the guide →
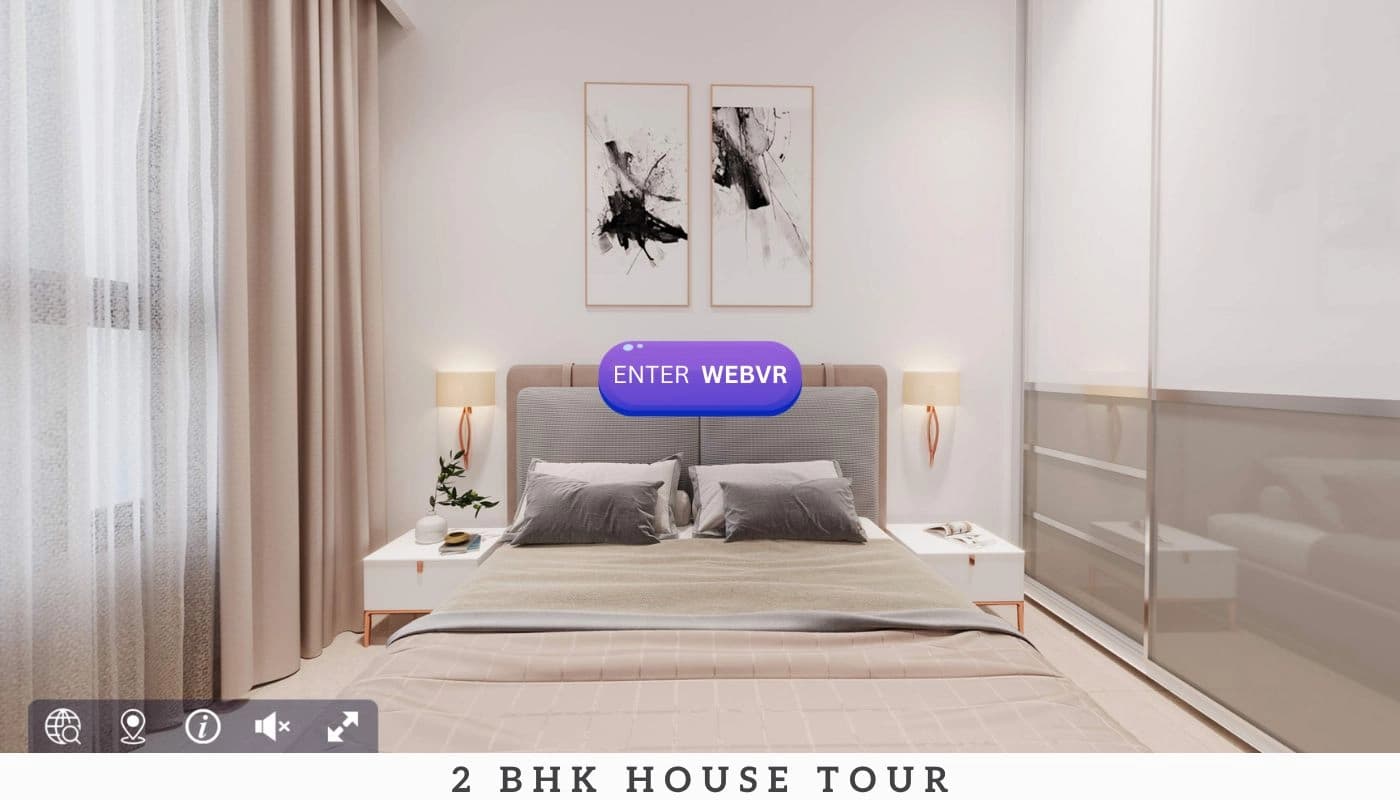 ImmersiveImmersive Real Estate Marketing: Tours, VR and Interactive PlansImmersive real estate experiences let buyers explore a project instead of just looking at it: 360° tours, VR walkthroughs, AR models and interactive floor plans. Each…Read the guide →
- Briefing8 Decisions to Make Before You Commission a RenderBefore commissioning a render, decide eight things: where the images will be used, which views you need, what inputs you can send, the visual style, the deadline, how…Read the guide →
- Real estate marketingRender Mistakes That Hurt Real Estate SalesThe render mistakes that hurt sales most are the ones buyers notice at the site: wrong scale, lighting no real sky could produce, empty lifeless scenes, context that…Read the guide →
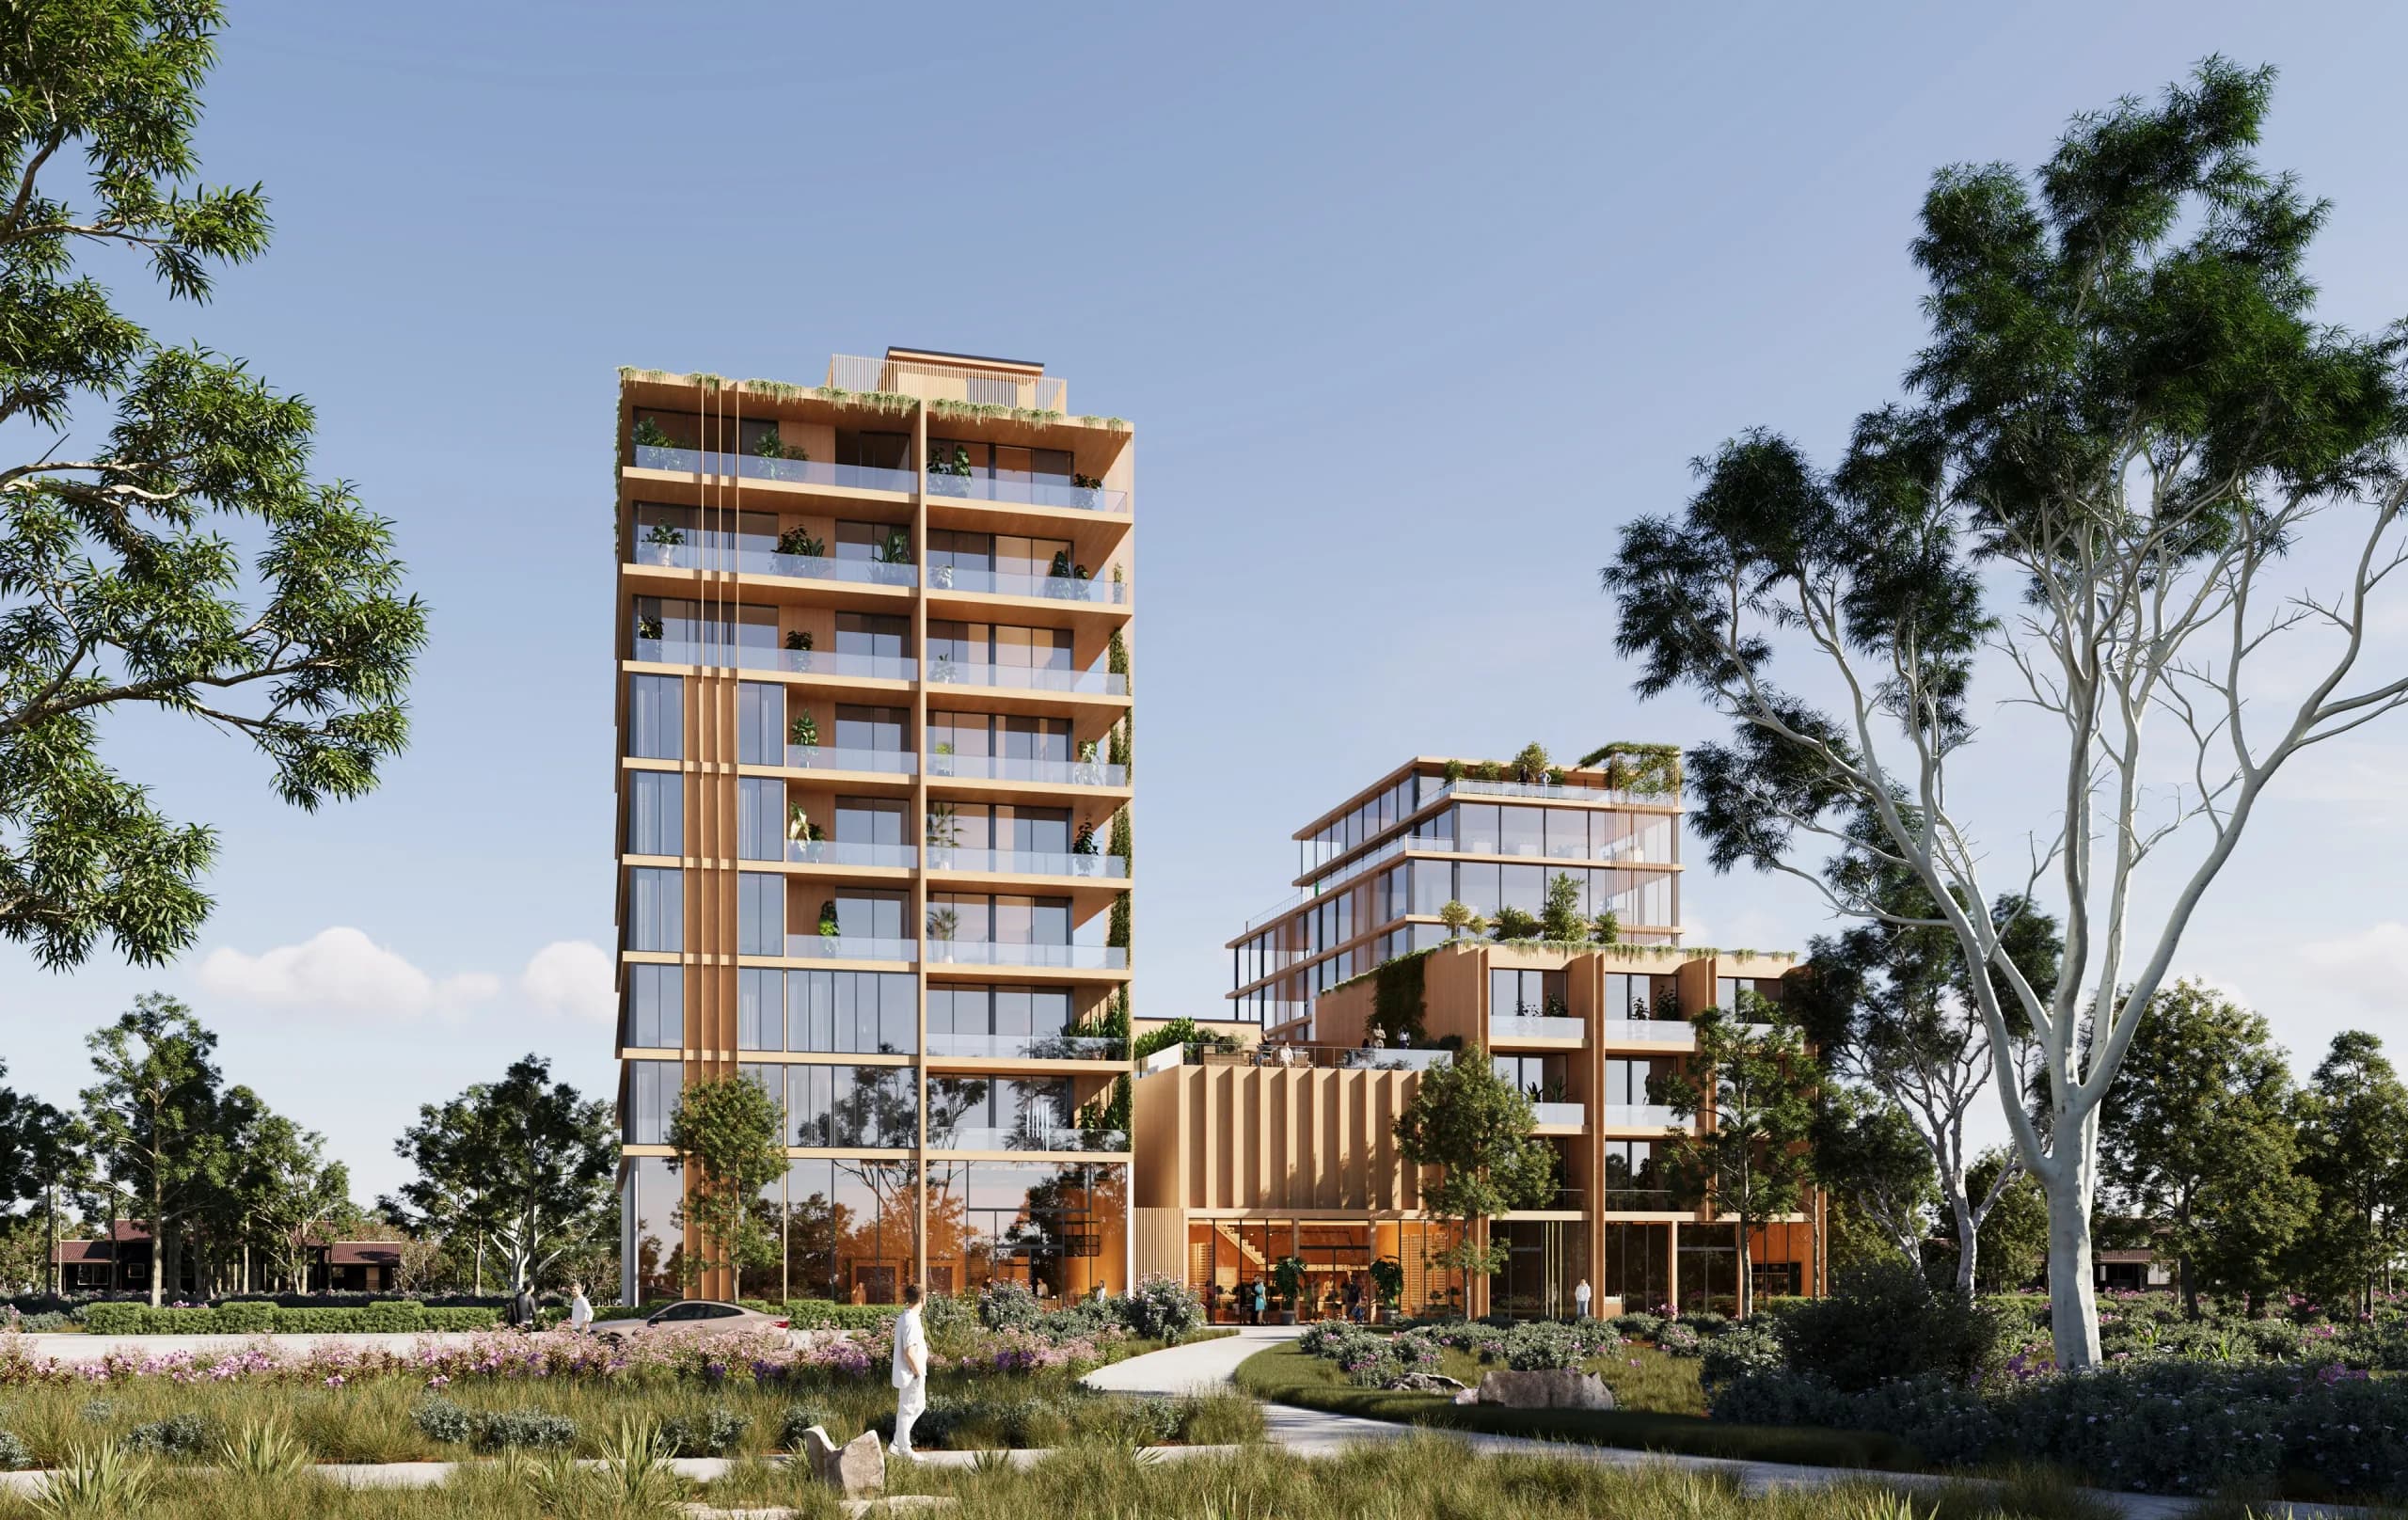 Rendering basicsWhat Is 3D Architectural Visualization?3D architectural visualization is the creation of photographic images, films and interactive tours of buildings from their design data, usually before they are built. It…Read the guide →
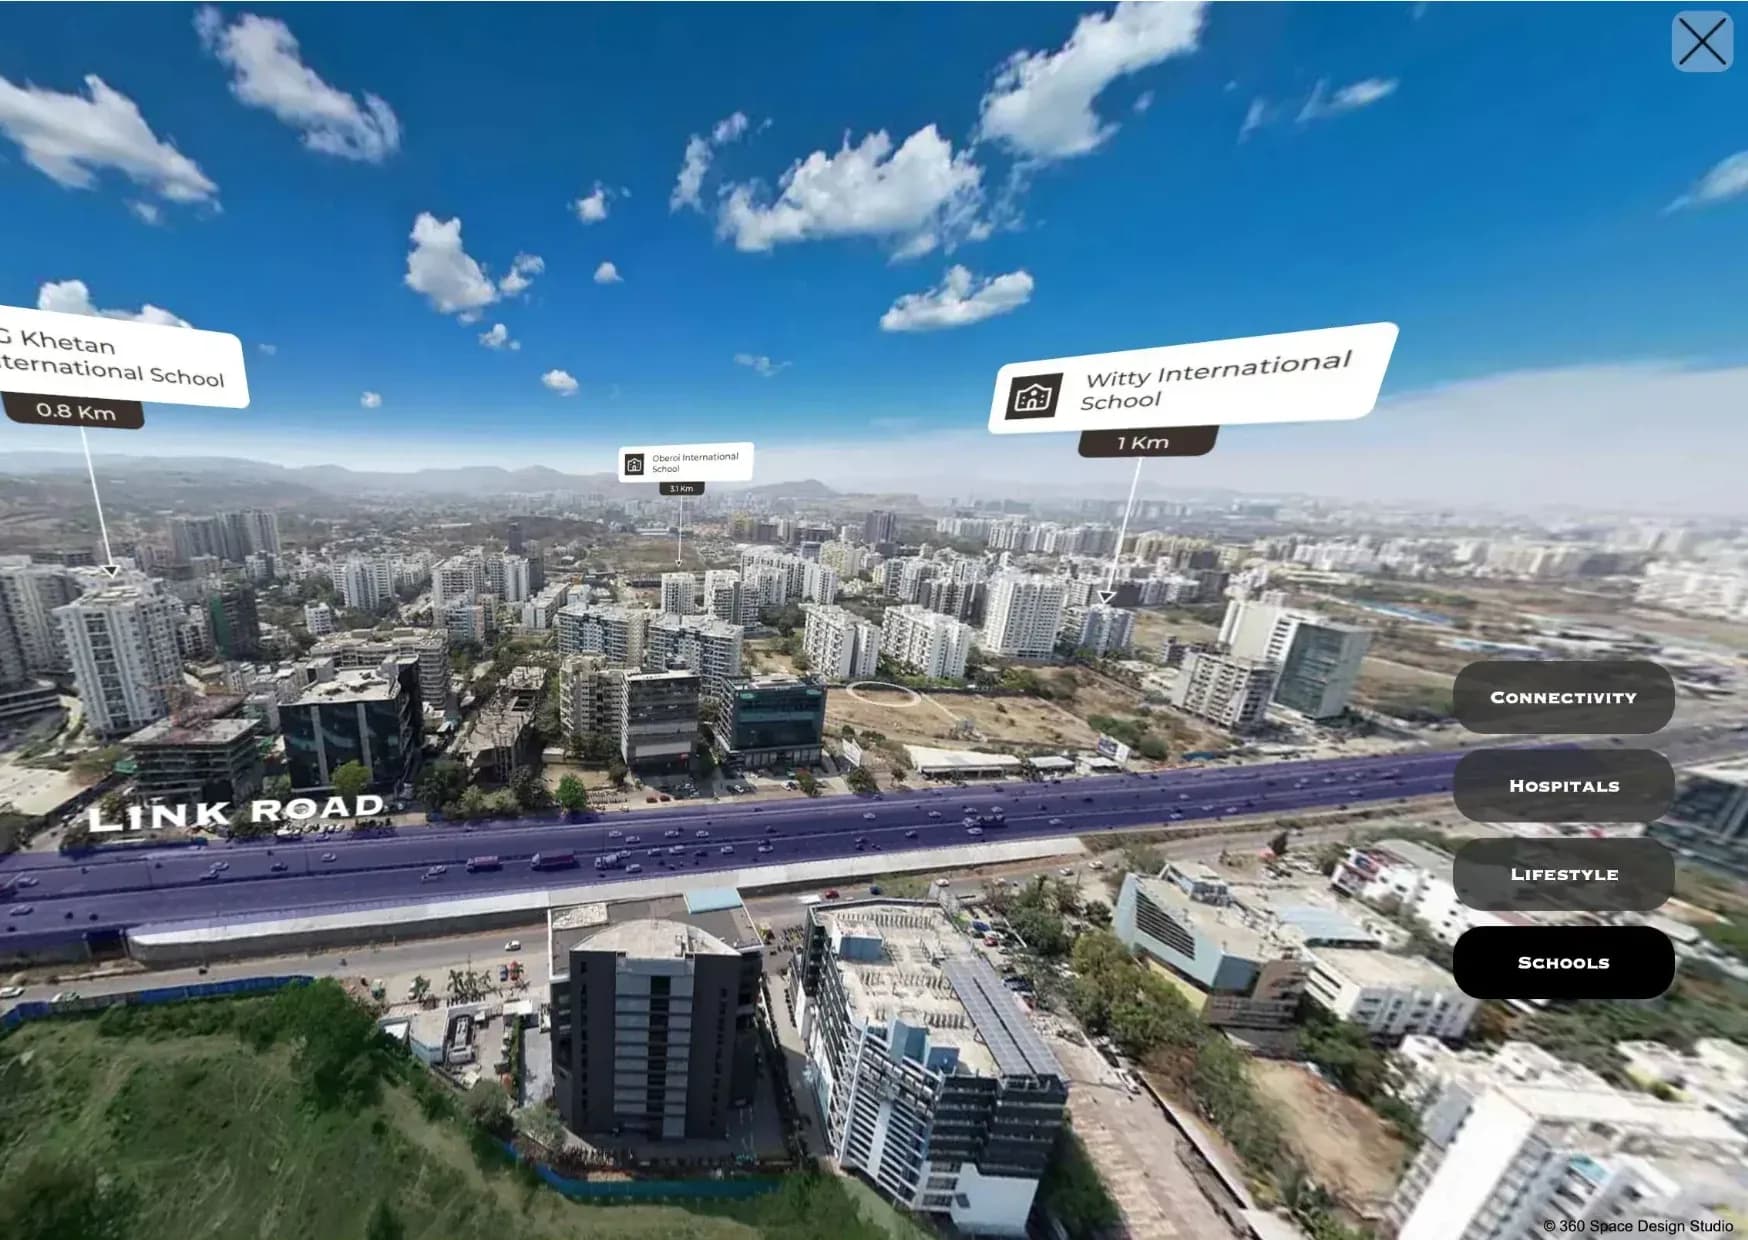 ImmersiveWhat Is a Digital Sales Gallery for Real Estate?A digital sales gallery is an immersive sales experience that puts a project’s masterplan, floor plans, renders, films, 360° tours and enquiry actions in one interactive…Read the guide →
- For architectsHow Architects Work With a 3D Rendering StudioArchitects work with a 3D rendering studio by sharing the drawing set and design intent, approving camera views and a grey white model, then reviewing colour renders in…Read the guide →
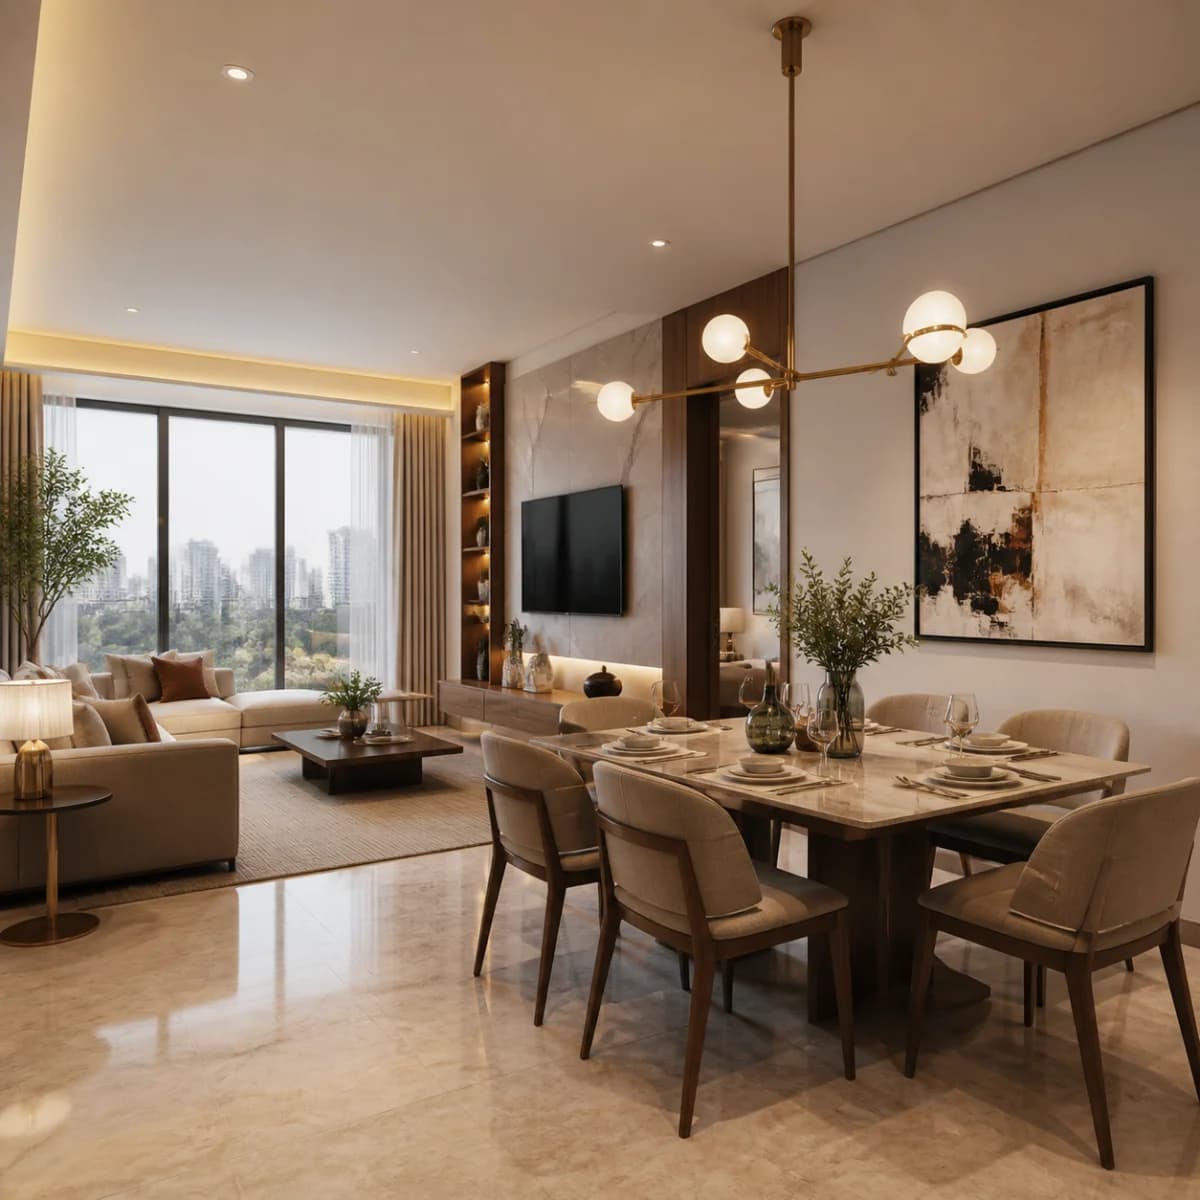 For interior designersHow Interior Designers Use 3D Renders for Client ApprovalInterior designers use 3D renders for client approval by showing the proposed room as a photographic image before anything is built. Renders let a client compare finish…Read the guide →
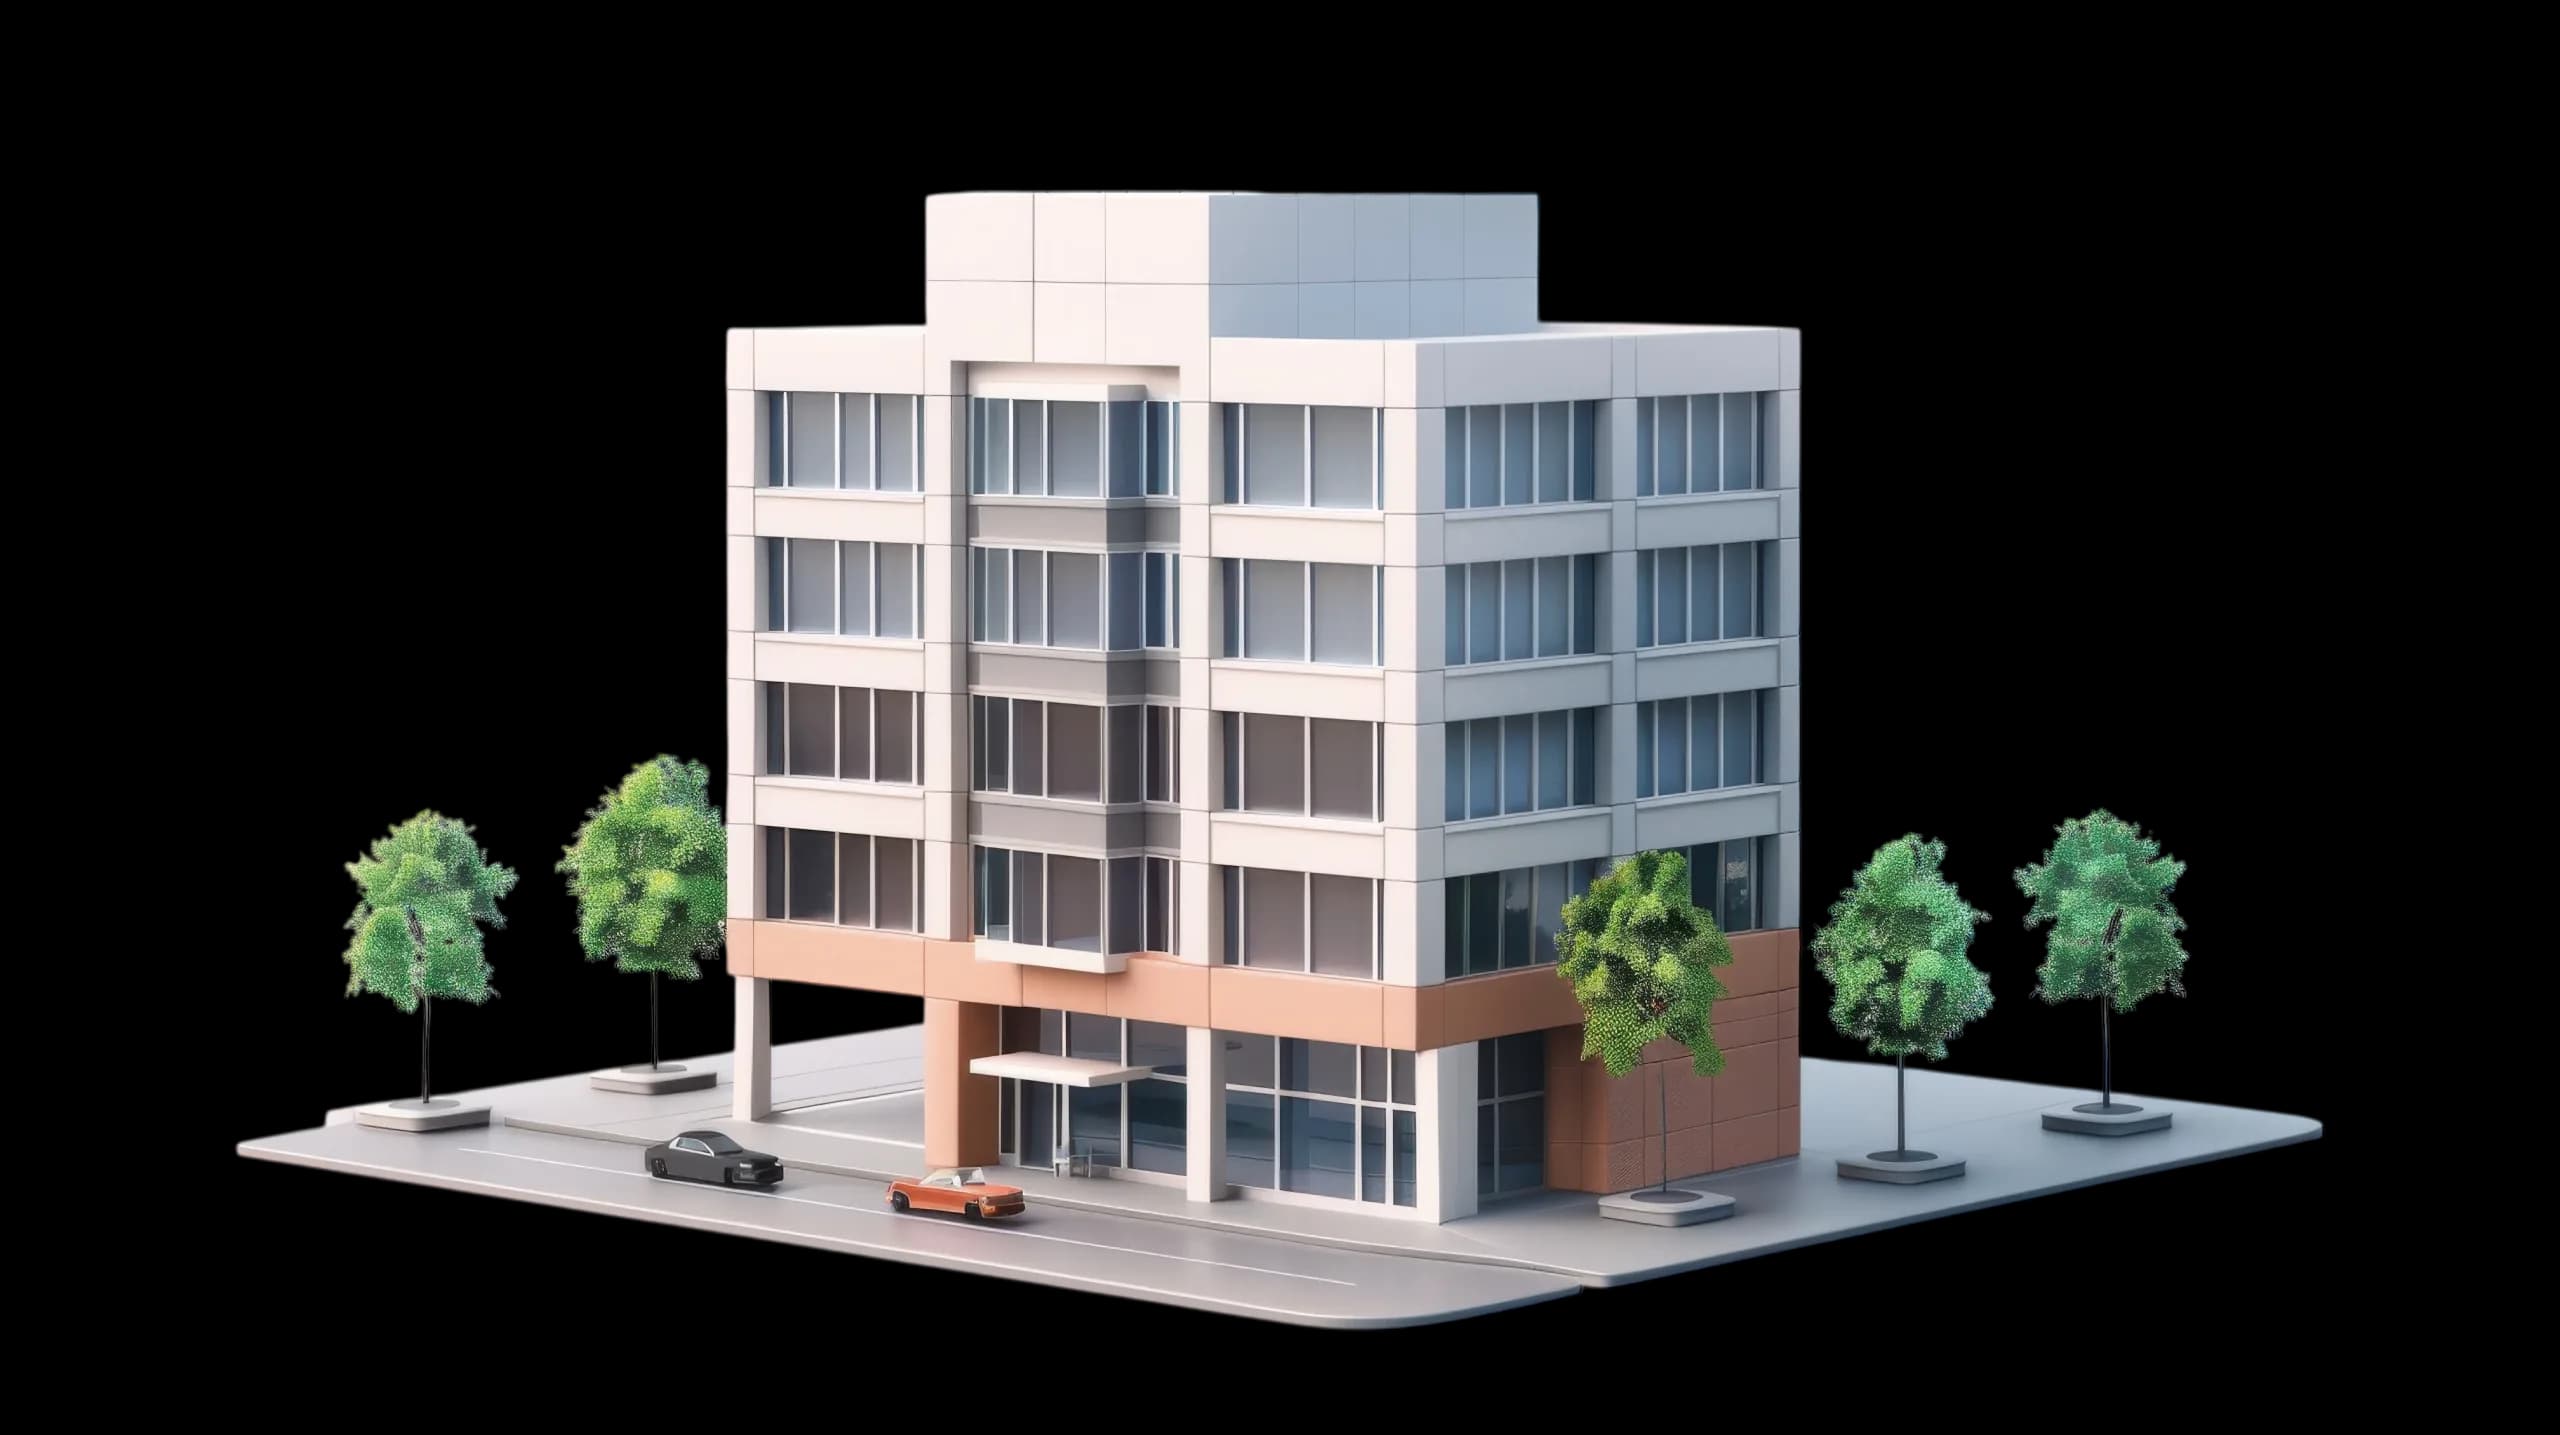 For agenciesHow White Label 3D Rendering Works for AgenciesWhite label 3D rendering means an agency sells renders, films and tours under its own name while a rendering studio produces them behind the scenes. The agency briefs…Read the guide →
 For hospitalityWhat to Show in Hotel Renders Before ConstructionHotel renders before construction should show the moments a guest remembers: arrival, lobby, a typical room, dining, the pool or spa, and the view. Investors and…Read the guide →
 For product brands3D Rendering for Building Material Brands: From Catalogue to Dealer Kit3D rendering lets a building material brand show every finish, size and product in real rooms without a photo shoot for each. One set of approved room scenes feeds the…Read the guide →
 For campusesWhat a Virtual Campus Tour Should Show FamiliesA virtual campus tour should show what a family wants to judge: classrooms, labs, libraries, playgrounds, boarding or hostels, safety features and the routes between…Read the guide →
 ExteriorsWhat to Get Right in High-Rise Tower RendersHigh-rise tower renders need five things right: a camera height a person could stand at, a facade that shows its rhythm and materials, a podium and base that read at…Read the guide →
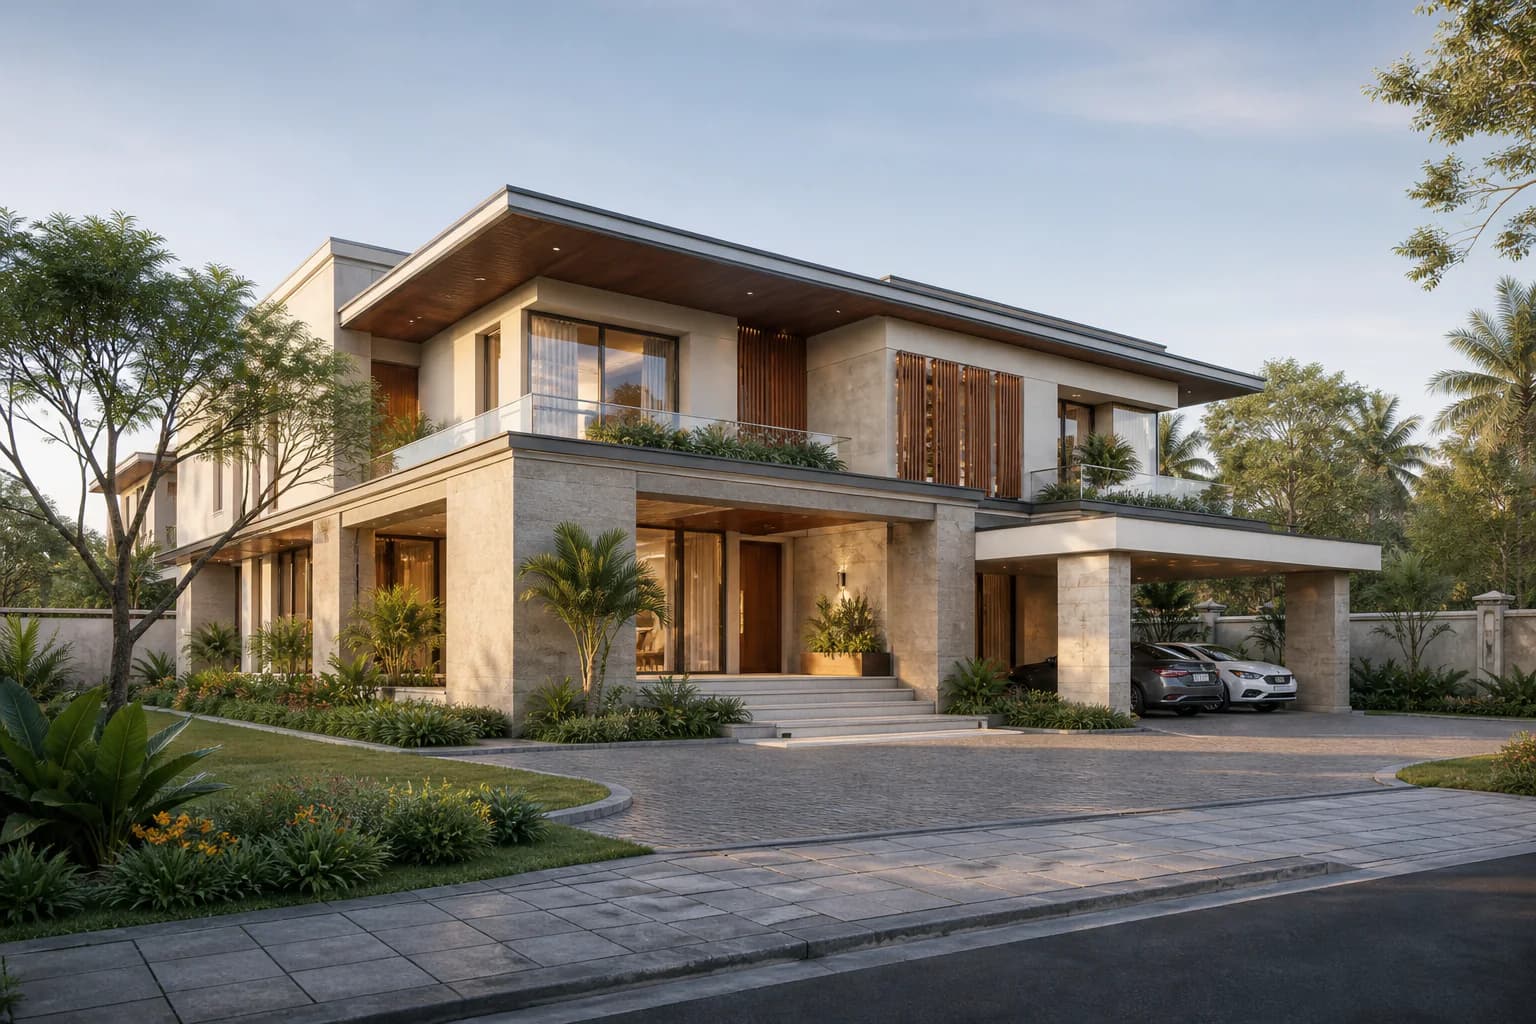 ExteriorsWhat Buyers Need to See in Villa and Bungalow RendersVilla and bungalow renders should show what a buyer of a standalone home weighs: the approach and entrance, the facade, the garden and plot, the main living spaces and…Read the guide →
- ExteriorsHow to Render a Township or Masterplan for a LaunchTo render a township or masterplan for a launch, plan three layers: an aerial of the whole site that shows the layout, phase and cluster views that show what each stage…Read the guide →
- ExteriorsHow Landscape, Podium and Pool Renders Are PlannedLandscape, podium and pool renders are planned from the landscape drawings: levels, paving, planting palette, water features and furniture. The studio models the ground…Read the guide →
- ExteriorsDay, Dusk and Night Renders: Which to CommissionDay renders show materials and architecture honestly, dusk renders add mood and glow for hoardings and ads, and night renders show lighting design and nightlife for…Read the guide →
- ExhibitionsHow to Brief a 3D Exhibition Stall RenderTo brief a 3D exhibition stall render, send the stall footprint and open sides, the stall design or concept, brand assets, the product and display list, the visitor flow…Read the guide →
- InteriorsShow Flat Render or Physical Show Flat: What Each Does in a LaunchA show flat render can be ready before the building, reaches every buyer online and can show several layouts and finish options. A physical show flat lets buyers touch…Read the guide →
 CommercialHow Office Interior Renders Support LeasingOffice interior renders help leasing teams sell space before fit-out by showing prospective tenants how the floor could work: reception, open workspace, meeting rooms,…Read the guide →
 CommercialHow Showroom Renders Help a Retail or Franchise RolloutShowroom renders help a retail or franchise rollout by fixing one store design, then adapting it to different footprints before any site is built. A set of renders,…Read the guide →
- InteriorsWhat Clubhouse and Amenity Renders Need to ShowClubhouse and amenity renders should show what residents do there: swimming, working out, hosting, playing and relaxing. Show scale with furniture and people, finishes…Read the guide →
- WalkthroughsHow to Plan Real Estate Reels From One 3D ModelPlan real estate reels while the 3D model is being built. Choose one idea per reel, a hook in the first seconds, three to five shots from the existing model and one…Read the guide →
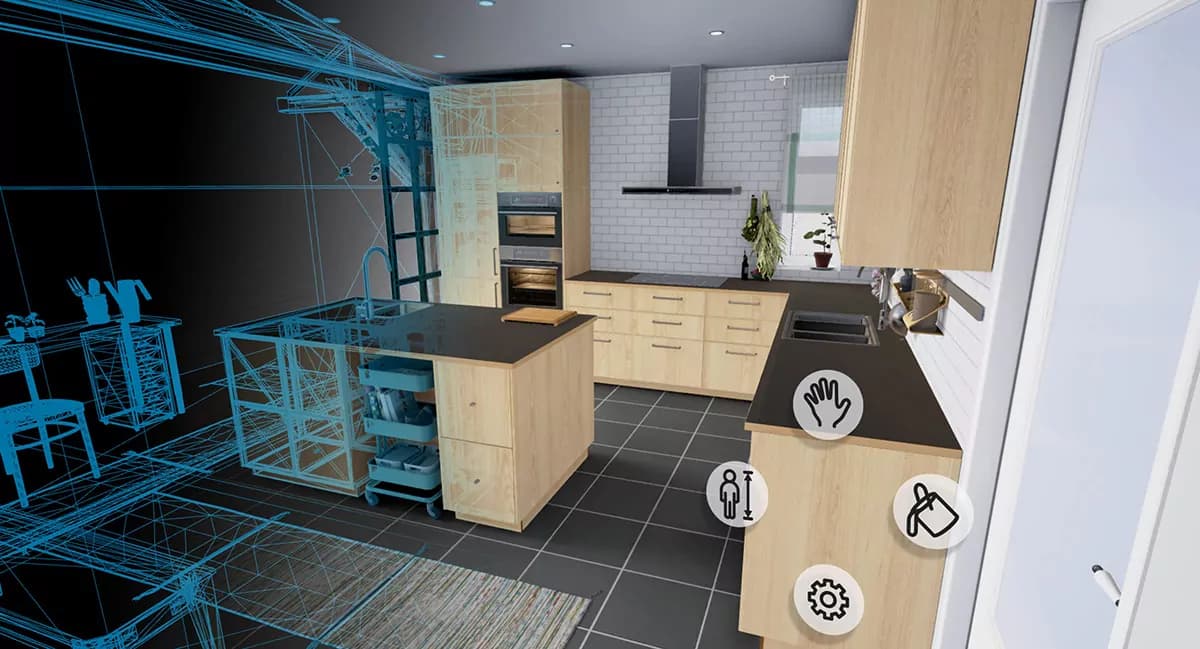 ImmersiveWhat Is VR for Real Estate and When Does It Pay OffVR for real estate puts a buyer inside a 3D model of a flat or building at real scale through a headset. It works best for in-person demos at a site office or expo,…Read the guide →
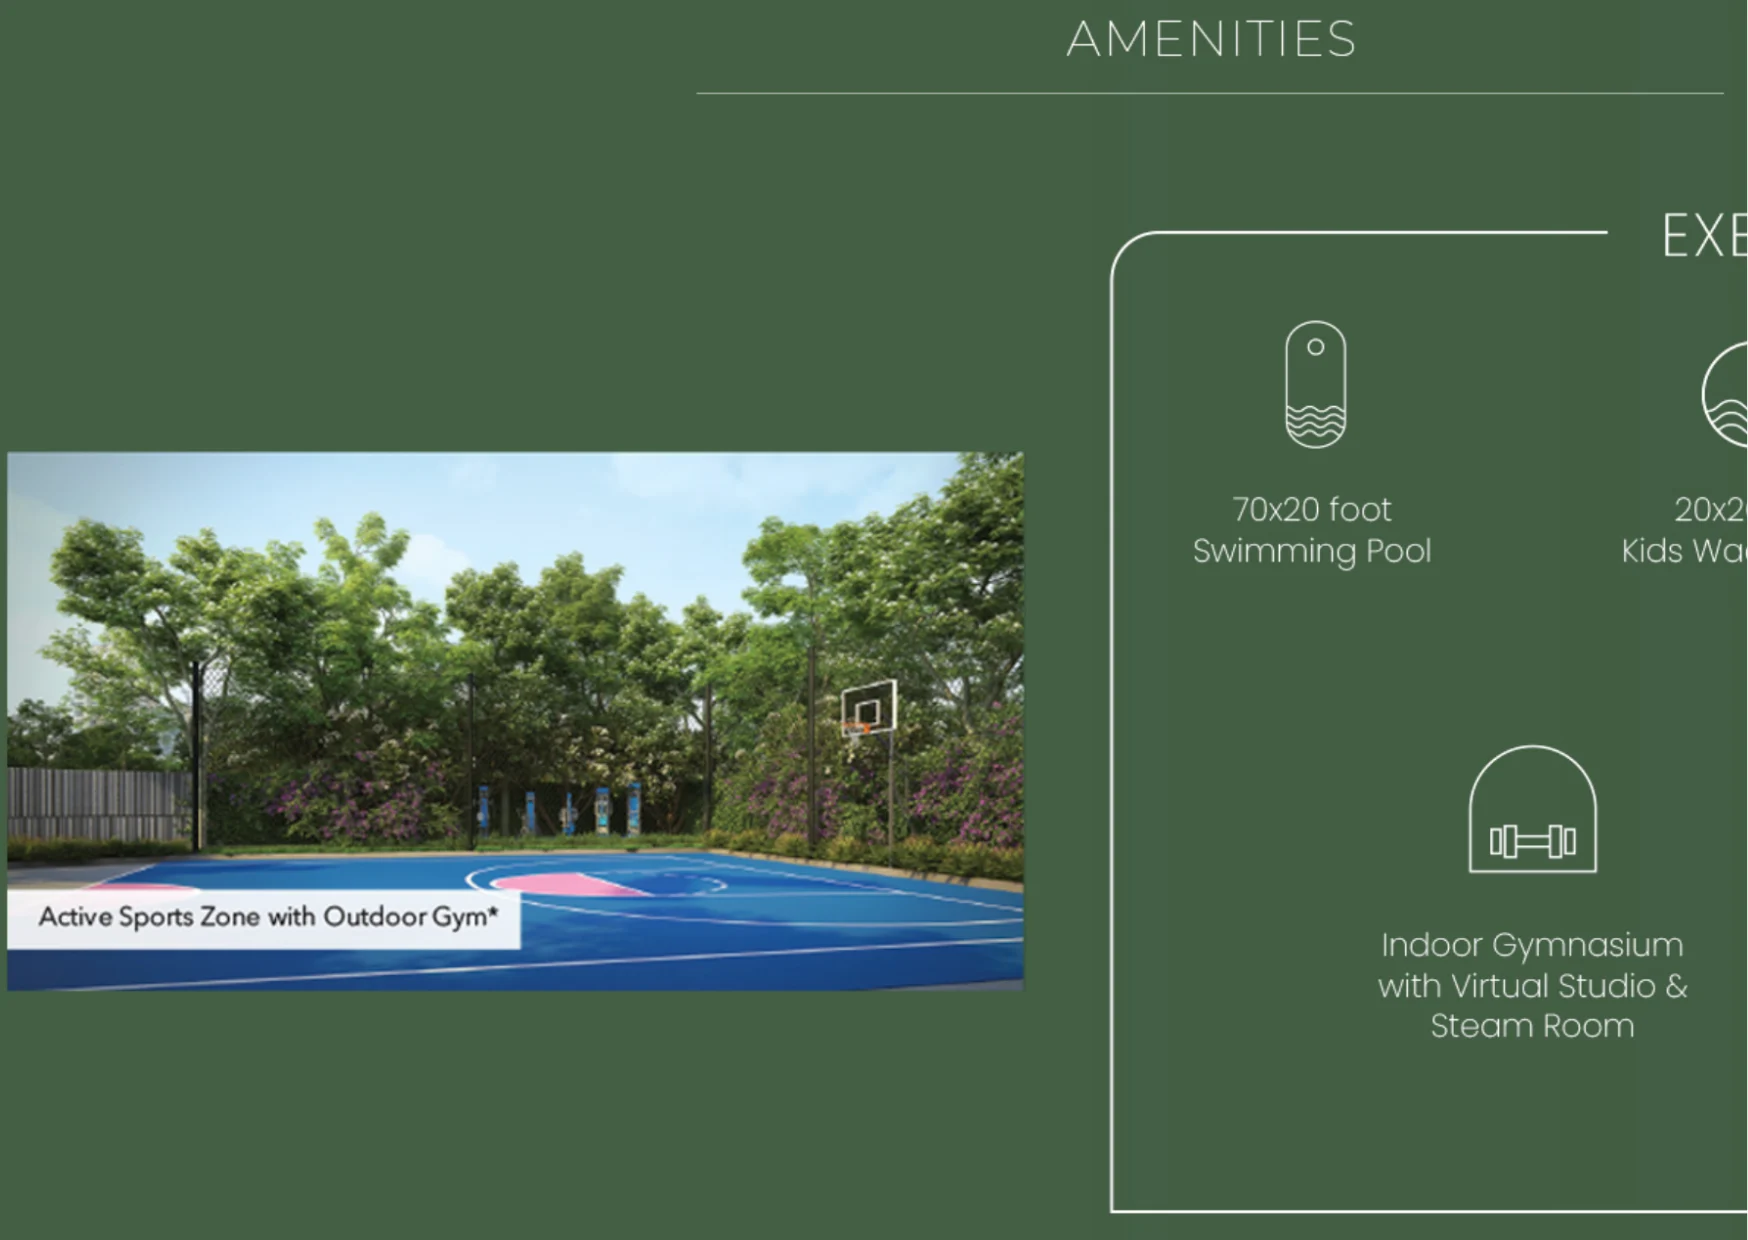 ImmersiveWhat Is AR for Property MarketingAR for property marketing lets a buyer point a phone at a print ad, brochure or hoarding and see a 3D model, a film or a call to action appear over it. With WebAR no app…Read the guide →
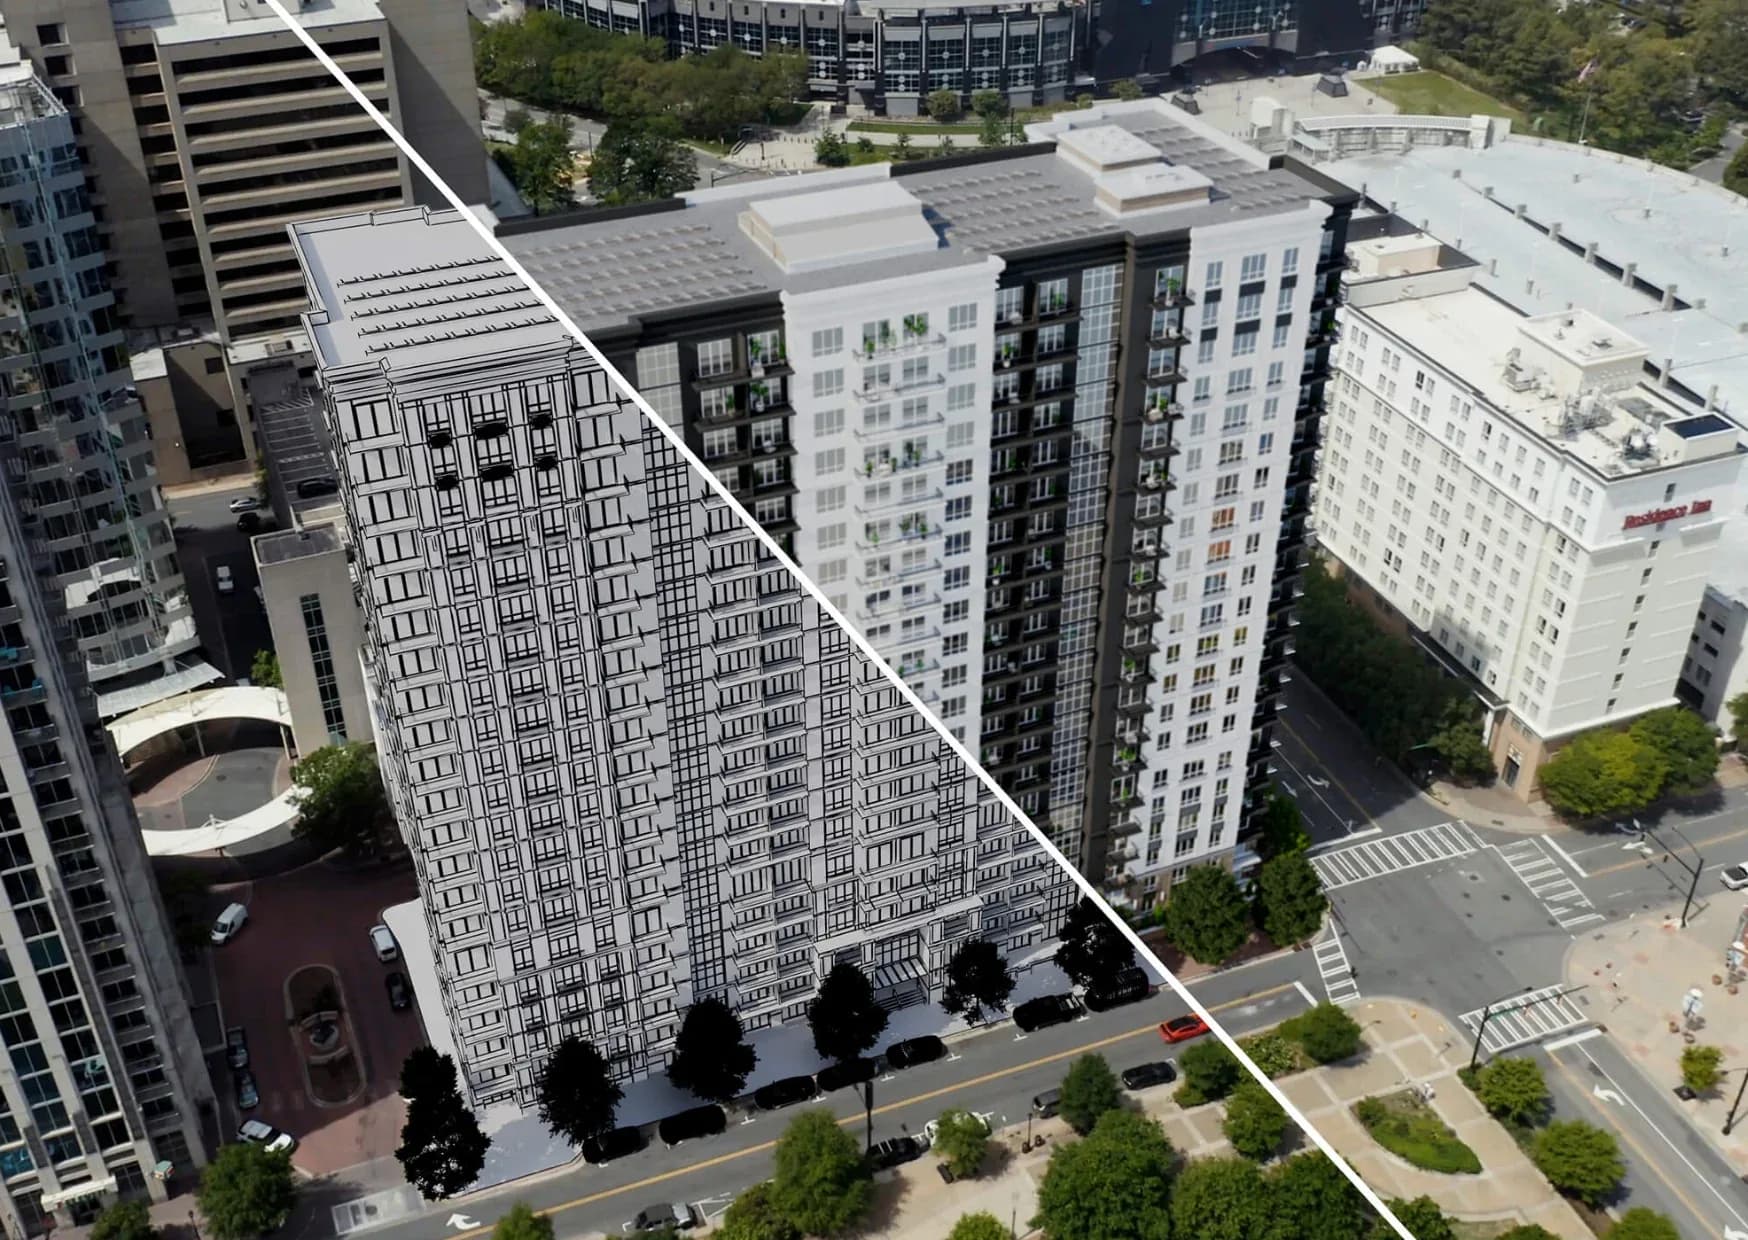 AdvertisingHow CGI Advertising Works for Real Estate LaunchesCGI advertising for real estate builds launch films and ads from a 3D model, without a film crew or a finished building. A short concept, a modelled building and city…Read the guide →
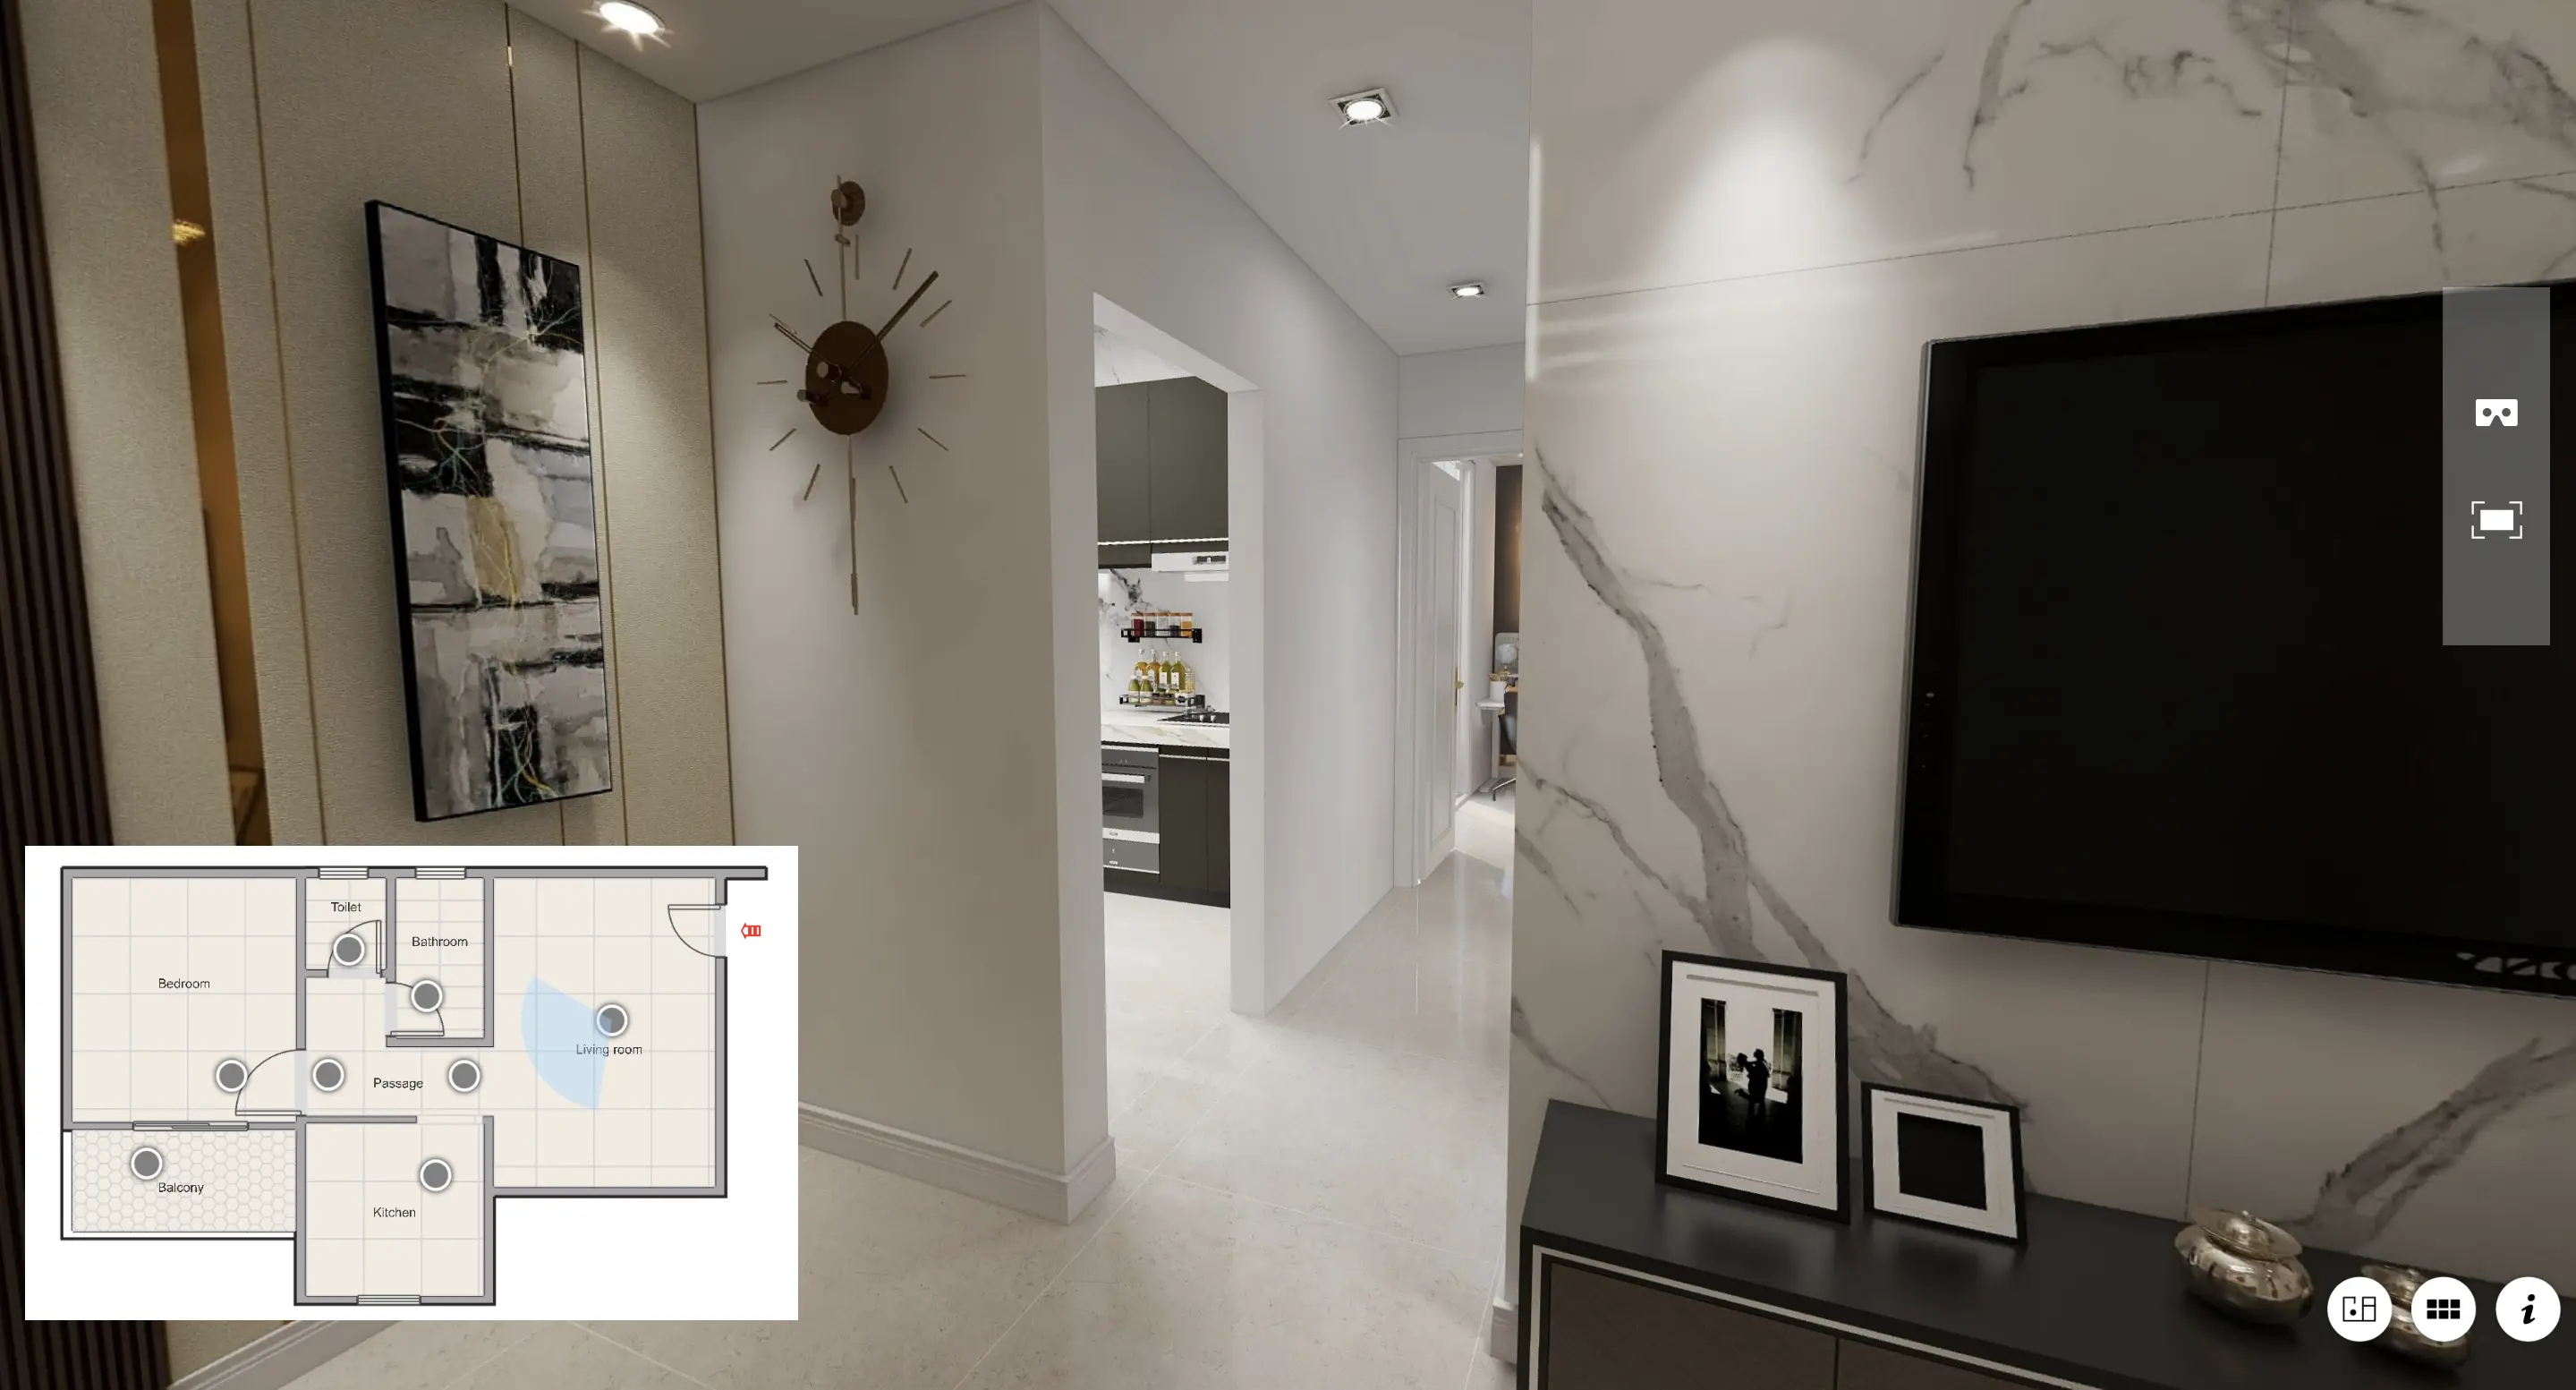 360 toursHow to Prepare a Site for a 360 Photography ShootTo prepare a site for a 360 photography shoot, clean and declutter every room, switch on all lights, open doors and curtains, clear people and personal items, mark the…Read the guide →
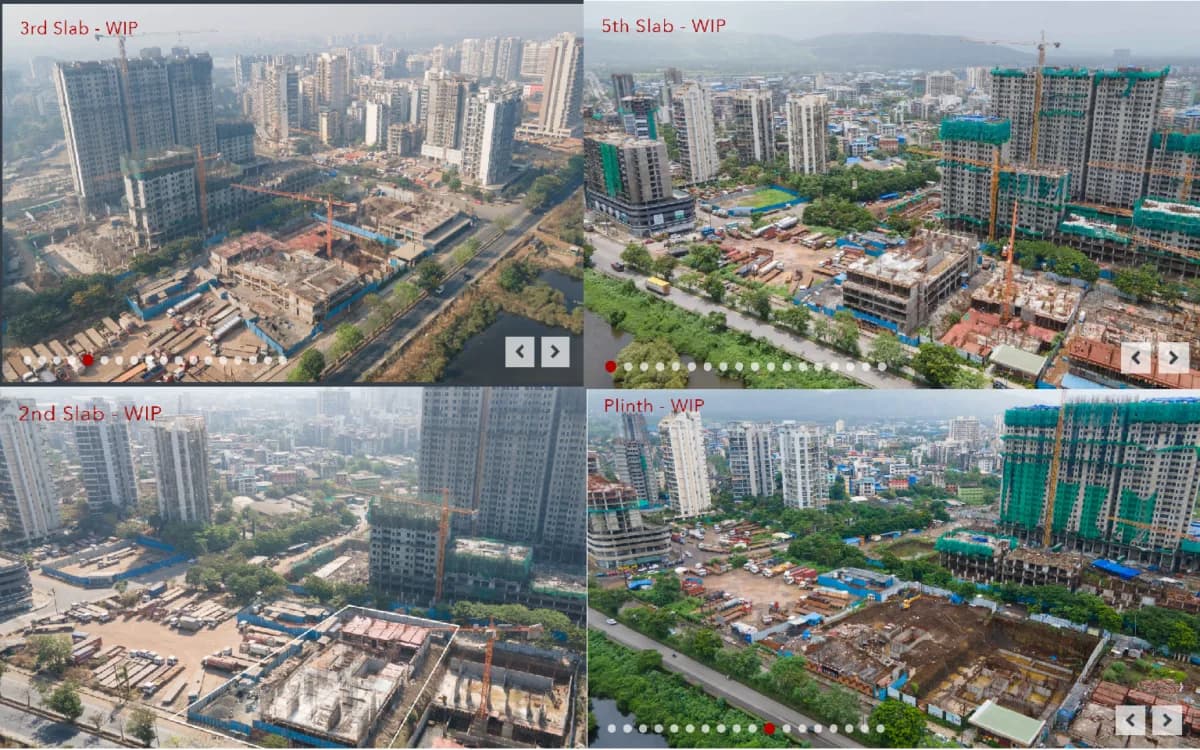 Drone and locationHow Construction Progress Drone Reports WorkA construction progress drone report is a set of aerial images and a short video taken from the same flight path on each visit, so change between visits is easy to see.…Read the guide →
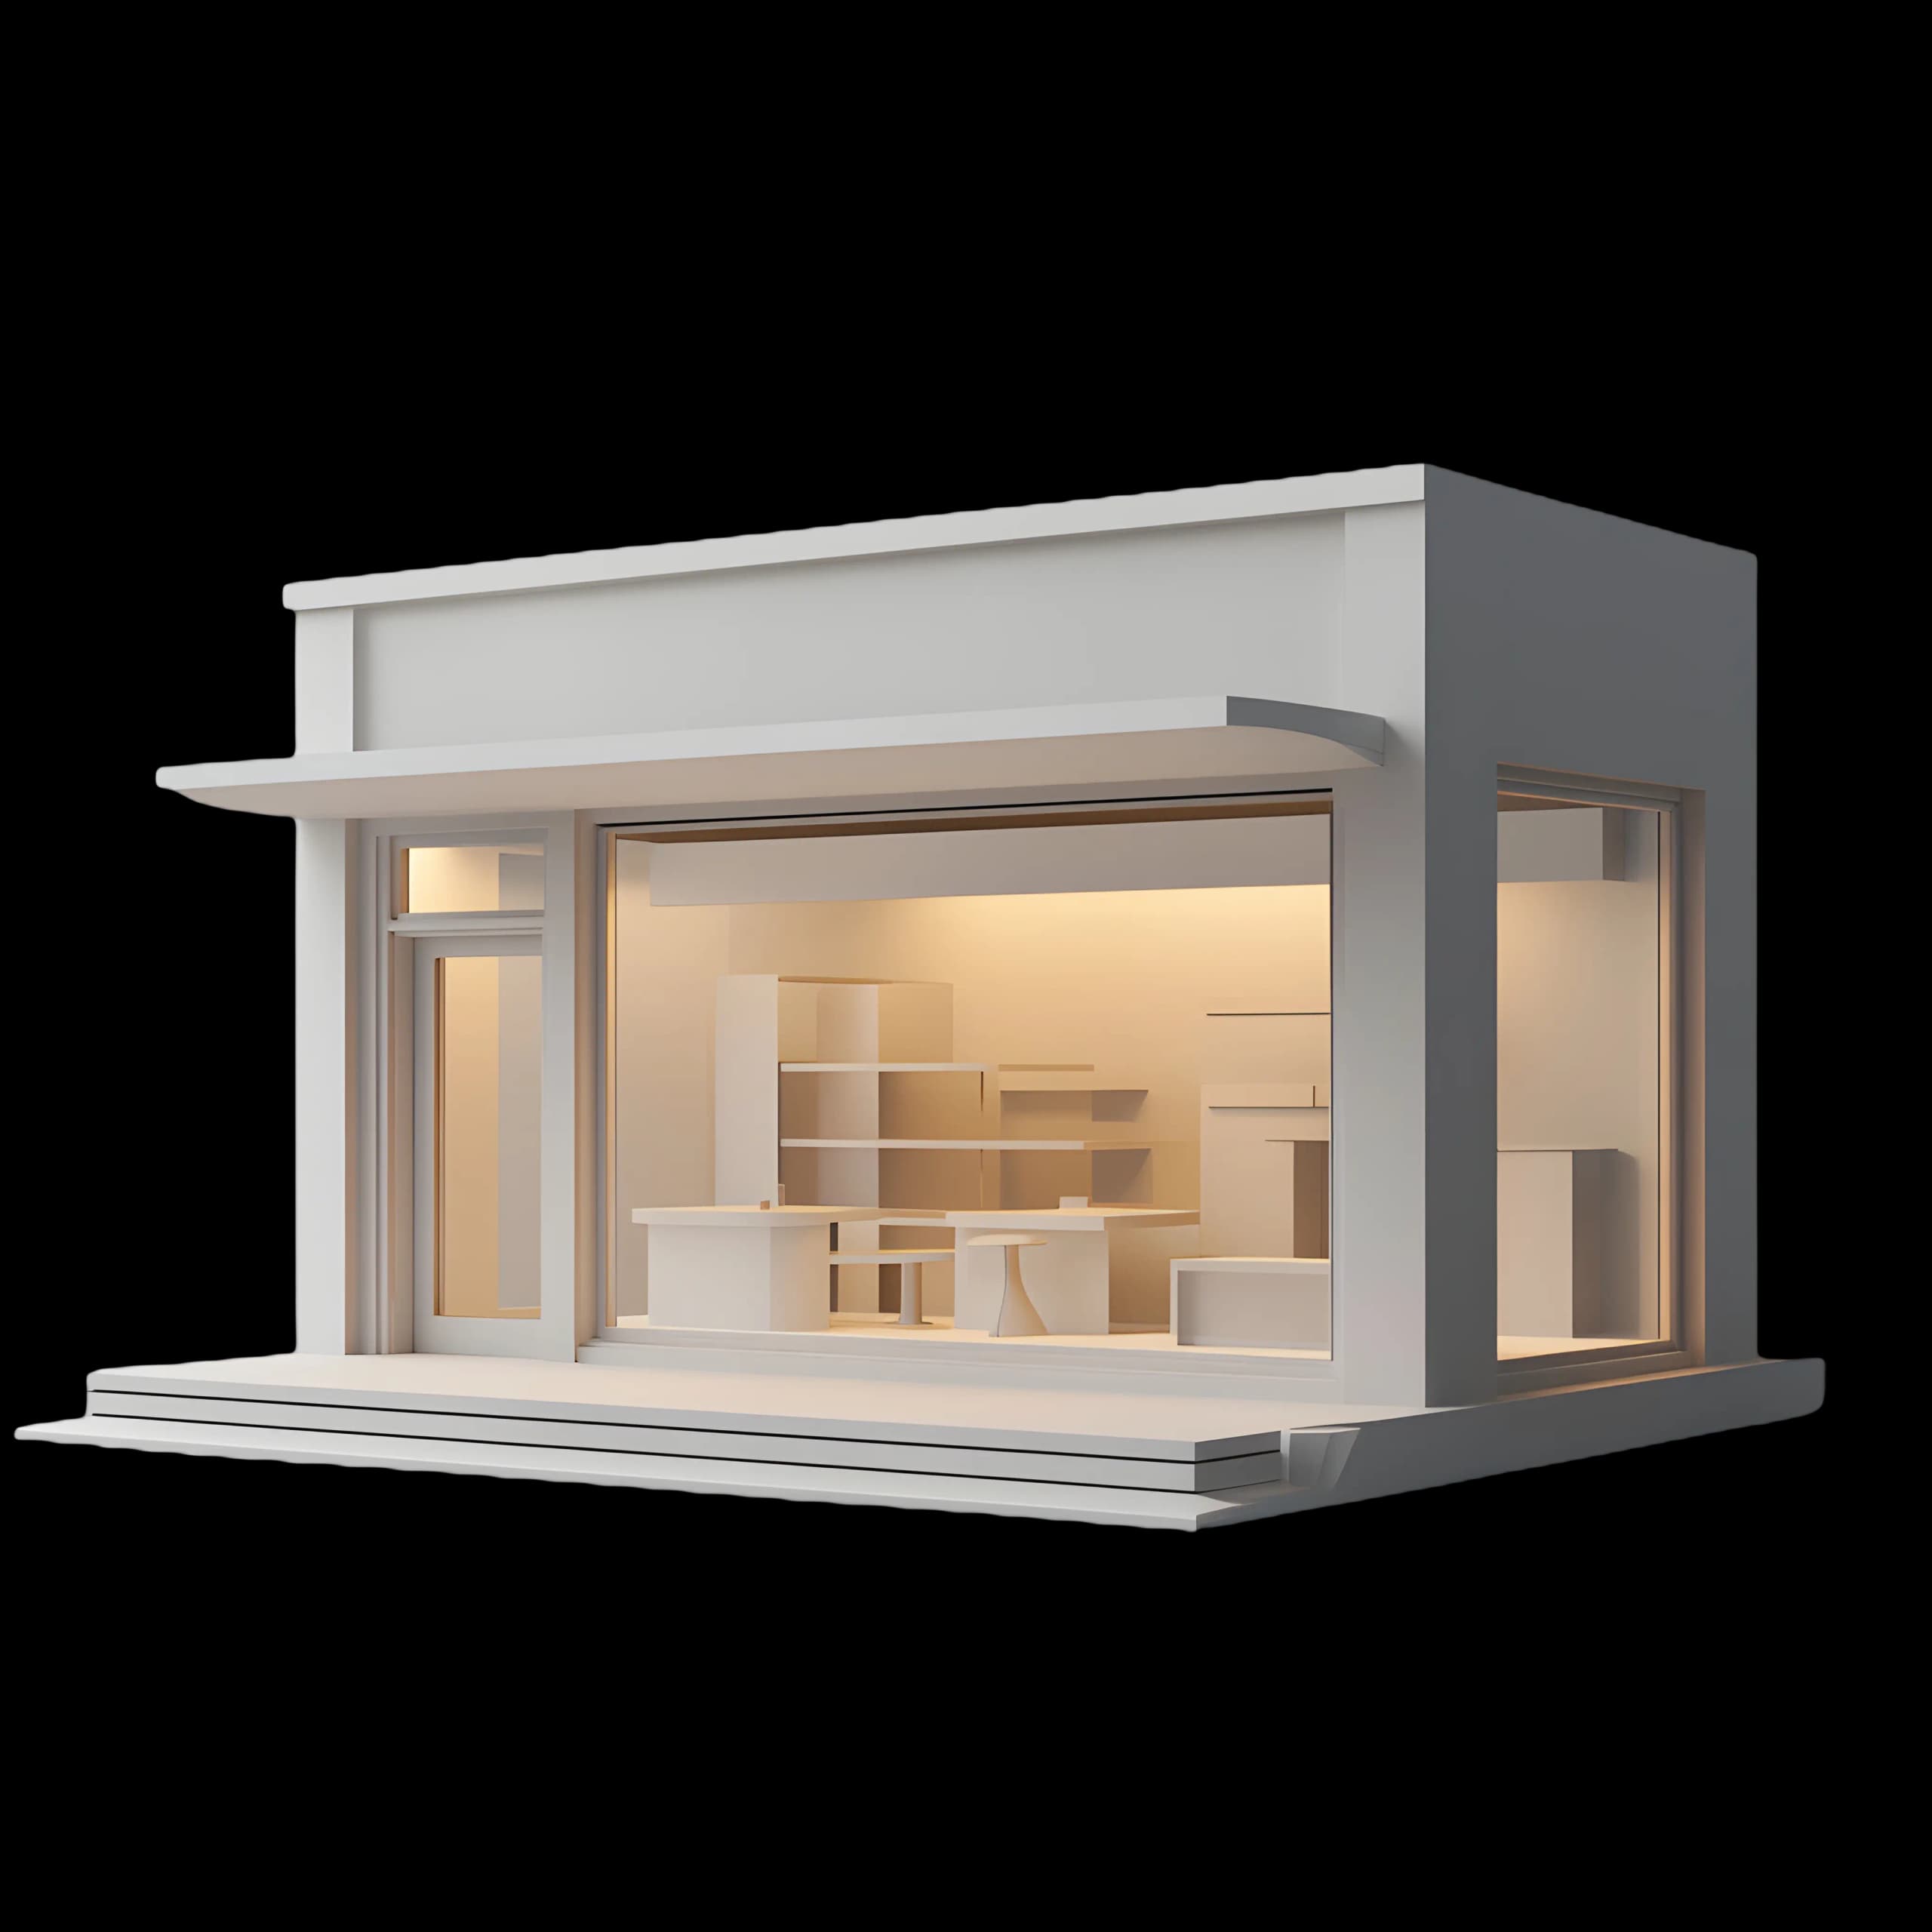 Rendering basics3D Model for Rendering vs BIM Model: What Is the DifferenceA 3D model for rendering is built to look right from chosen cameras, with detail only where the camera sees it. A BIM model is built to carry data for design,…Read the guide →
- BriefingRender Resolution and File Formats: What Each Use NeedsRender resolution and file formats depend on where the image will be used. Web and social need small, light files. Brochures need print resolution. Hoardings need very…Read the guide →
03How to use the guides
How to use these guides
Each guide answers one question a buyer asks before commissioning 3D rendering, a film or a tour. The answer comes first, in a short paragraph, and the detail follows. If you only need the answer, stop there. If you are comparing options or planning a brief, read on.
The guides are grouped by what they help with: costs and what drives a quote, timelines, files and formats, 360° tours, walkthroughs and choosing a studio. They link to the service pages where the work is described and to related guides, so you can move from a question to the people who can help.
The guides describe how we work and what we have seen across projects. They do not give prices. Every project is quoted from its own brief, and the cost guide explains what changes a quote so you can plan your own.
Where to start
- 01Costs: what drives a rendering quote
- 02Timelines: how long each stage takes
- 03Files: what to send to start a project
- 04Tours and walkthroughs: choosing a format
- 05Choosing a studio: what to compare
04Suggestions
Asking for a guide
The guides come from questions buyers ask. If yours is not answered, tell us.
How to ask
- 01Send the question through the contact page
- 02Say what decision you are trying to make
- 03We add useful answers to the guides
Start a project
Have a project in mind? Send the drawings.
360 Space replies with a scope, camera list and timeline. Send CAD, BIM, SketchUp or PDF drawings on WhatsApp or email.