
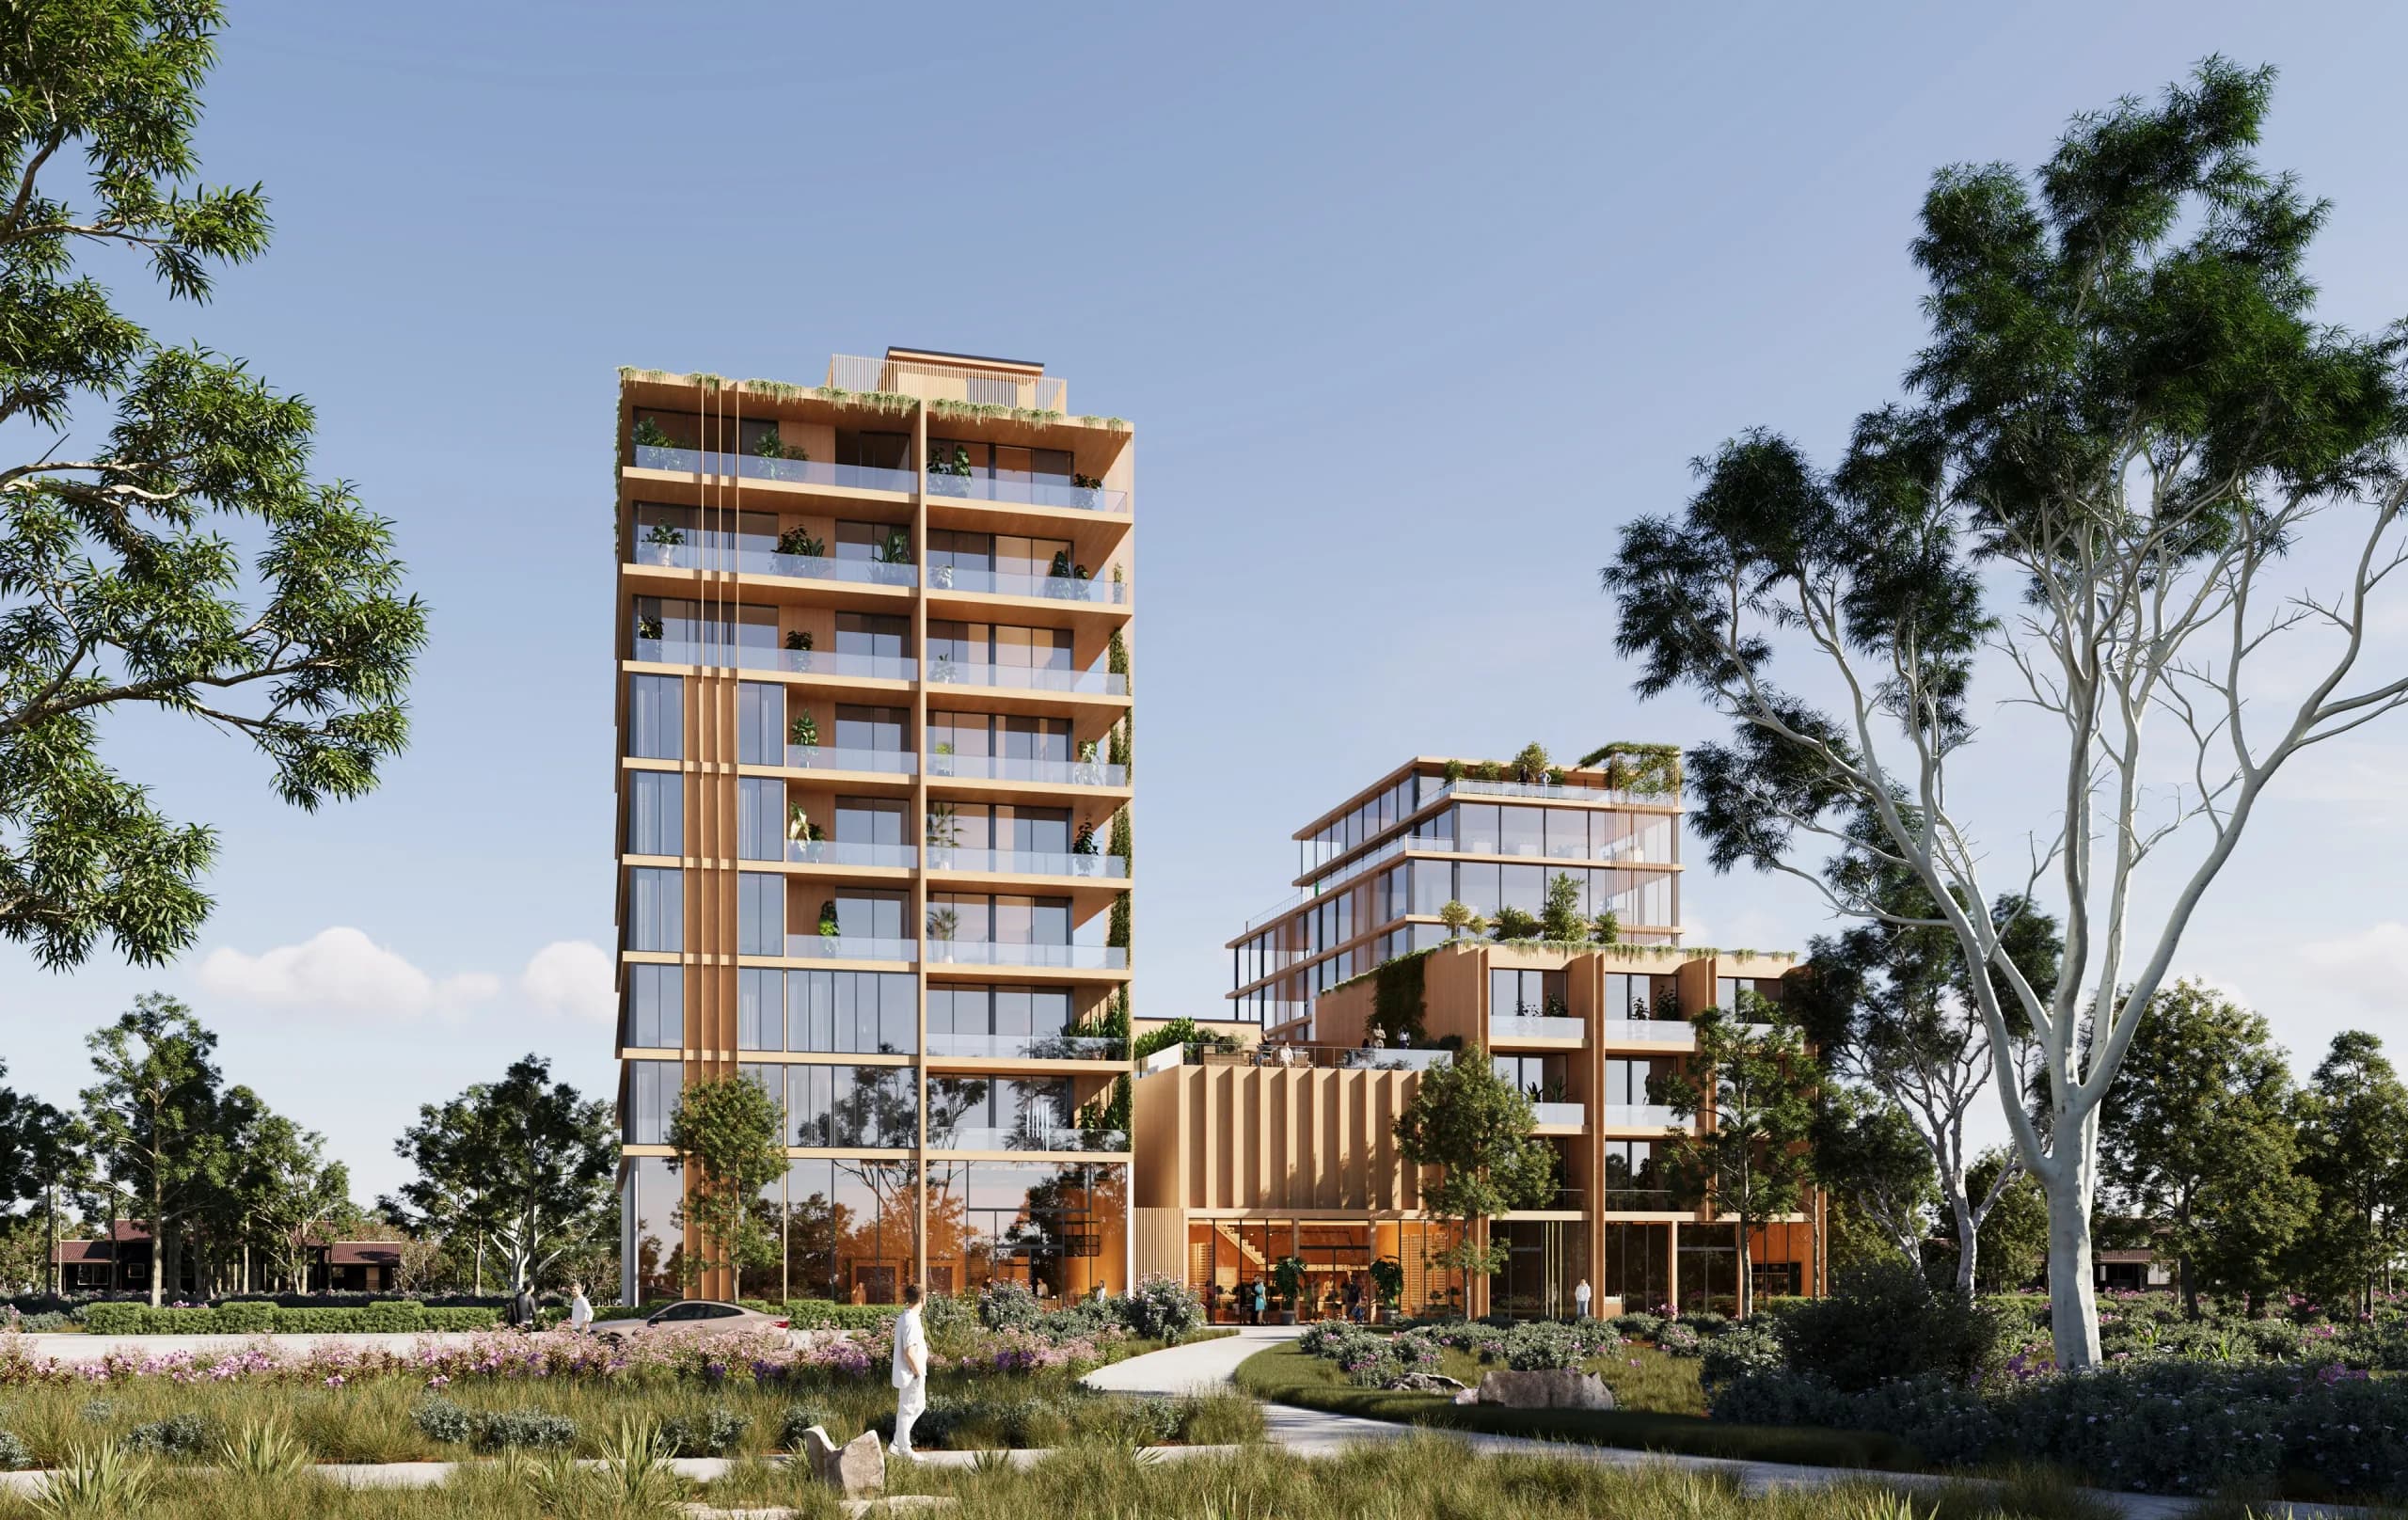
Residential exterior
3D Rendering Services & Architectural Visualization Studio for Real Estate Developers and Architects
We create exterior renders, interior renders, walkthrough films, 360° virtual tours, immersive experiences, interactive VR, drone films, 3D floor plans and virtual staging.
Your one-stop 3D visualization partner
A 3D architectural visualization studio for high-quality renders, walkthrough films, 360° tours and interactive experiences, made for architects, real estate developers and ad agencies, from first concept to the sales tool in your buyer's hands.
- Satisfied clients
- 80+
- Projects delivered
- 200+
- Renders created
- 500+
02Our clients
Trusted by developers, architects and brands across India
360 Space works with real estate developers, architects, interior designers and marketing teams on the visuals behind their launches, approvals and sales.






































03What we do
3D rendering and visualization services for real estate and architectural brands
From approvals to launch day, 360 Space turns drawings into 3D renders, floor plans, walkthrough films, 360° tours and immersive platforms that buyers understand at a glance. One 3D model feeds every asset, so your pre-sales, launch and sales material always matches.
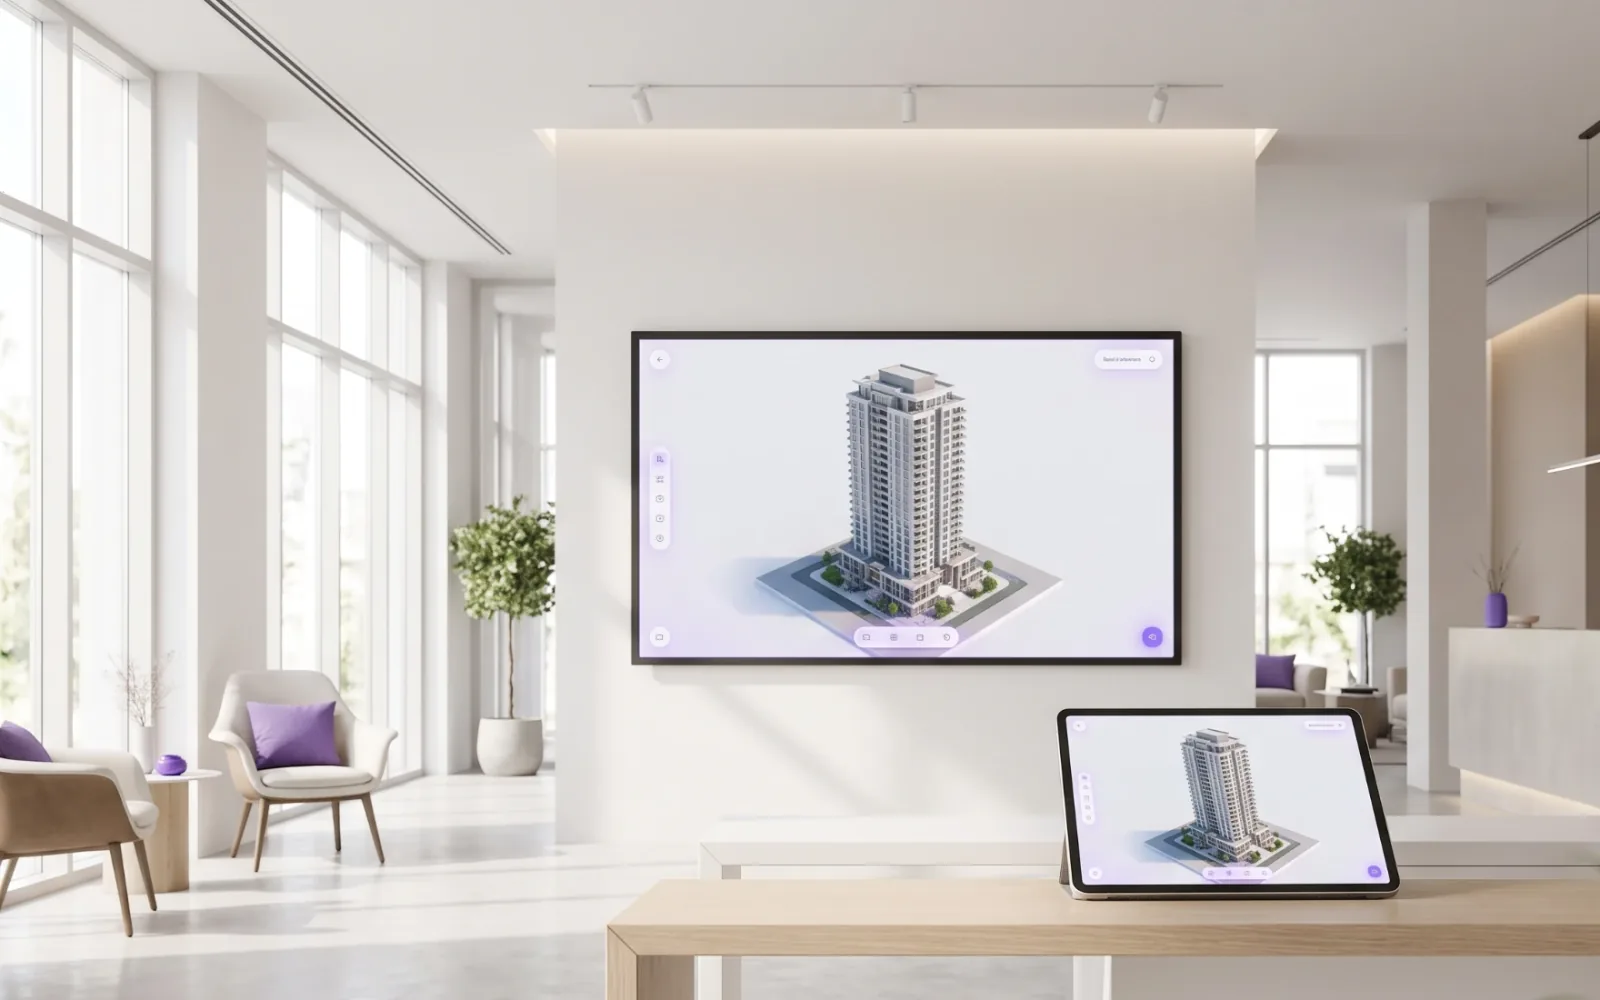 01RealtyXperience immersive platformsHero productImmersive sales platforms for real estate: interactive 3D property experiences, AI motion from approved renders, 360° capture and web AR. Buyers explore your project from one link, and your sales team shows it in any meeting.Explore
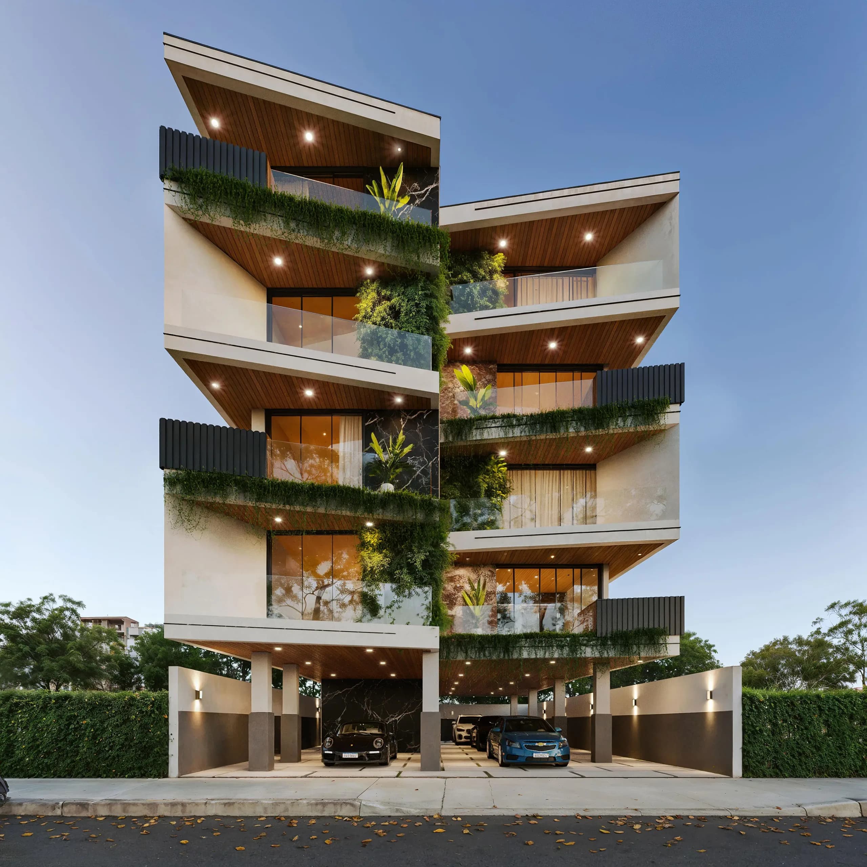
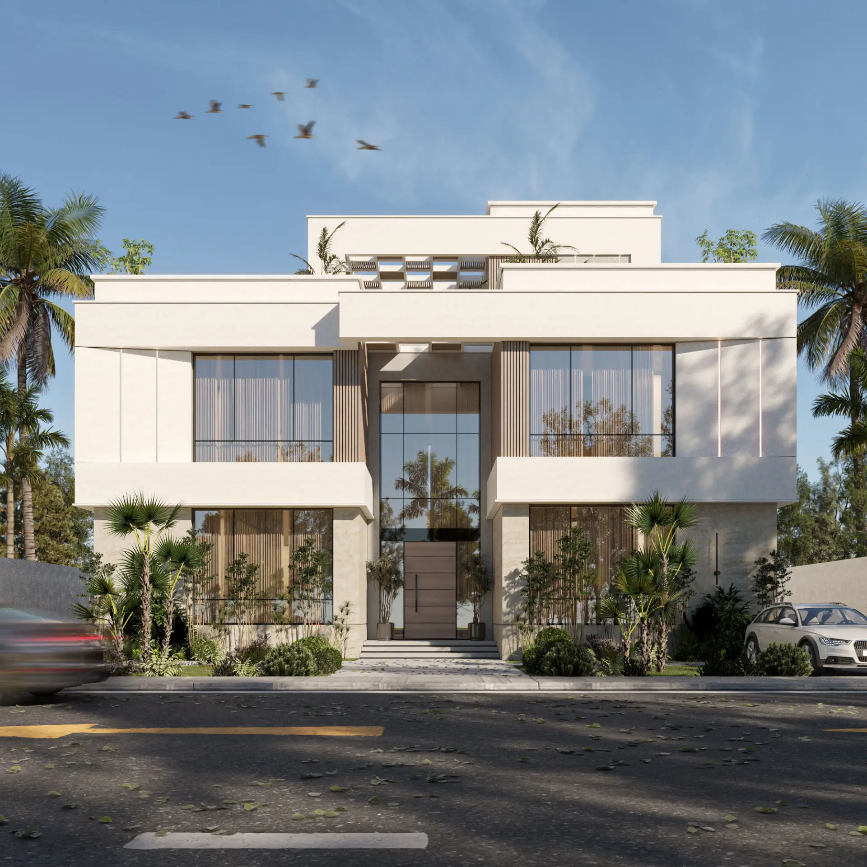
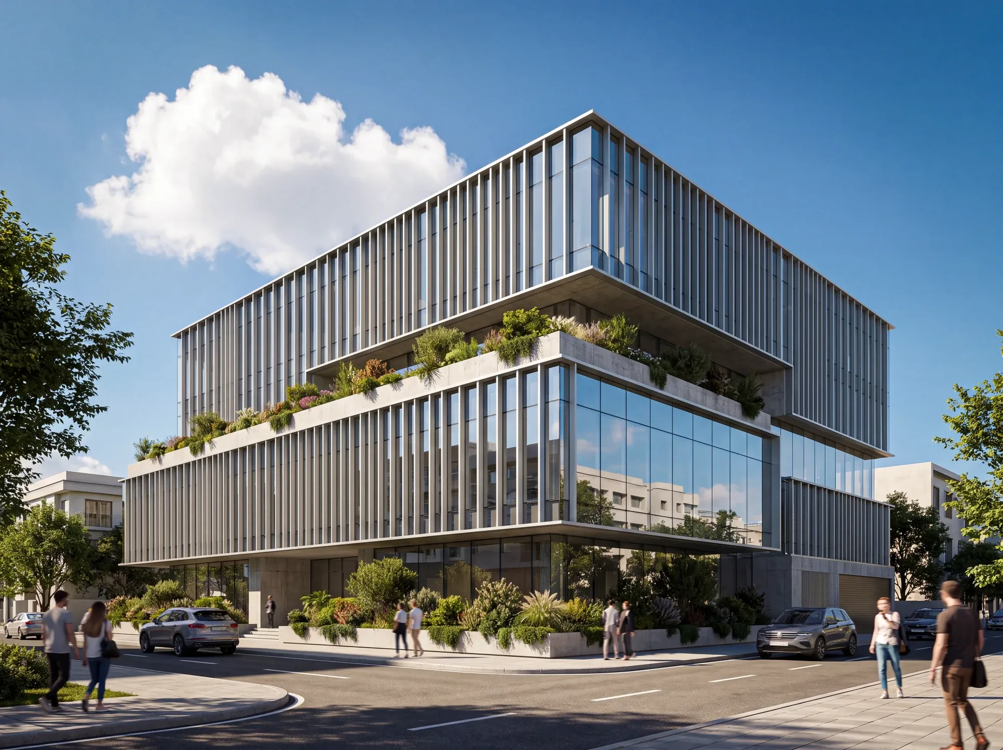
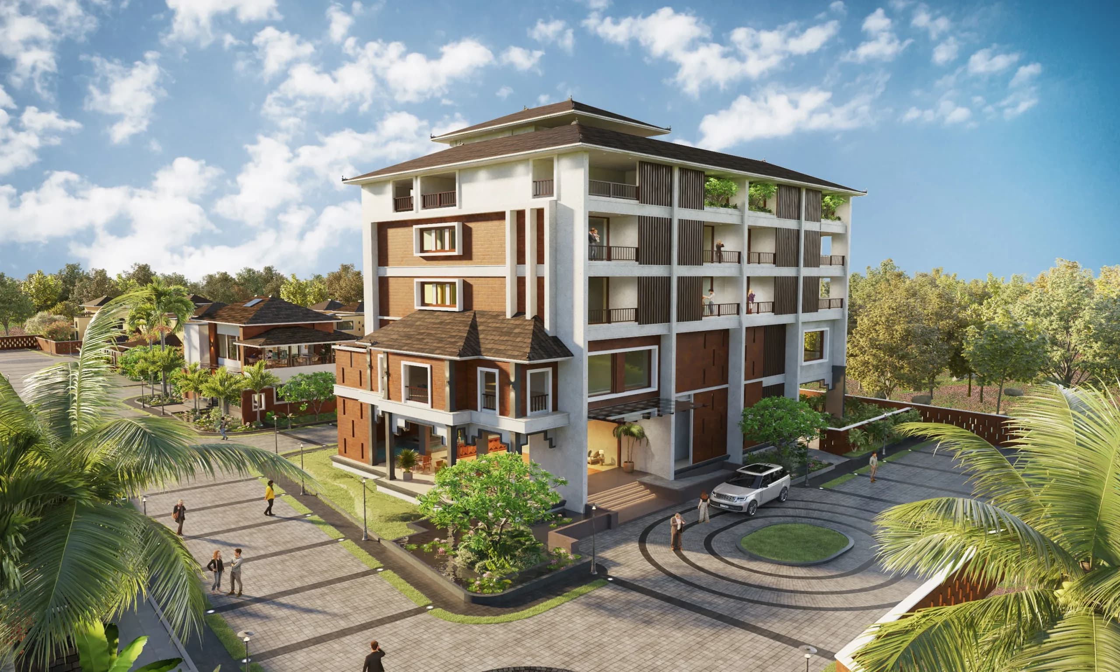
 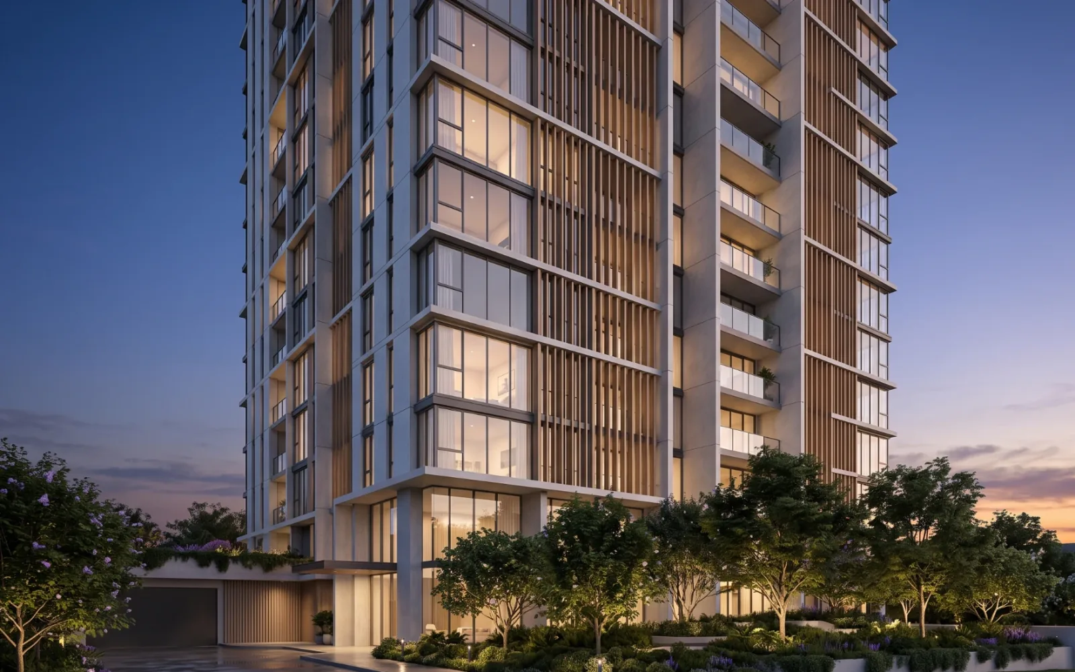 023D exterior renderingFacade, aerial and context renders that win approvals, fill hoardings and open your brochure, from day views to dusk. One hero image that makes the project look finished before it is built.Explore
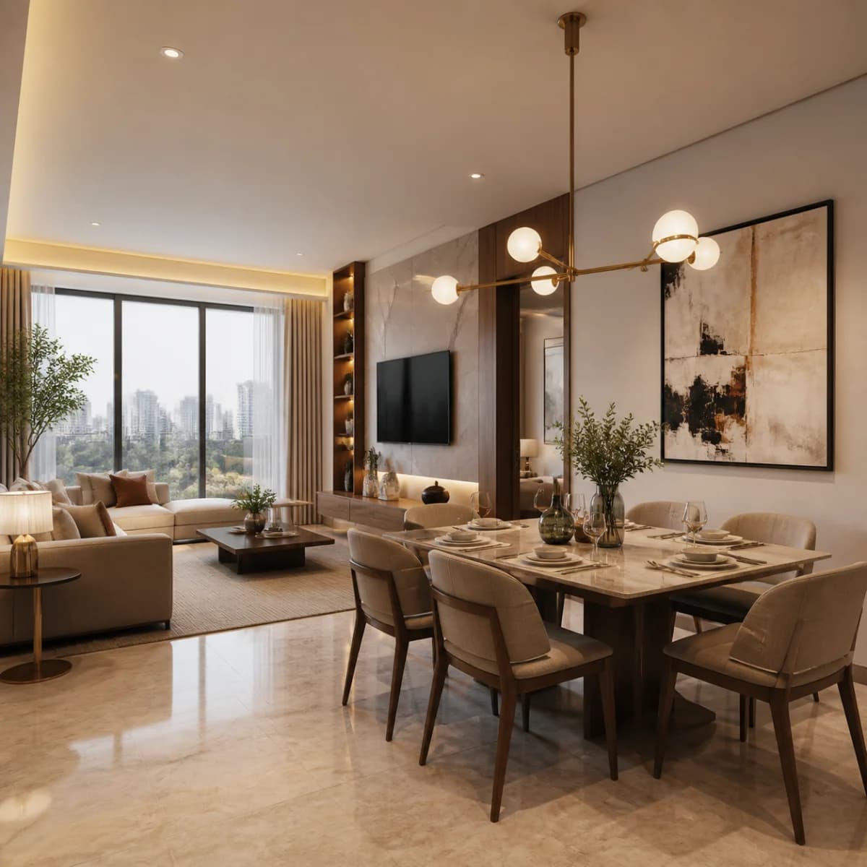
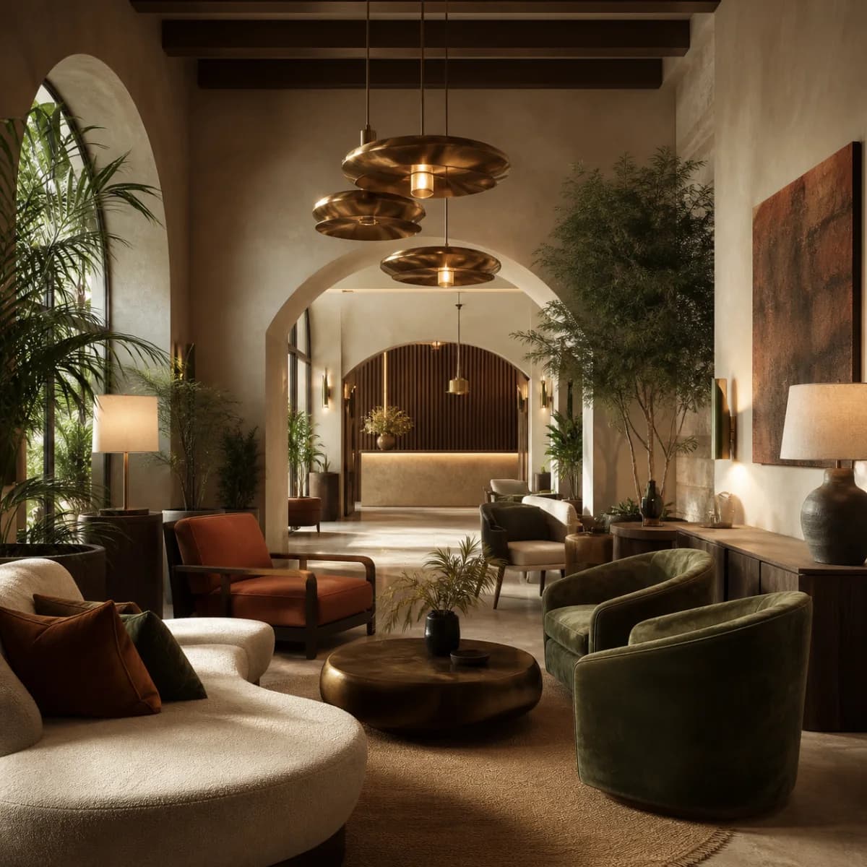
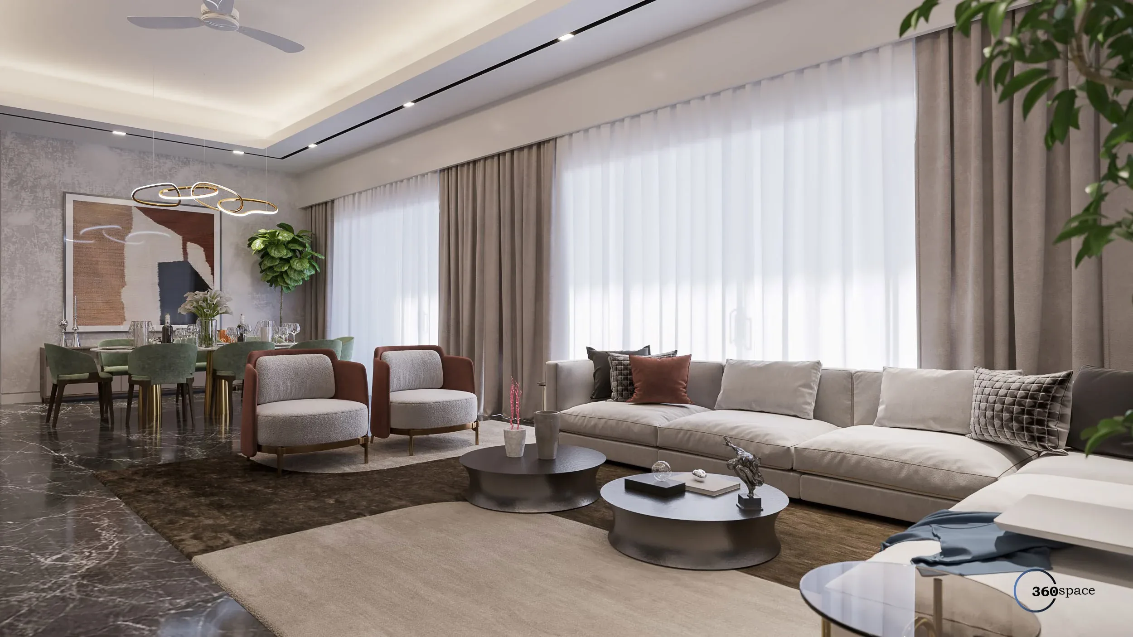
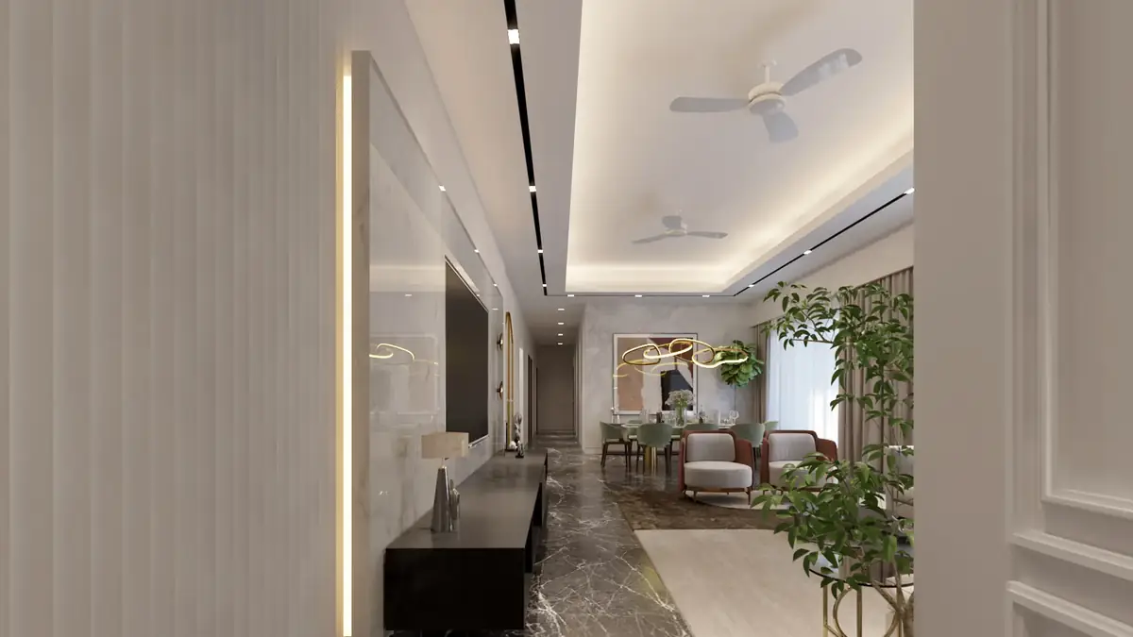
 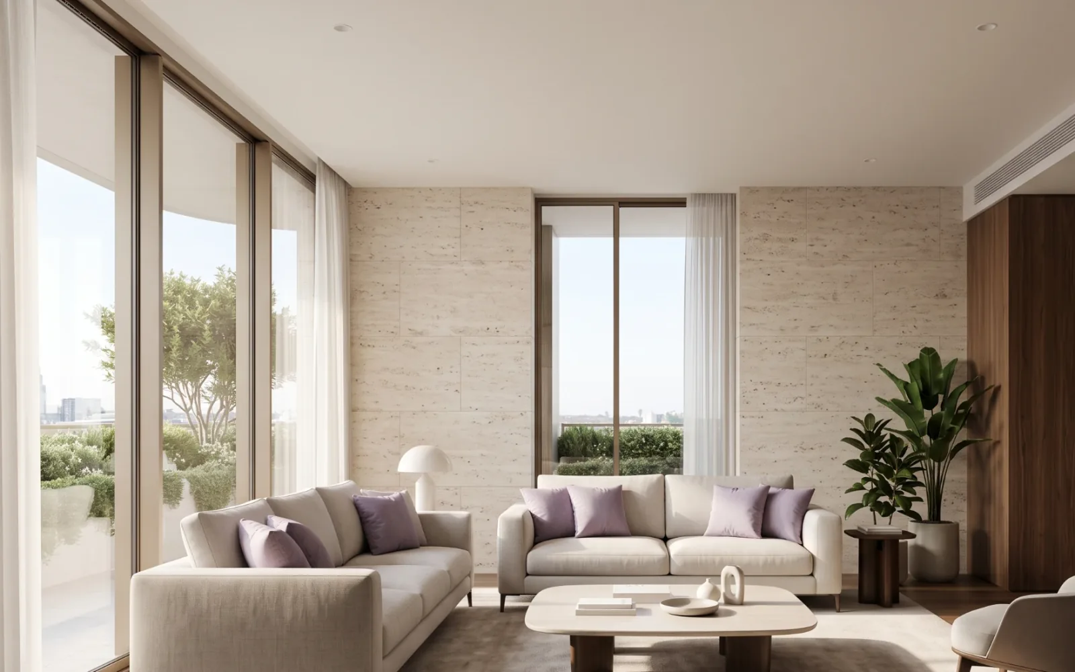 033D interior visualizationInterior renders for show flats, sample flats and hotel rooms, so buyers picture living there and your team signs off finishes, light and furniture before anything is ordered.Explore
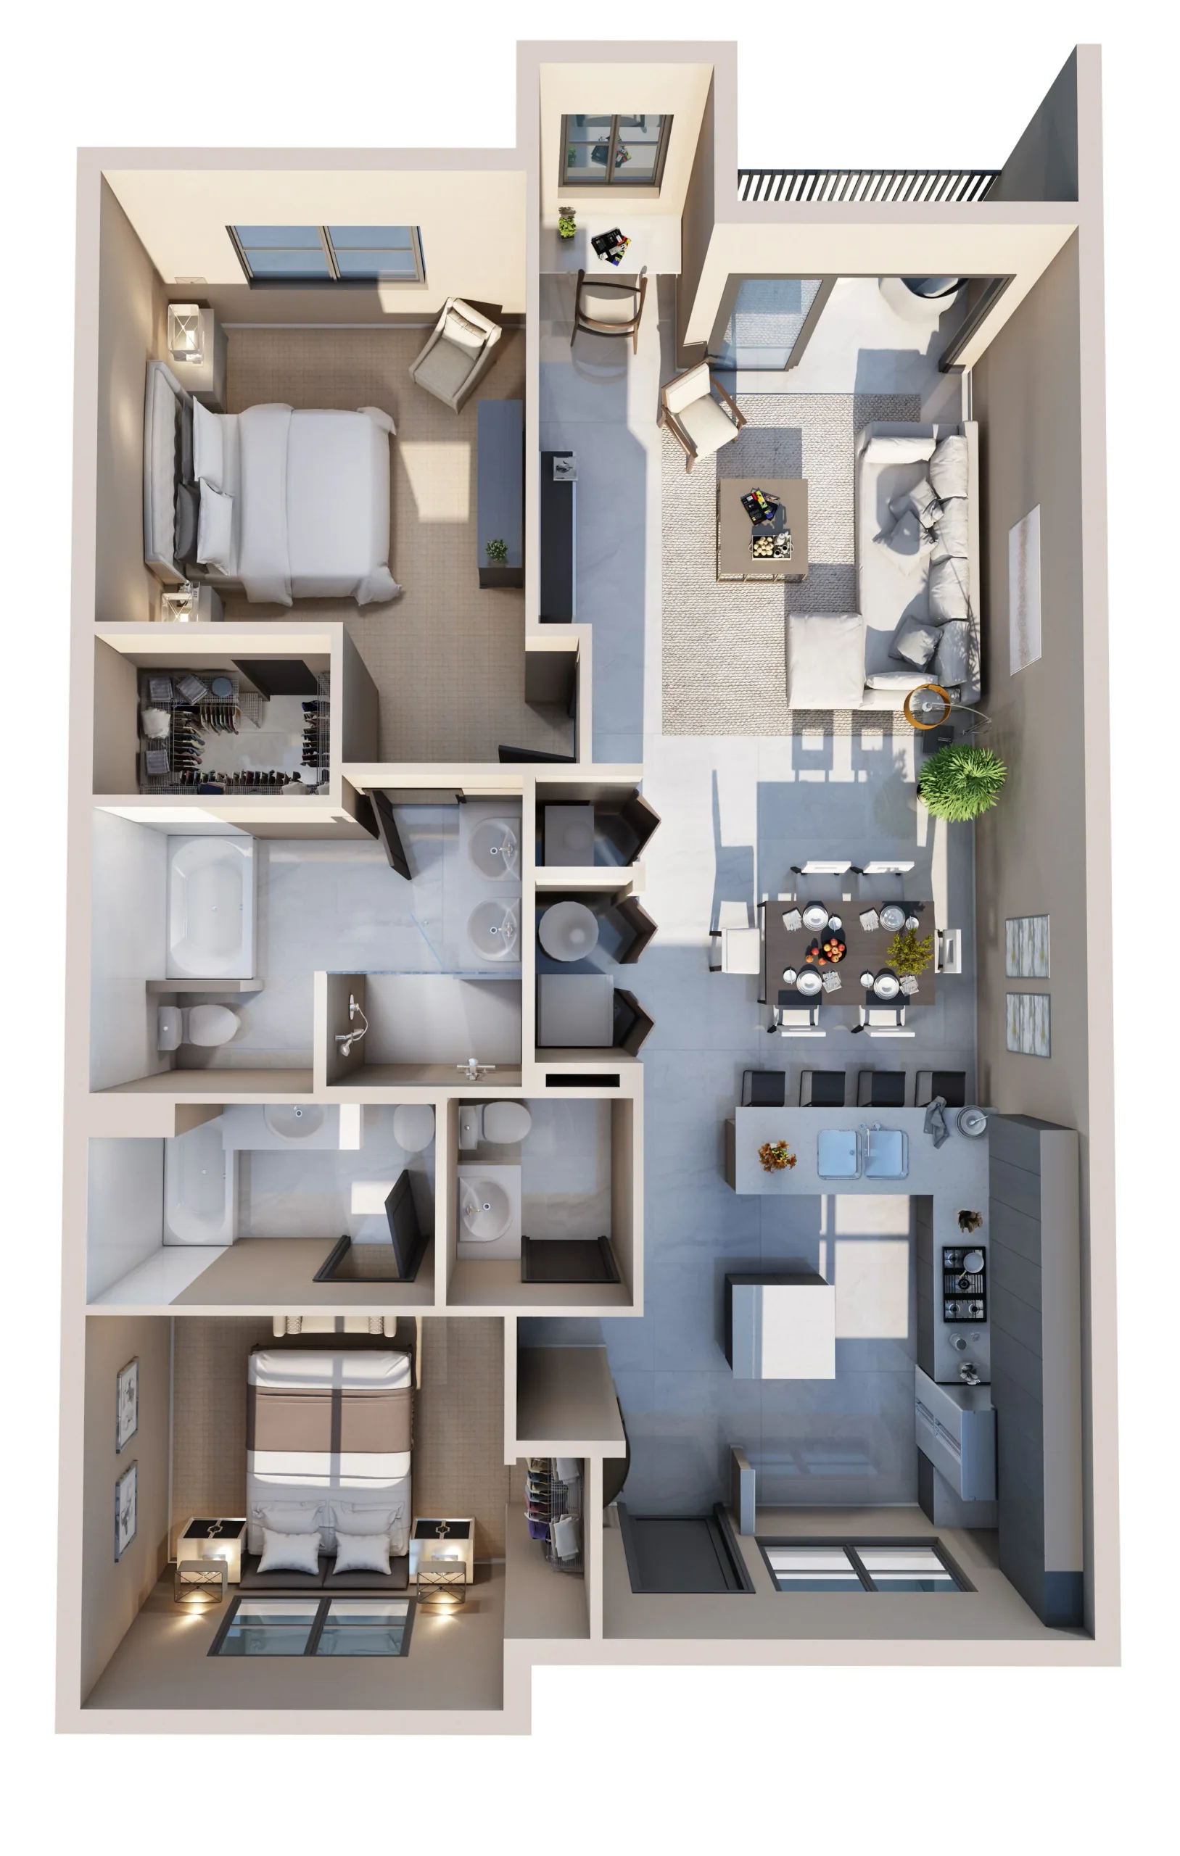
 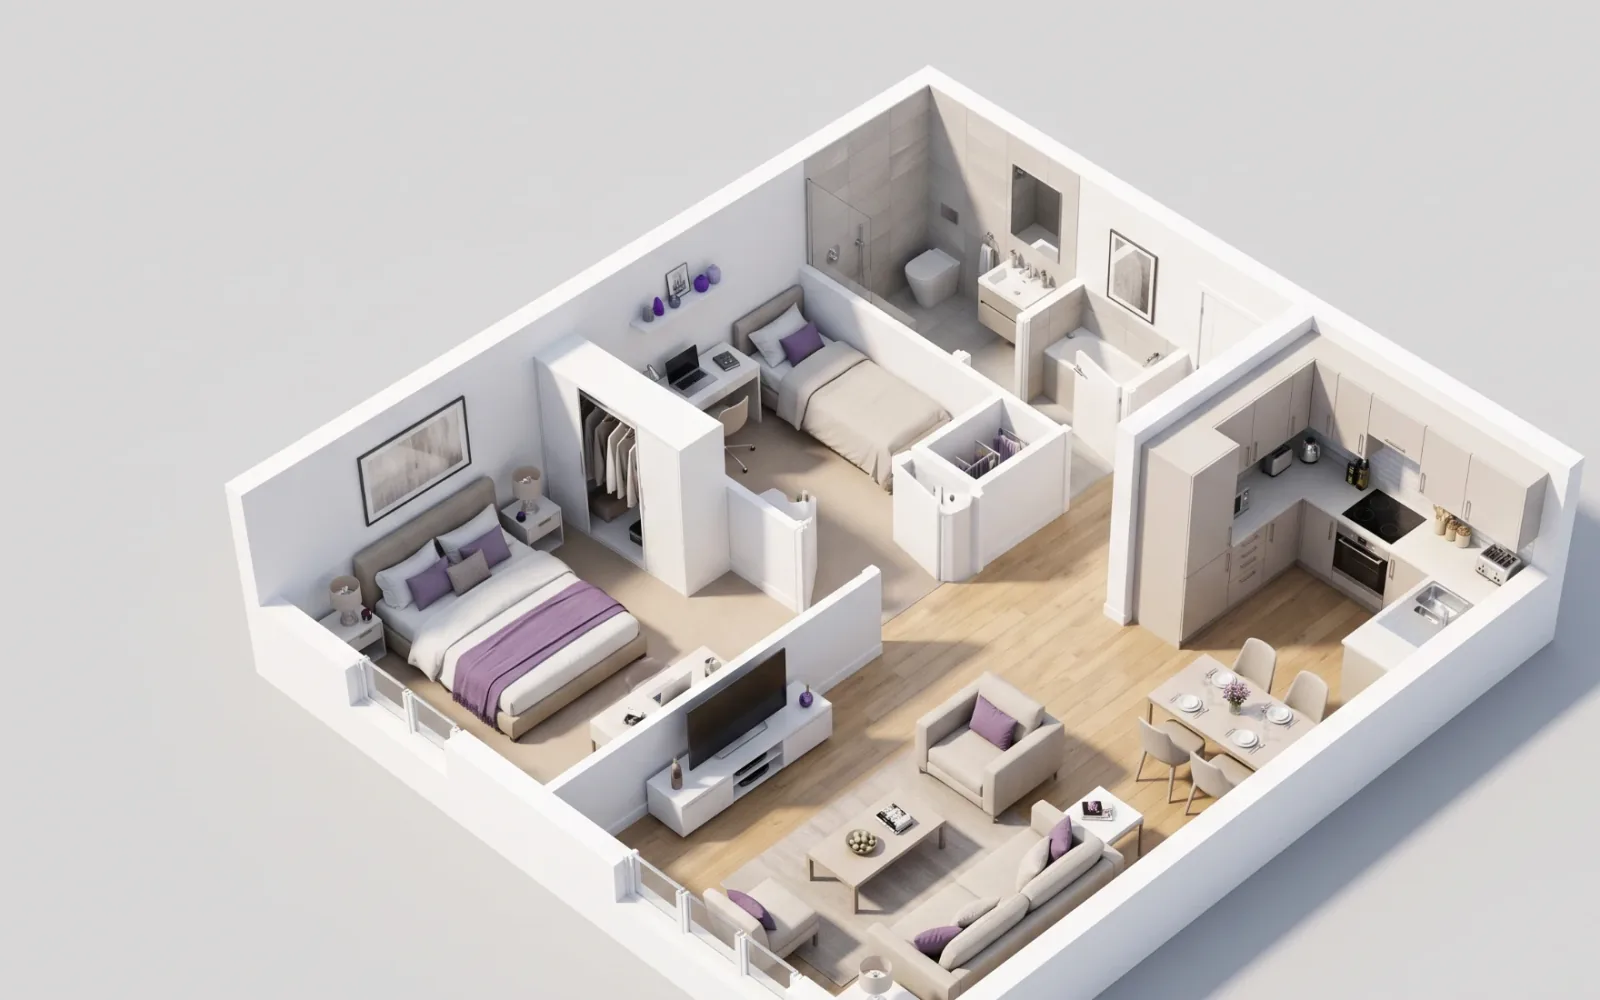 043D floor plansFurnished 3D floor plans that let buyers read a layout at a glance, compare unit types and choose faster. Used in brochures, channel partner kits and interactive plans on your website.Explore
 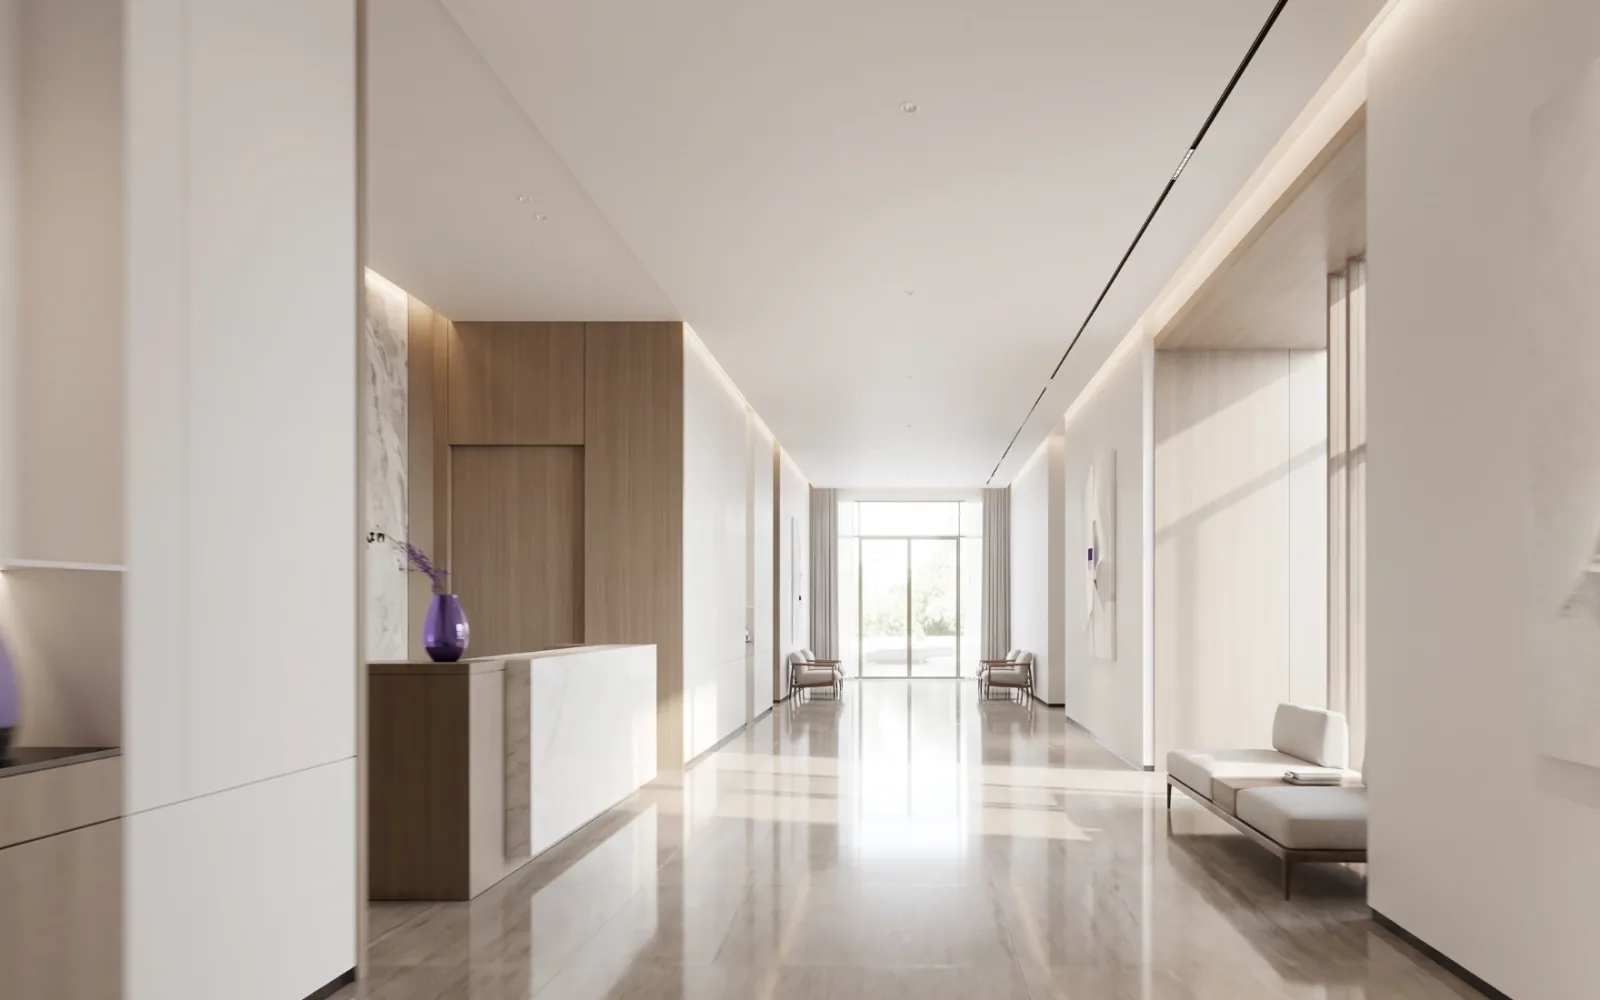 053D walkthrough animationWalkthrough films that take buyers through a project before it is built. Used for launch campaigns, sales galleries, investor decks and social ads, with drone footage and VR cuts from the same model.Explore
 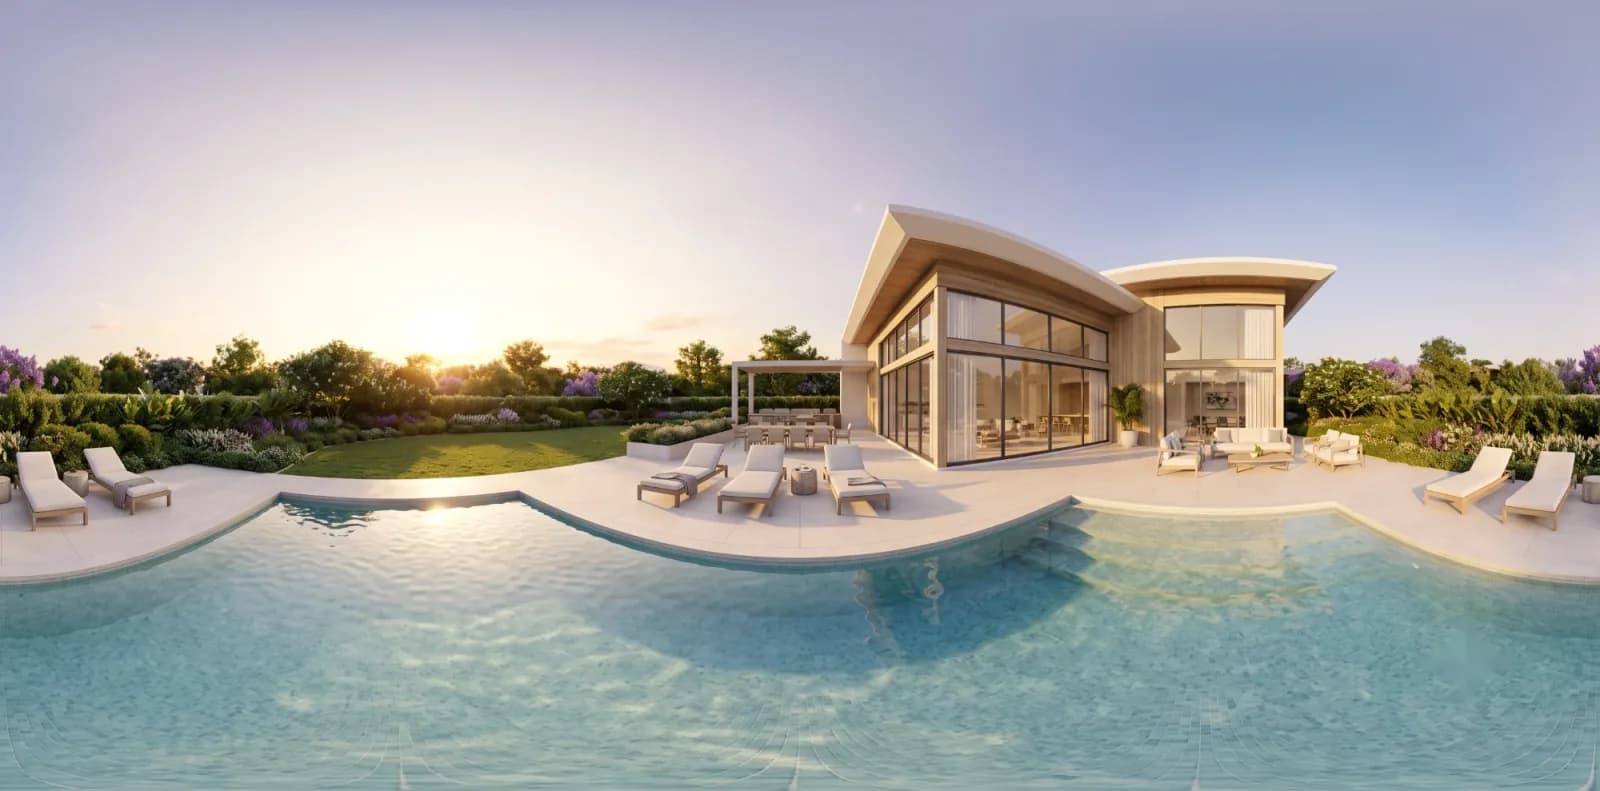 06360° virtual toursRendered 360° tours of spaces that are not built yet, and 360° photography of spaces that are. Buyers open a link on any phone, walk every room and share it with the family.Explore
 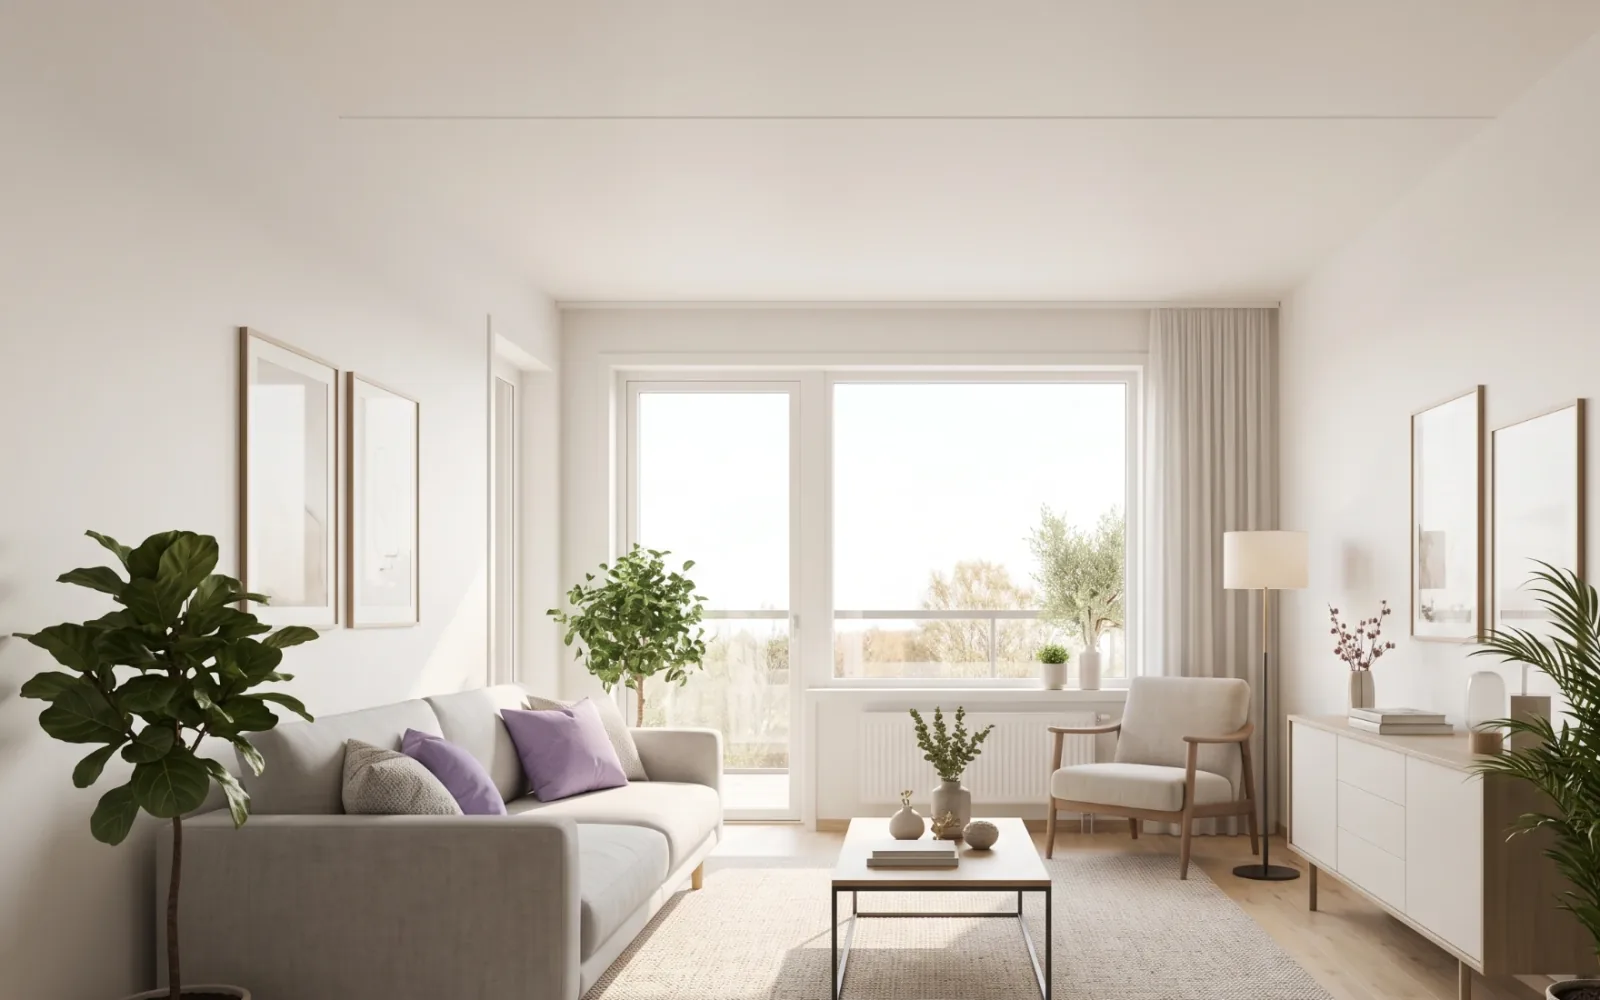 07Virtual stagingEmpty rooms furnished digitally, so ready properties and resale units show their potential in listings and brochures without moving a single piece of furniture.Explore
  083D product and furniture renderingFurniture and material renders for brands such as Paré and RelWood: finish and colour variants, and products placed in real rooms, without a photoshoot.Explore
04Sales and marketing
3D marketing that meets buyers on every platform
Today’s buyers shortlist on their phones. They watch on YouTube, scroll Instagram, open WhatsApp links and compare projects before they visit a site office. 360 Space builds the 3D assets for each of those moments from one model.
Interactive floor plans and 360° tours
05Solutions
3D visualization solutions by industry
Developers, architects, designers, hotels, product brands, agencies, plot sellers and campuses use 360 Space visuals at the moments that decide a project: approvals, launches and sales.
Launch kits by project stage: renders, walkthroughs, sample flat tours and floor plans from one model.
3D rendering for real estateFaithful renders and films for client sign-off, competitions and approvals, white-label if you need it.
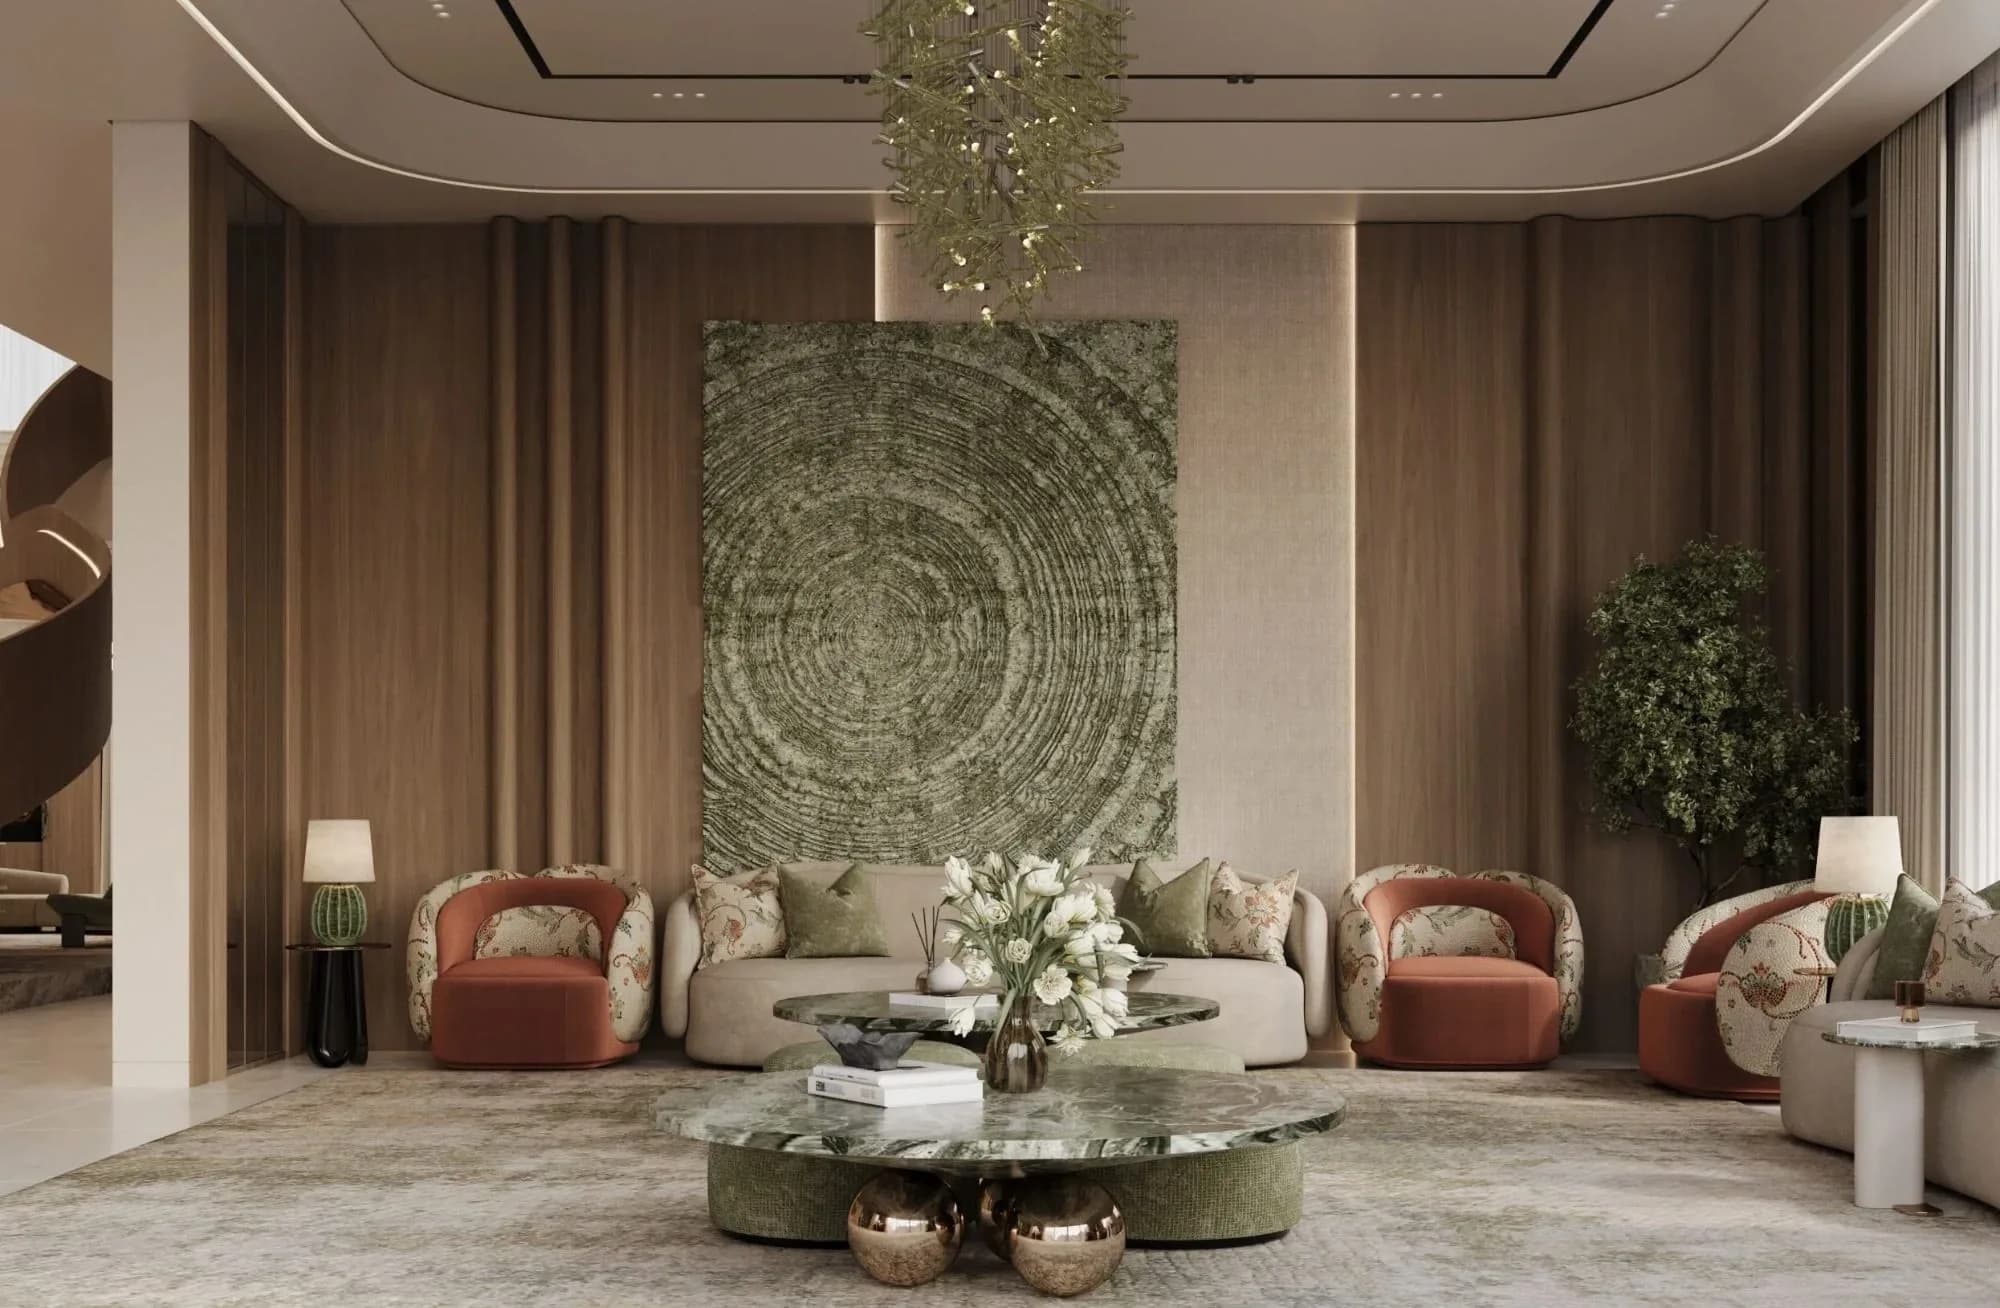
Rendering for architectsInterior renders for show flats and sample flats, finish approvals and option sets clients can compare.
Interior design visualizationPre-opening renders and post-opening 360° tours for rooms, banquets and F&B.
Hospitality visualizationMaterials, panels and furniture shown installed in real rooms, without a photoshoot.
Rendering for material brandsWhite-label renders, films and CGI films under your agency name, on campaign deadlines.
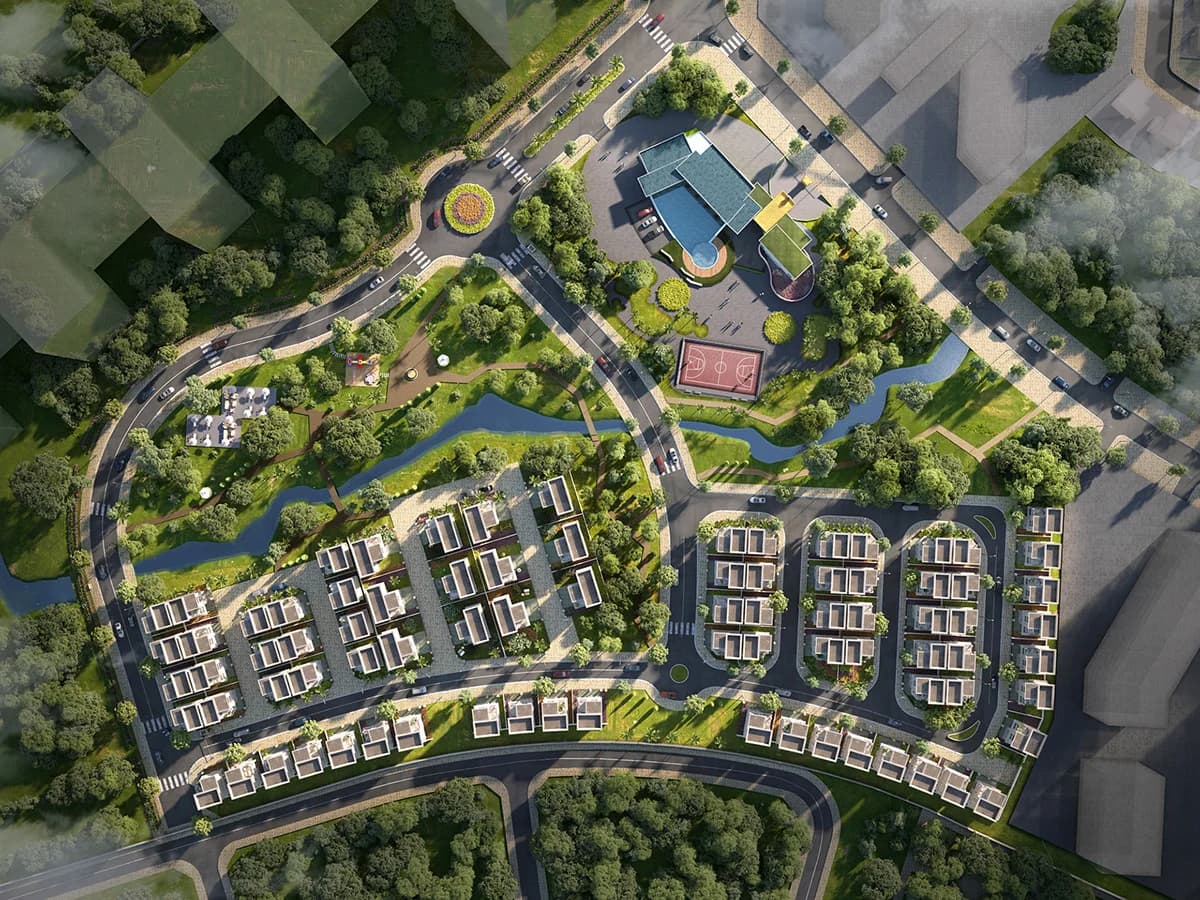
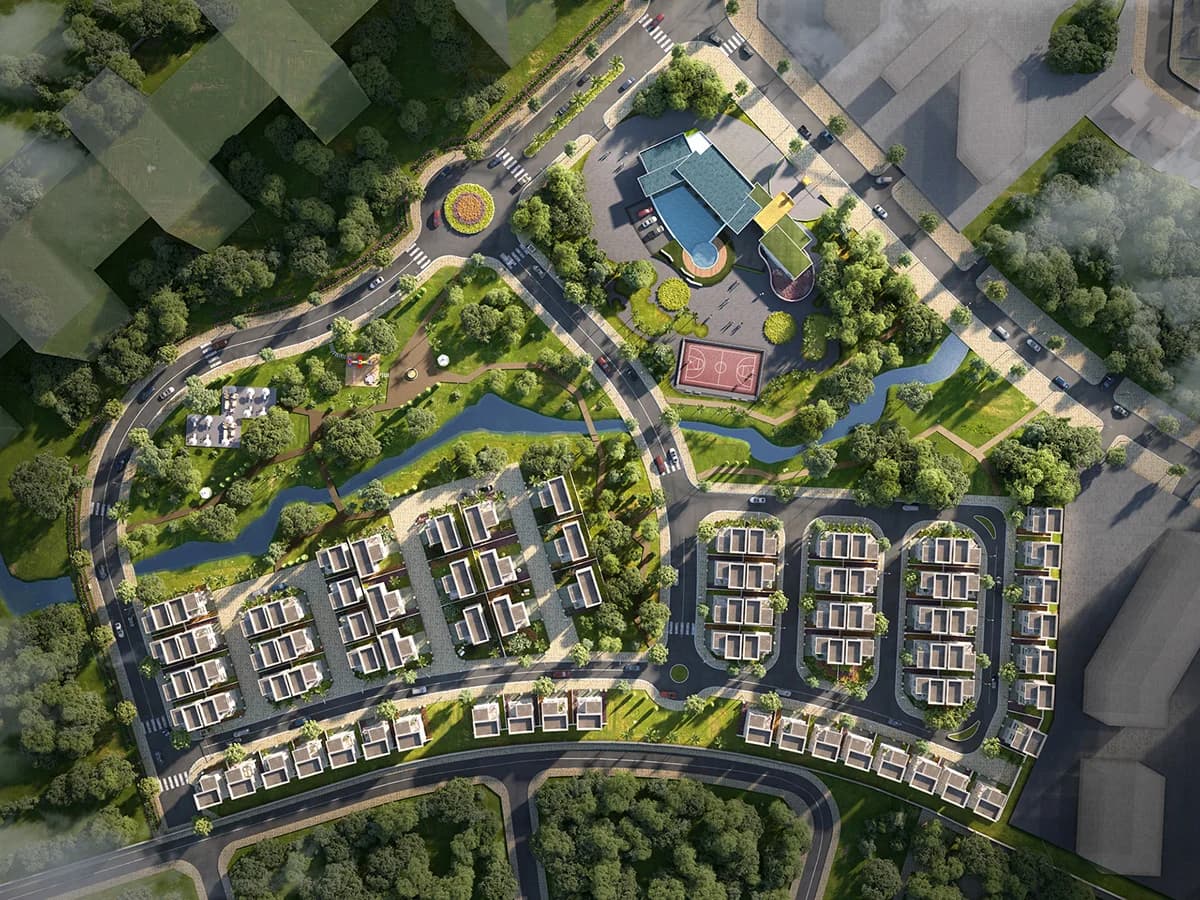
White-label renderingTownship aerials, phasing visuals and plot layouts that show buyers the whole site and where their plot sits.
Township and masterplan rendering

06Our approach
From CAD plan to immersive platform, built from one model.
360 Space takes a project from CAD plans through 3D modeling, 3D rendering, walkthrough animation, virtual tours, drone films and CGI videos, then joins it all in an interactive sales platform. Every asset comes from the same model, so nothing starts from zero.
CAD plans and brief
We start from your CAD plans, elevations and brief, then agree the views, finishes and deadline in one call.
3D modeling services3D modeling
One accurate 3D model of the whole project, built once. Every render, film and tour after this is made from it.
3D modeling3D rendering
Photoreal exterior and interior renders for approvals, brochures, hoardings and sales galleries.
3D architectural visualization servicesWalkthrough animation
A camera path through the model becomes the launch film, sales gallery loop and social cut-downs.
Walkthrough animationInterior and exterior virtual tours
Rendered 360° tours of rooms and facades, opened as a link on any phone, before a brick is laid.
360° virtual toursDrone shoot and stitching
Drone footage of your real site, with the 3D building stitched into it so buyers see the project in its true surroundings.
Drone filmsCGI videos
Cinematic CGI films for ads and campaigns, built from the same model and the same approved finishes.
HorizonCGI filmsInteractive and immersive platform
Everything joins in one RealtyXperience link: plans, tours, films and AR, so buyers explore and your sales team presents from one place.
RealtyXperience platforms
07Selected projects
3D rendering projects for developers, architects and brands
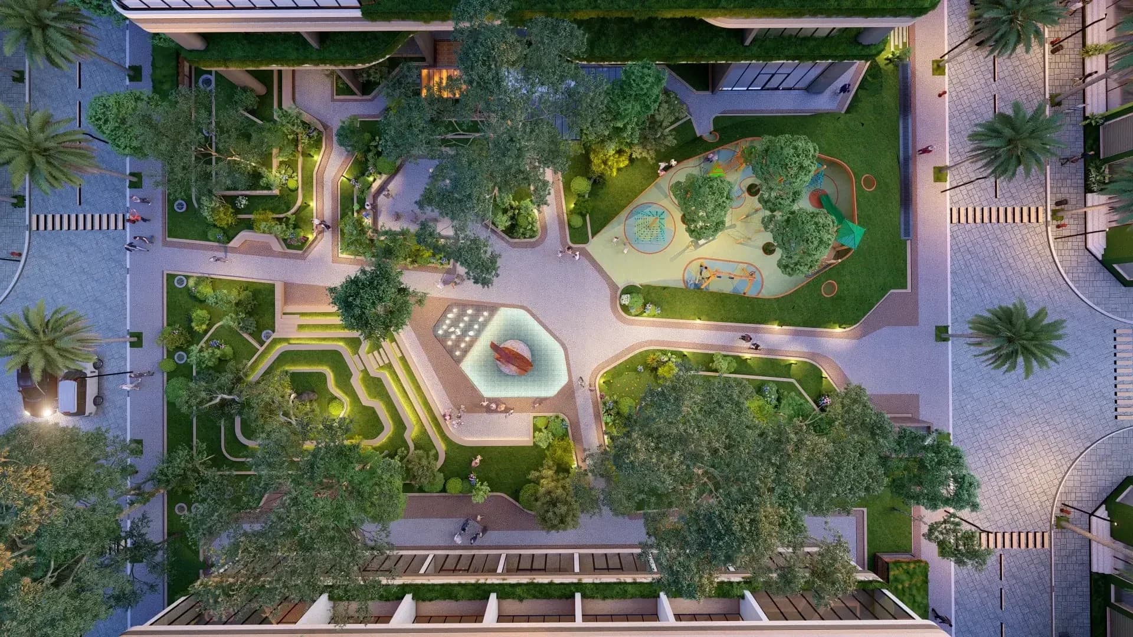
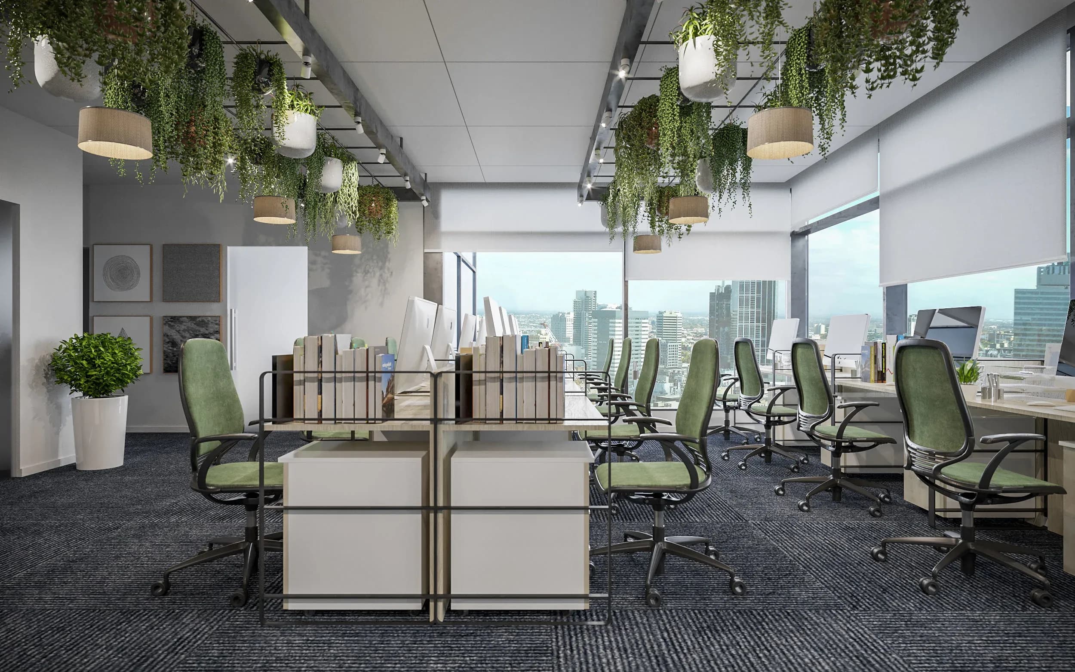
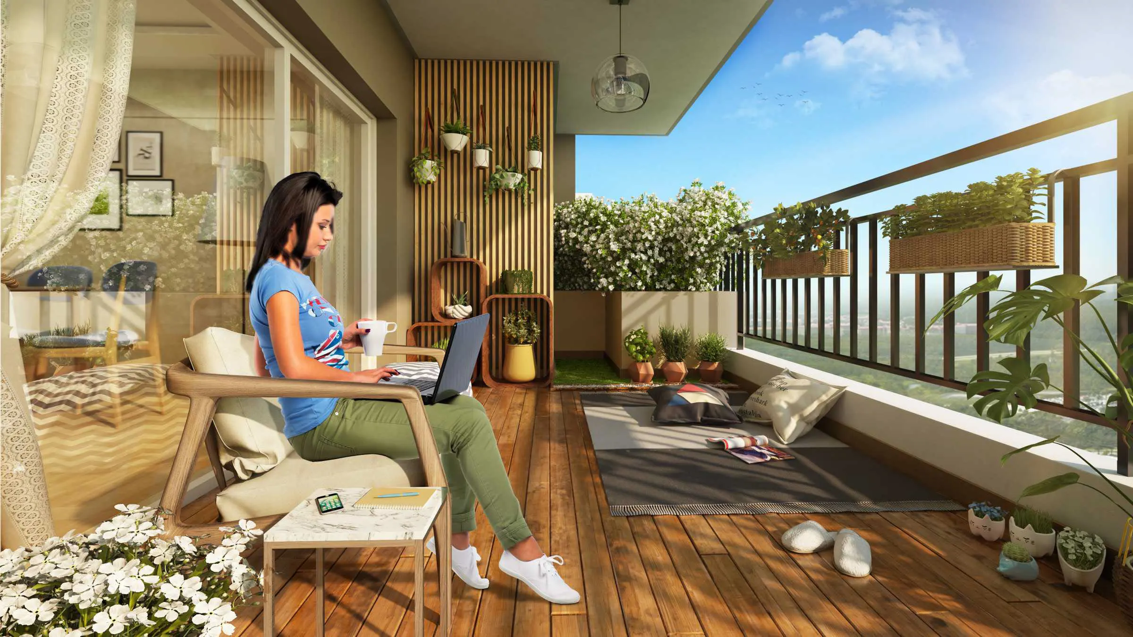
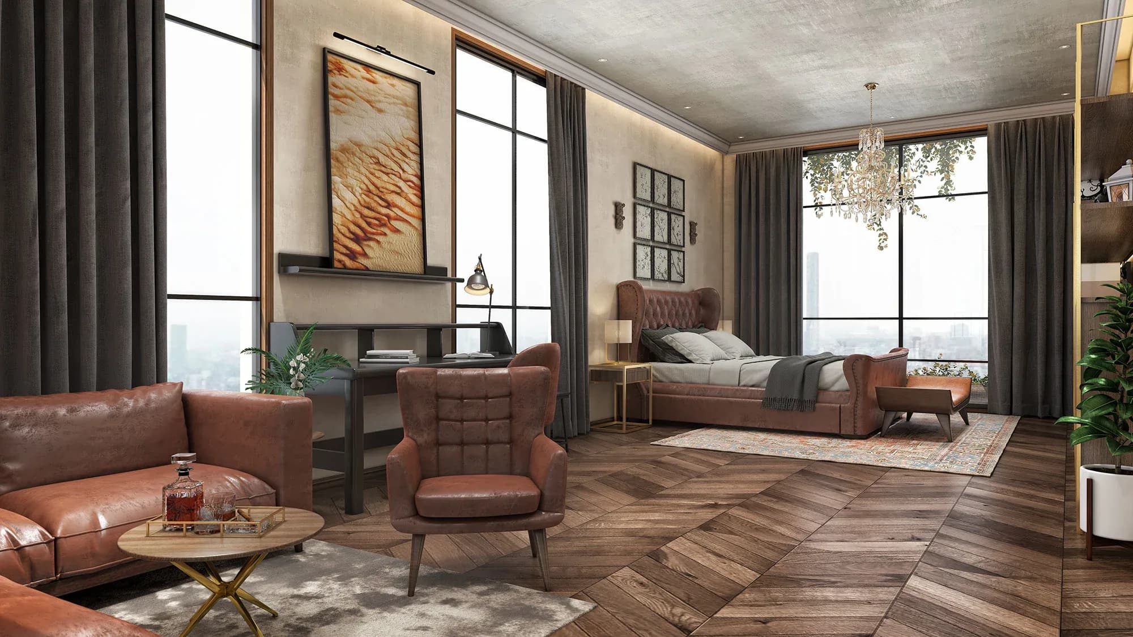
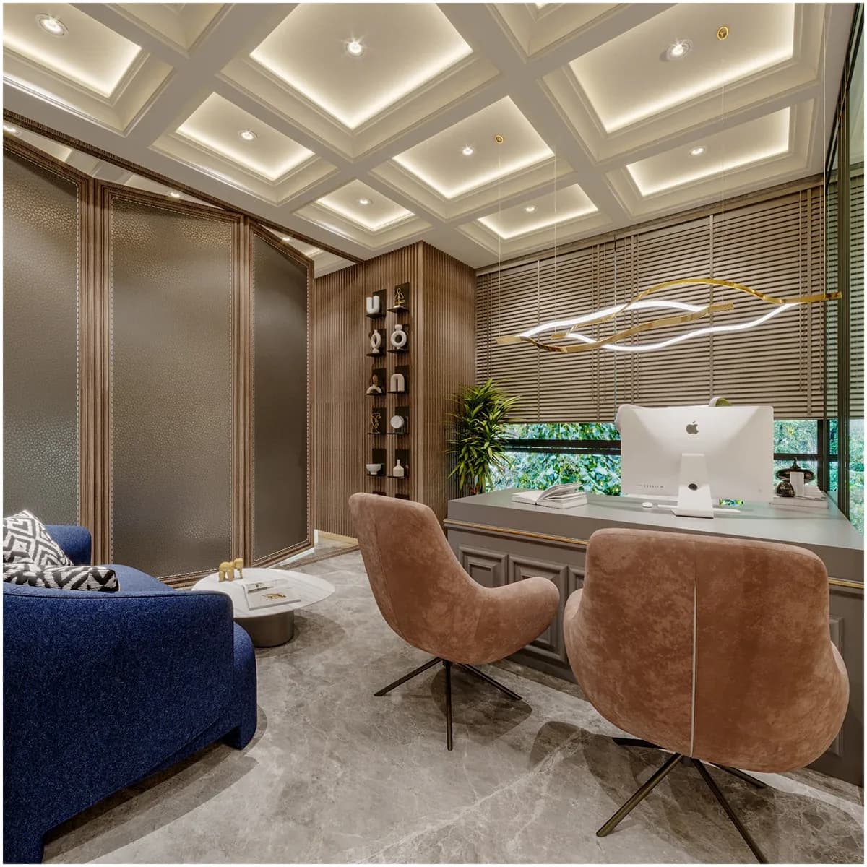
A cross-section of exteriors, interiors, commercial spaces and plans. Open any project type to see the full portfolio.
08RealtyXperience
Immersive sales platforms for real estate
RealtyXperience is the 360 Space suite of sales tools. Each platform is sold by demo and uses the visuals we produce for your project.
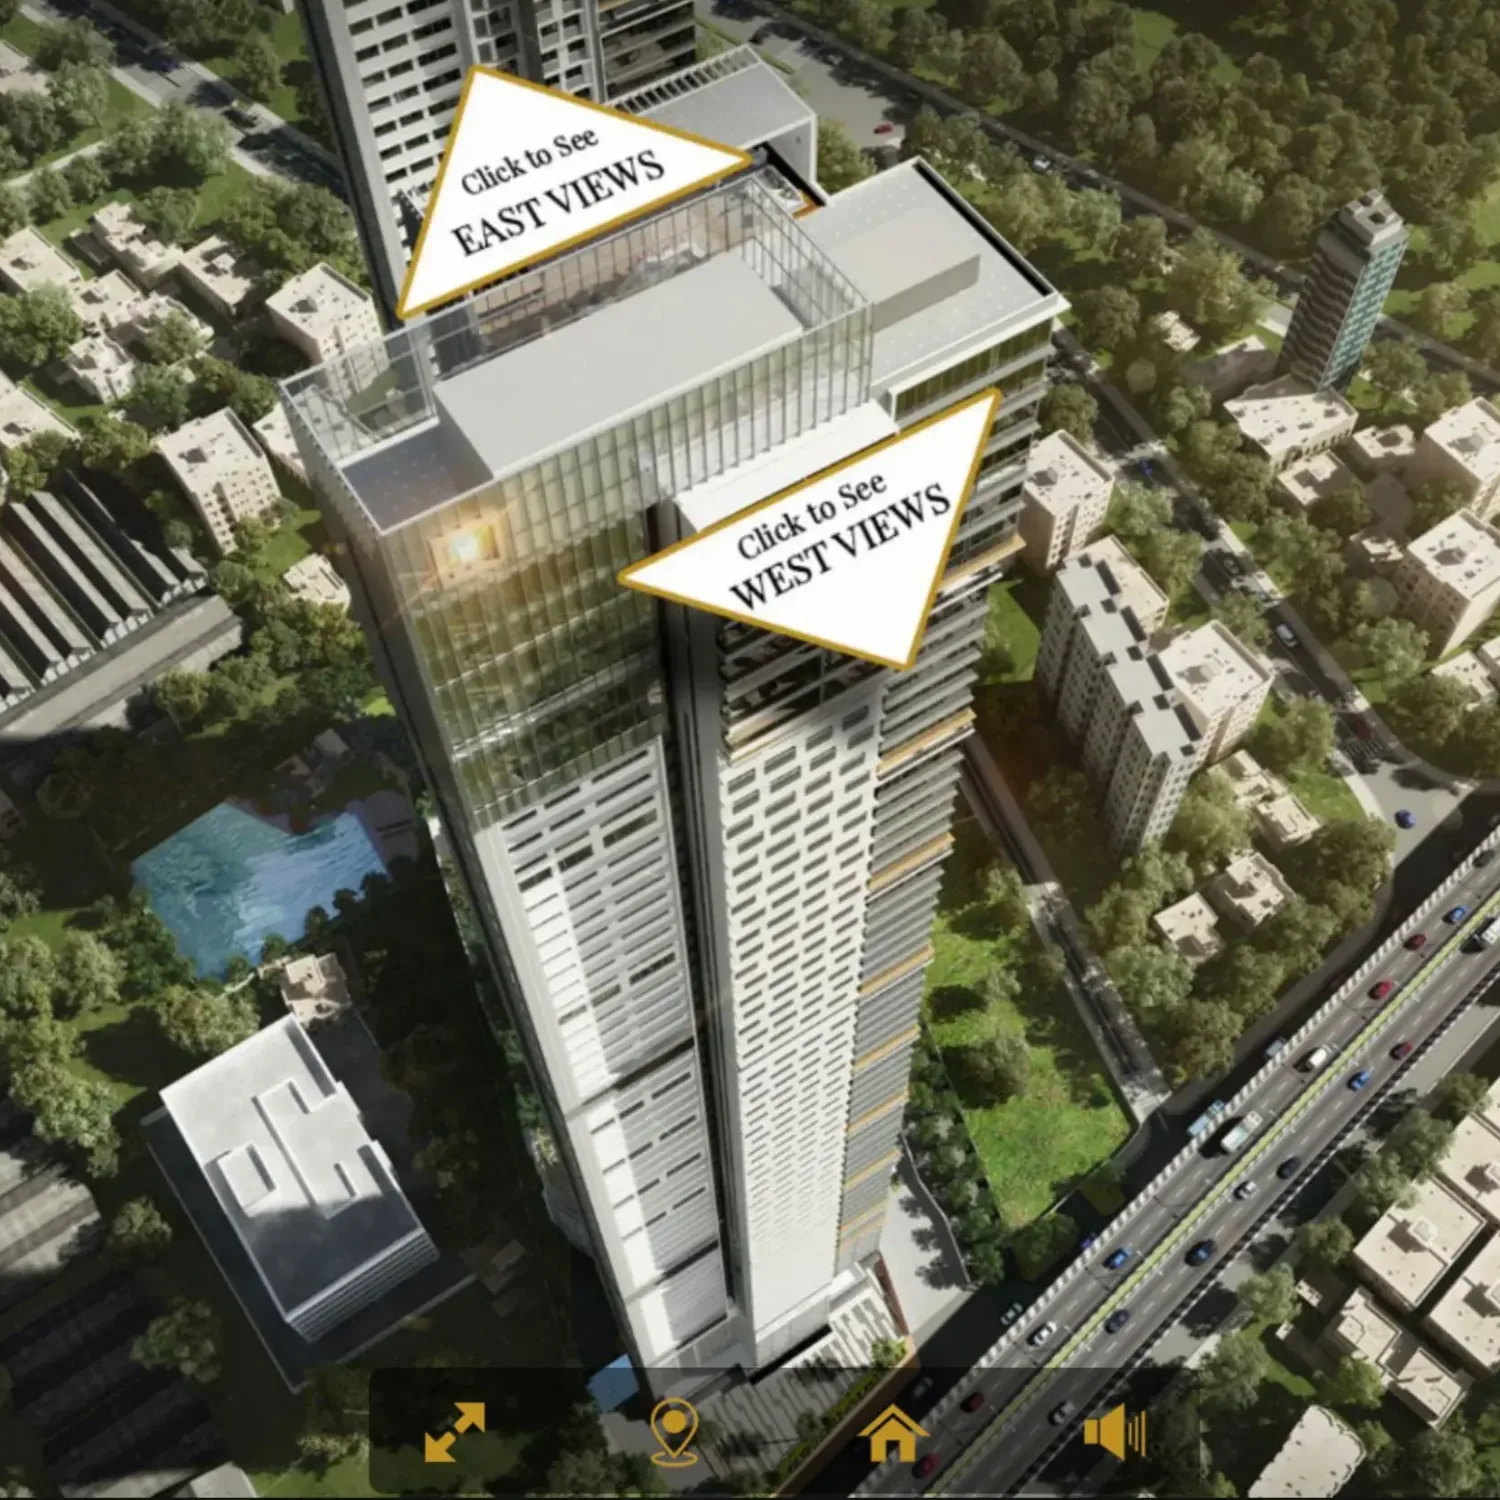
ImmersiView
Interactive property platform with walkthroughs, floor plans, videos and tools that help buyers decide.
- Custom landing page for any property type
- Day and night 360° views at multiple heights
- Floor plans, amenities and location advantages in one link
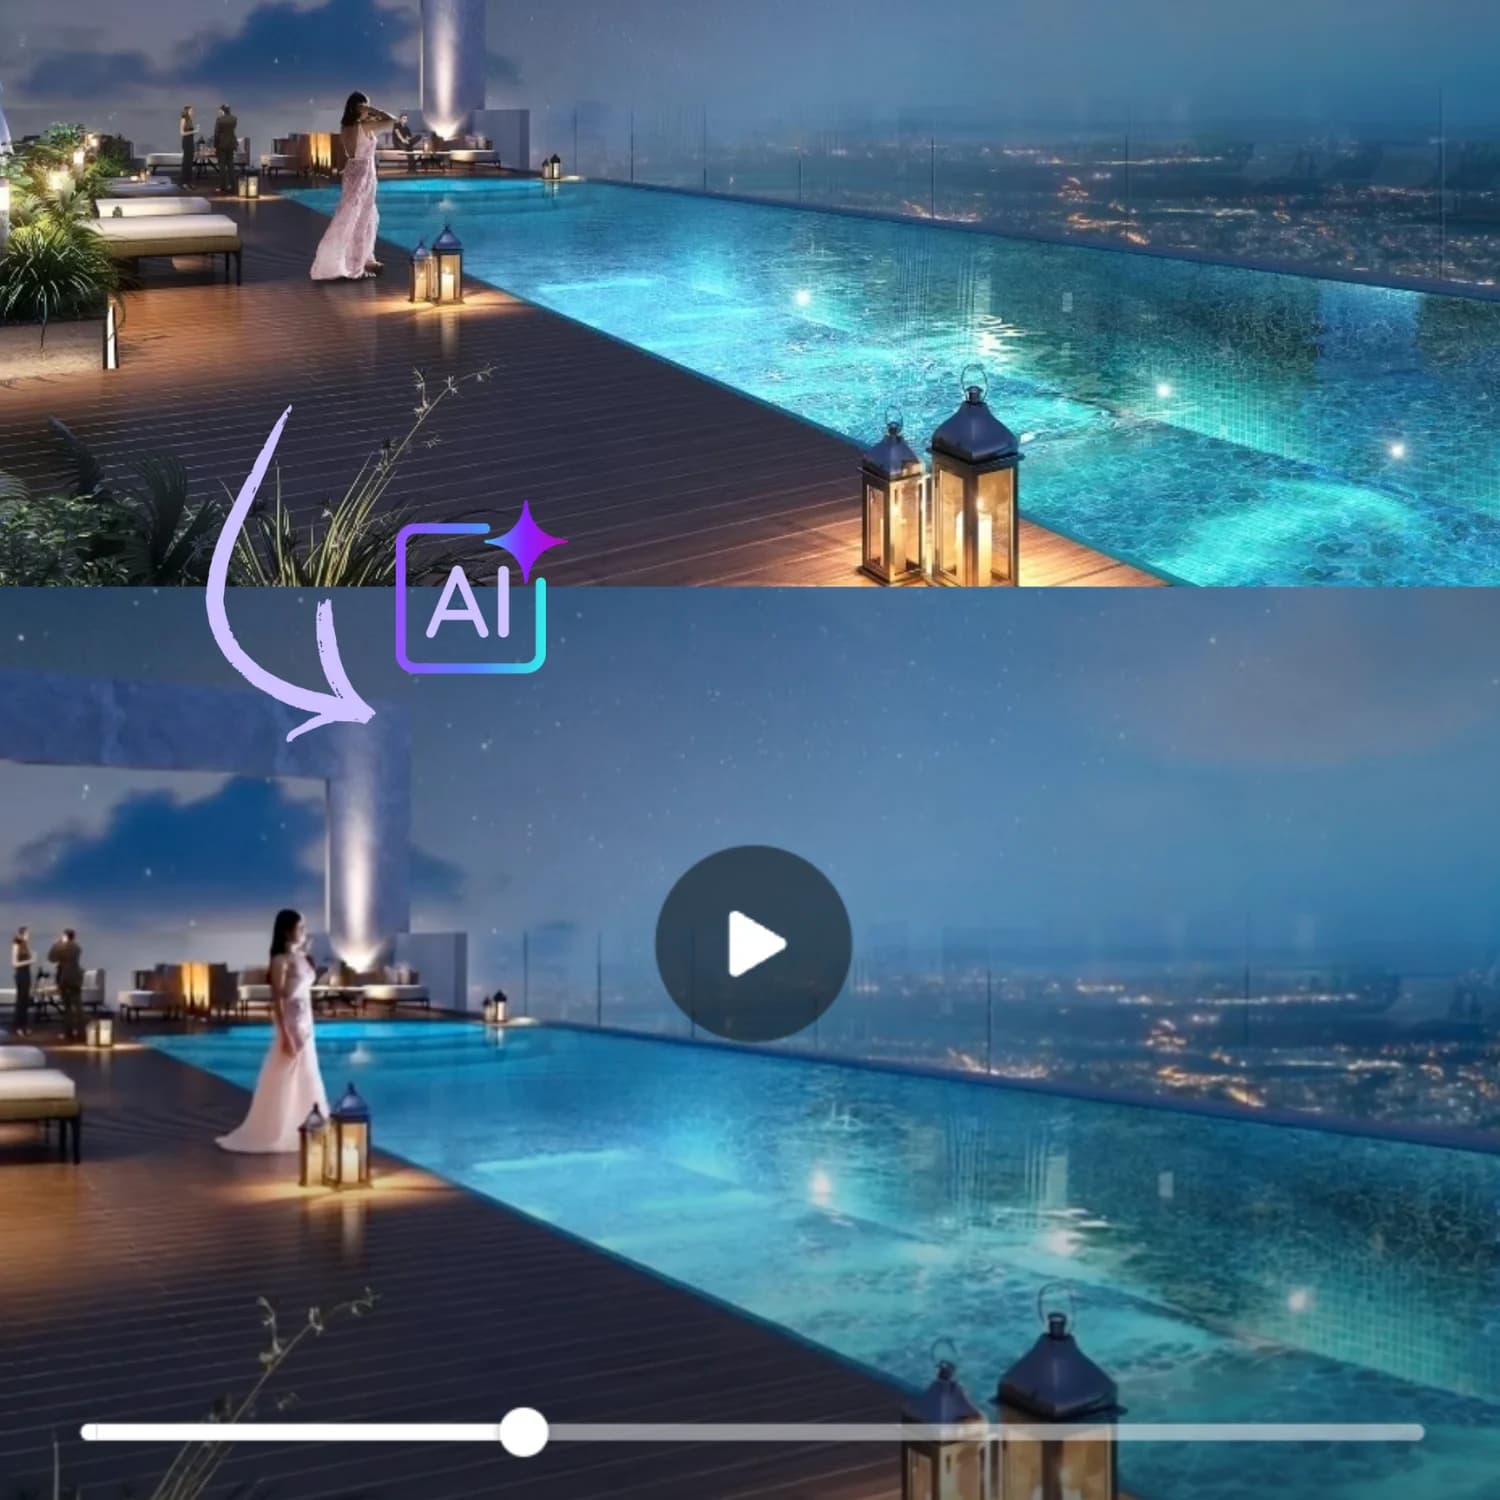
SceneAI
Turns approved stills into motion clips.
- Multi-shot variations from one image
- Camera movement over floor plans
- Human figure motion in still images
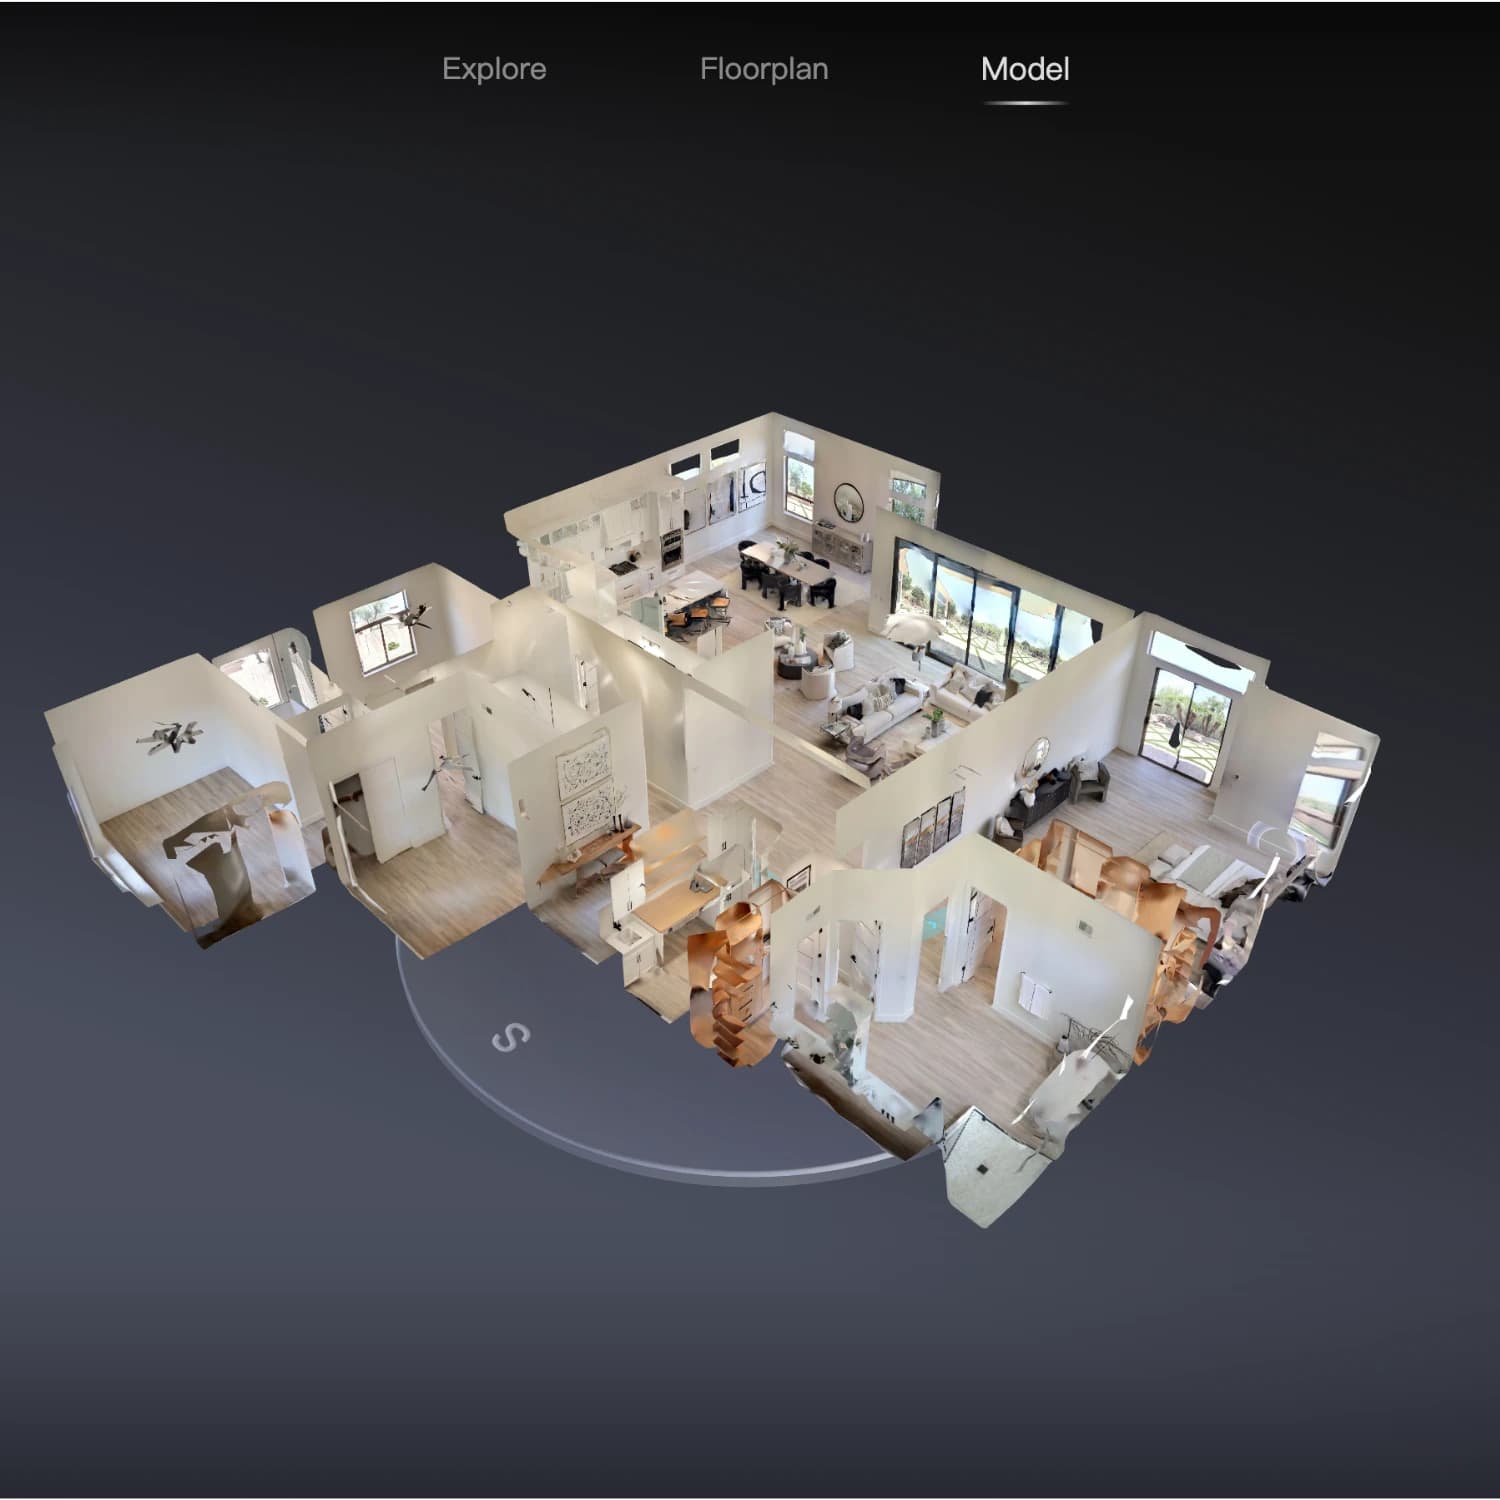
Real360
360° capture and hosting of built spaces.
- 360° scanning of ready properties
- 3D dollhouse model from the scans
- Automatic 2D floor plans from the scans
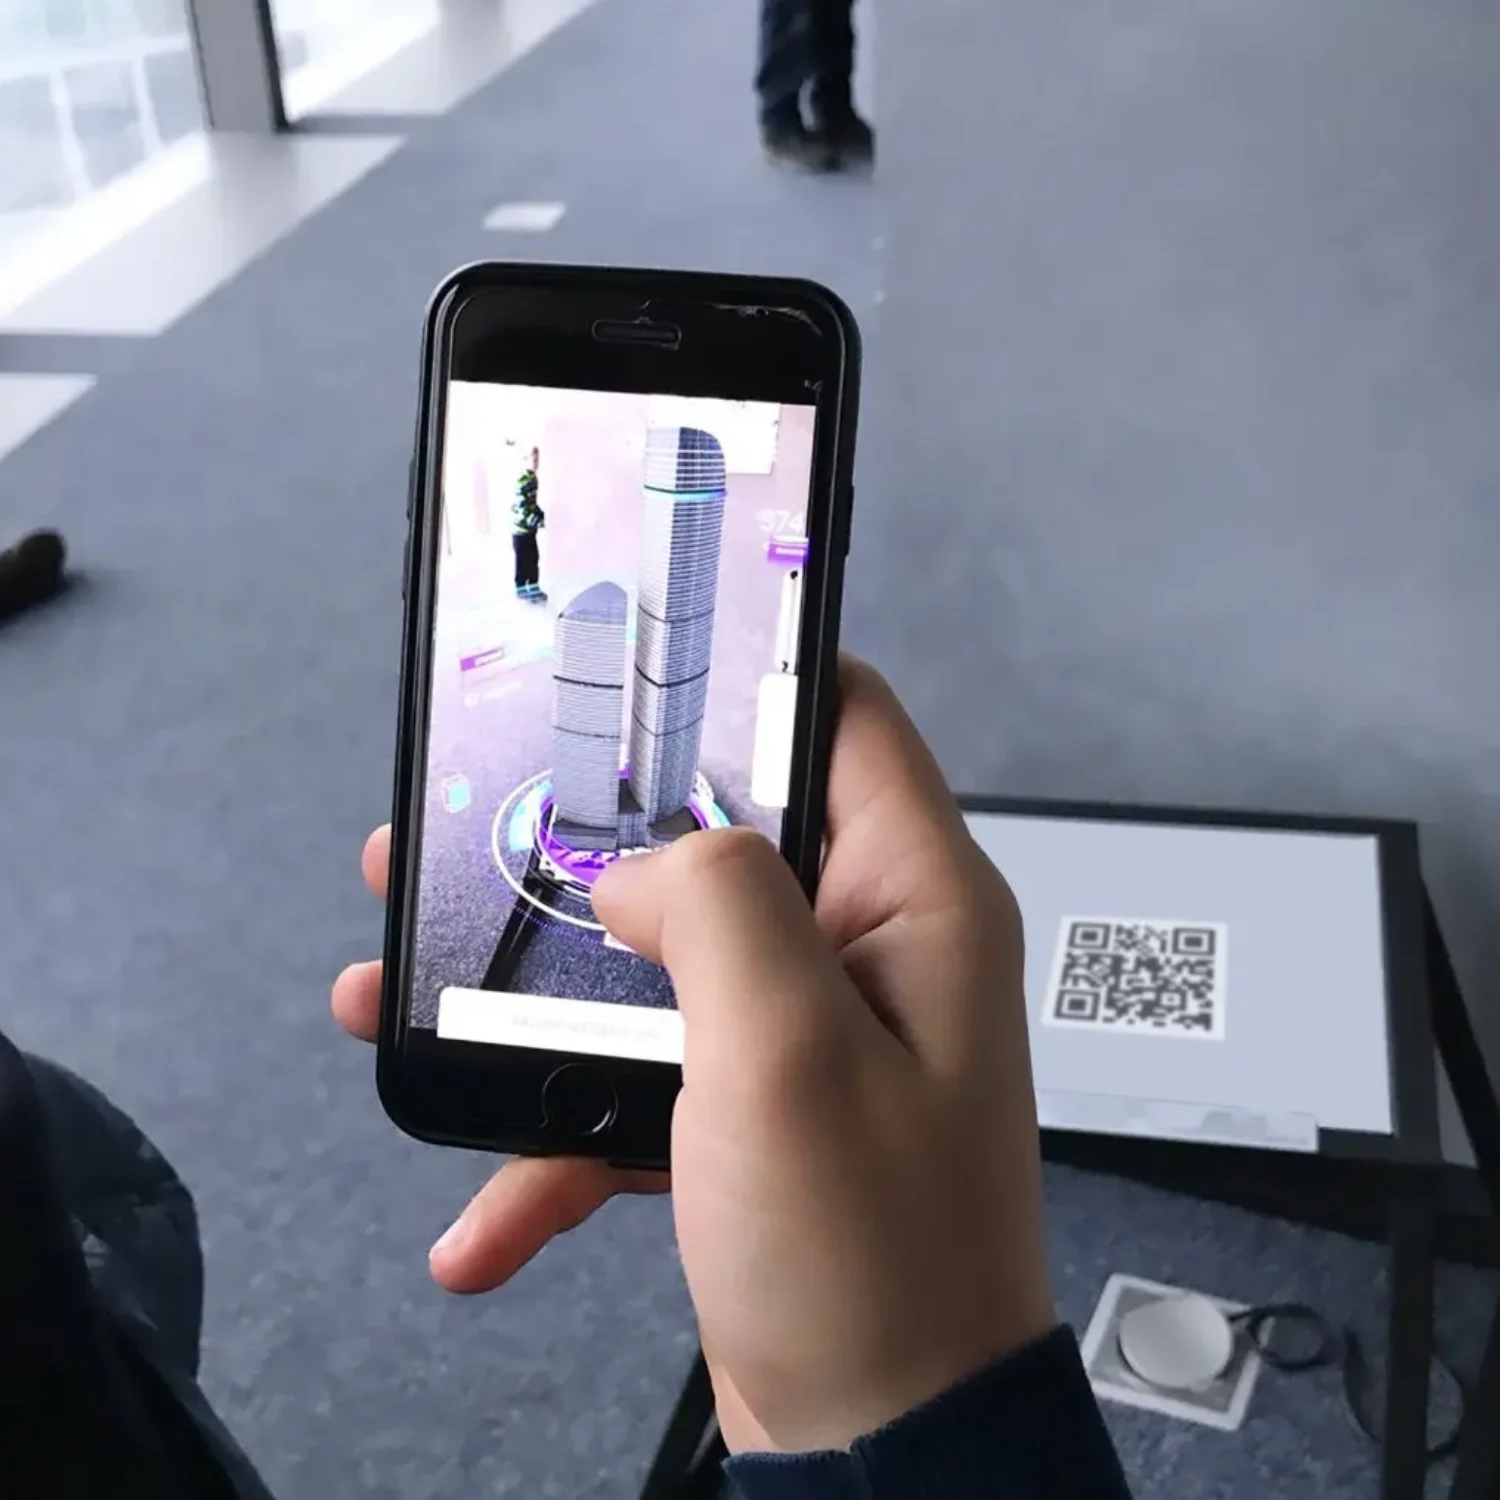
SnapAR
Turns print ads into web AR. Buyers scan and see the project, no app needed.
- QR code on print media starts the experience
- 3D building model in augmented reality
- Video and interactive floor plans on print
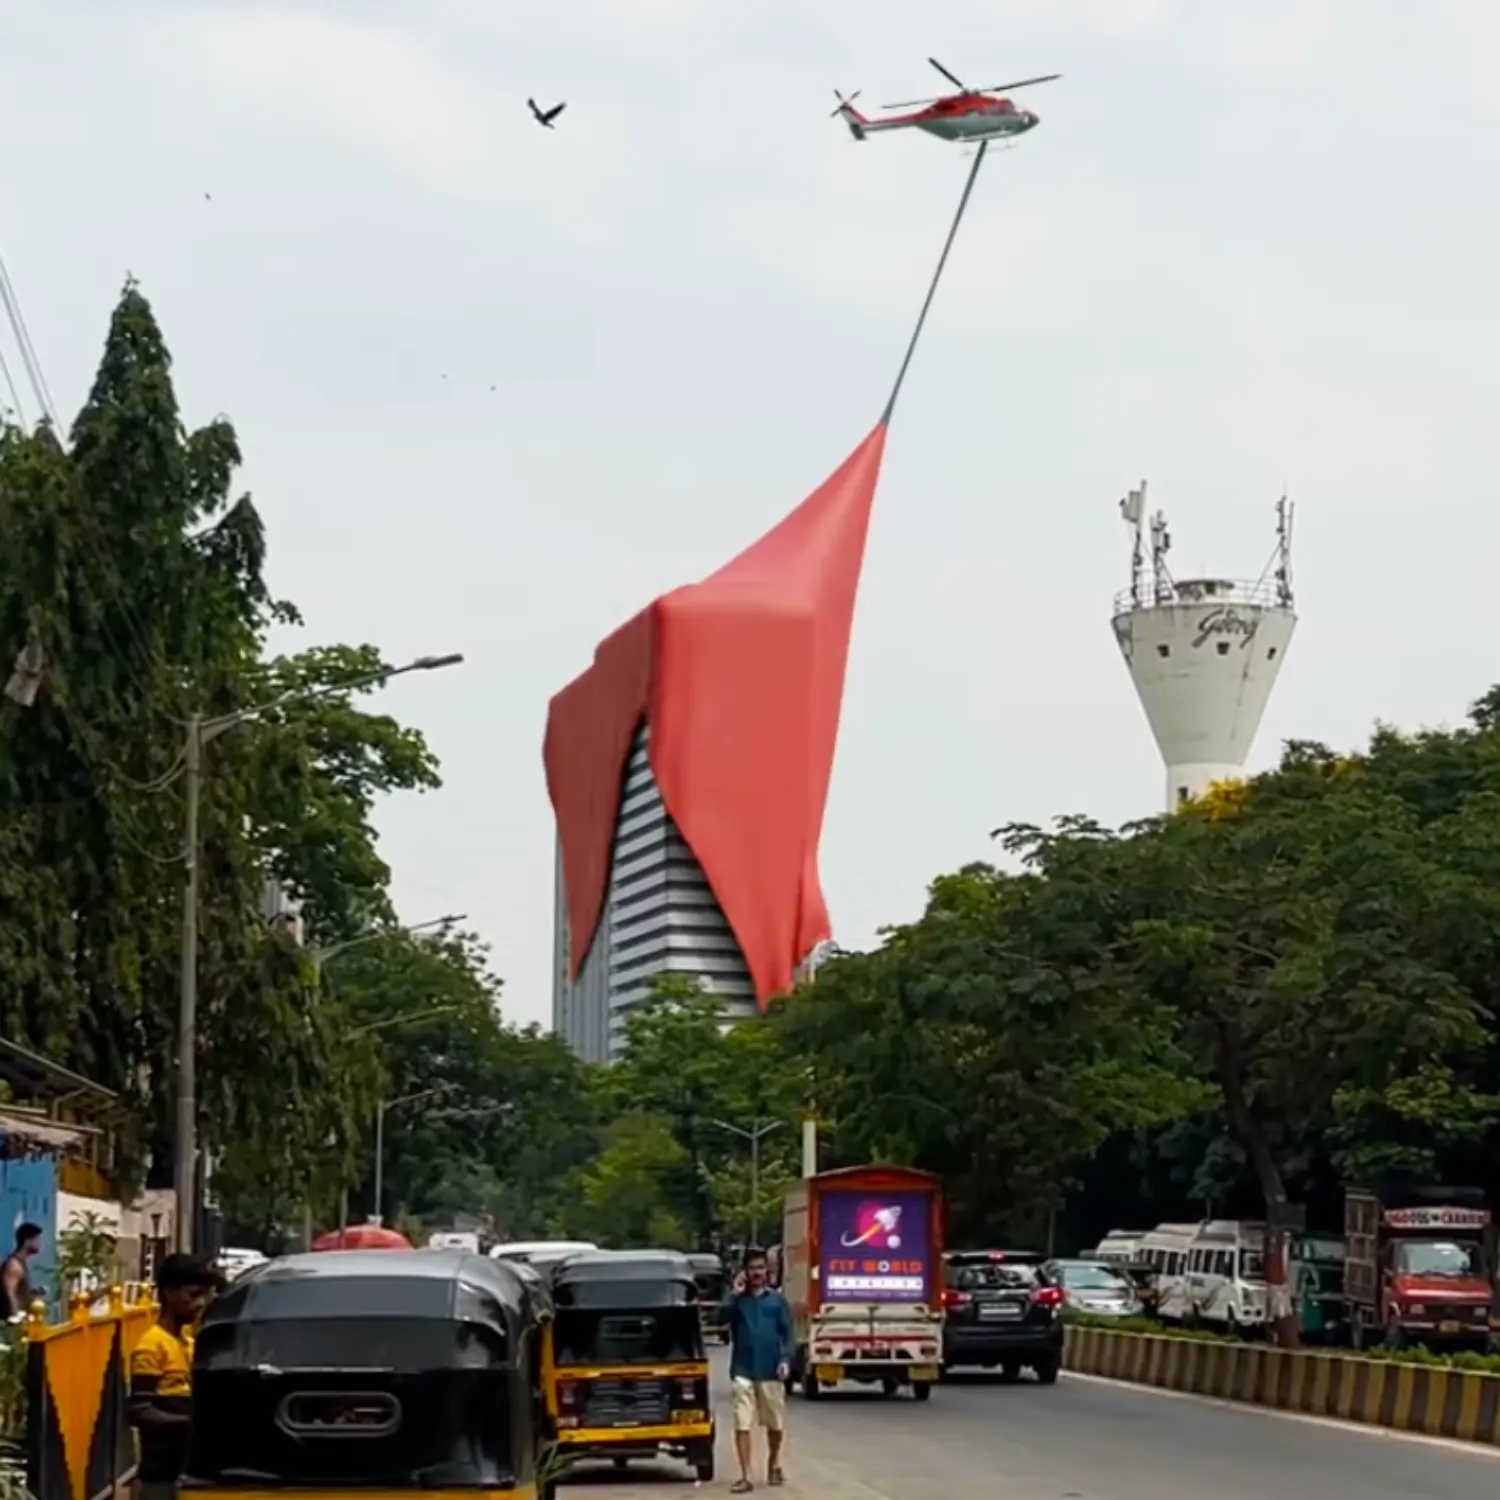
HorizonCGI
CGI films and views that place your building in its real surroundings.
- Neighbourhood view with hotspots
- Day and night view with the 3D building model
- Building unveiling video
09Why choose us
We bring your vision to life
Visuals that win over your buyers and carry your brand, from the first render to launch day. The premium finish and the technology behind it are what you will see on your own project.
- 01
Premium, high-quality renders
Renders that show buyers and approval boards the finished space as it will be built: materials, light and context, from day views to dusk.
- 02
One 3D model, every asset
Renders, walkthrough films, 360° tours and floor plans come from the same 3D model, so finishes and views match across your campaign.
- 03
Our own immersive technology
RealtyXperience is our own set of immersive platforms for sales galleries and launch campaigns, built and run by the same studio that makes your renders.
- 04
Made for where it will be shown
Stills, films, tours and RealtyXperience platforms, scoped to brochures, hoardings, sales galleries or the web.
- 05
Clear, staged approvals
You approve camera views, then a white model, then first colour renders, so you always know what we need and what comes back next.
- 06
Planned around your launch
Timelines are planned around your launch date, and your quote states the delivery schedule for your scope.
10How a project runs
How a 3D rendering project runs
You always know what we need from you and what comes back next. Changes are cheapest early, so the white model comes before any colour.
- 01
Brief
YouDrawings (CAD, BIM, SketchUp or PDF), finish schedule, references and where the visuals will be used
We deliverScope, camera list, timeline and quote
- 02
Model and cameras
YouApprove the camera views
We deliver3D model from your drawings and proposed views
- 03
White model
YouCheck layout and composition
We deliverGrey previews of every view
- 04
Materials and light
YouFeedback on finishes, colours and time of day
We deliverFirst colour renders
- 05
Revisions
YouConsolidated feedback per round
We deliverUpdated renders
- 06
Delivery
YouFinal sign-off
We deliverFinal files
11Estimate builder
Plan your 3D rendering budget
Set the scope you have in mind. 360 Space quotes from scope, so this summary goes straight into your brief. No prices are shown here.
Your scope
- 6 still renders
- A 1.5 minute walkthrough film
- A 5-room 360° tour
- 3 3D floor plan unit types
One 3D model covers all of it, so combining assets costs less than commissioning them separately.
12Client words
What clients say about working with us
Why developers and designers trust 360 Space with their renders, films and immersive projects, in their own words.
We recently hired 360 Space, 3D Visualization Firm for an interior design project, and we was blown away by the quality of their work. The level of detail in the rendering was incredible, and it really helped me visualize what my space would look like. The team was also great to work with - they were responsive and professional throughout the entire process. I highly recommend this firm for anyone looking for top-notch 3D Visualization services.
01 / 04
15The studio
Every side of a space, seen before it exists
A space looks different to everyone who has to decide on it. 360 Space is a 3D architectural visualization studio in Mumbai, India, and a 3D visualization studio for developers, architects and brands across India and abroad. It gives each of them a clear view early, so decisions get made on pictures and not on guesses.
- ApproversSee the design as it will stand, before a plan is signed.
- BuyersSee the home as they would live in it, before a brick is laid.
- BuildersSee the finishes and the light agreed, before work begins.
People name this work in different ways. 360 Space is a 3D architectural visualization and rendering studio, a 3D rendering studio India developers can brief from any city and a 3D architectural visualization studio India’s architects use for approvals. Among 3D visualization companies it is the one that keeps a single model, so an architectural visualization company, a 3D rendering company India agencies can use white-label and a 3D rendering agency India wide all mean the same team here. Some clients call it a 3D architectural visualisation agency, an architectural visualization agency, a 3D architectural visualization firm or a 3D visualisation studio. The work is high quality 3D rendering services and 3D & CGI services, plus interactive 3D experiences and interactive 3D spaces for immersive real estate marketing.

14Questions
3D rendering and visualization FAQs
Straight answers to what clients ask us most. Anything else, ask on WhatsApp.
What 3D rendering and visualization services does 360 Space offer?
360 Space offers 3D architectural visualization, exterior and interior rendering, walkthrough animation, 360° rendered tours, 3D floor plans, 3D modeling, product and material rendering, 360° photography, drone, VR, AR, CGI films and its own RealtyXperience sales platforms, all from one studio in India.
Do you work with both architectural projects and product brands?
Yes. We work on architectural projects for developers, architects and designers, and on product rendering for architectural and interior product brands: surfaces, panels, ceilings, partitions, doors, windows and furniture.
Which companies does 360 Space work with?
360 Space has delivered 200+ projects for 80+ clients: real estate developers, architects, interior designers, hotels, material brands and agencies across India and abroad. Client names are shown only with permission.
Can you create visuals before construction or production starts?
Yes. We work from drawings and CAD, so renders, walkthroughs, 360° tours and product images are ready before construction or production starts. That is the main reason clients use 3D visualization.
What immersive and interactive experiences can you build?
360 Space builds interactive 360° tours with hotspots, interactive floor plans, VR walkthroughs, WebAR models and print ads, and combined sales experiences on RealtyXperience. Each opens in a phone browser; VR needs a headset.
How does pricing work?
360 Space quotes every project from the brief. Price depends on the number of views, detail, context, film length, 360° rooms, revisions and deadline. No price lists are published, because two similar-sounding projects can differ widely in effort.
How quickly can a project start?
360 Space can start once drawings and the scope are approved.
Typical lead time: 4 to 5 days after the initial payment and complete details.
What files do you need to start a project?
360 Space needs CAD, BIM, SketchUp or PDF drawings, a finish schedule, reference images and where the visuals will be used. Missing inputs are flagged at the brief stage, before modelling begins.
How many revisions are included?
360 Space reviews in stages so most changes happen early: camera views, white model, then first colour renders, with consolidated feedback per round.
Revision rounds included: 2.
Can you sign an NDA before receiving drawings?
Yes. We sign an NDA before you share drawings, and treat your drawings and project details as confidential from the first conversation.
What is the difference between a rendered 360 tour and 360 photography?
A rendered 360 tour from 360 Space is built from drawings for spaces not built yet, with no site access. 360 photography is captured on site with a 360° camera for spaces that already exist, such as ready flats, hotels and showrooms.
Do you work with clients across India and abroad?
Yes. Based in Mumbai, India, we deliver renders, walkthroughs and rendered tours remotely to clients across India and abroad, and travel for 360° photography and drone shoots across India.
15From the blog
Plain answers for buyers of 3D visuals
Guides on choosing a studio, what drives a quote and which kind of 360° tour fits your project.
- GuideHow to choose the best 3D rendering company in IndiaA neutral checklist: portfolio fit, process, revisions, NDA, capacity and timelines.
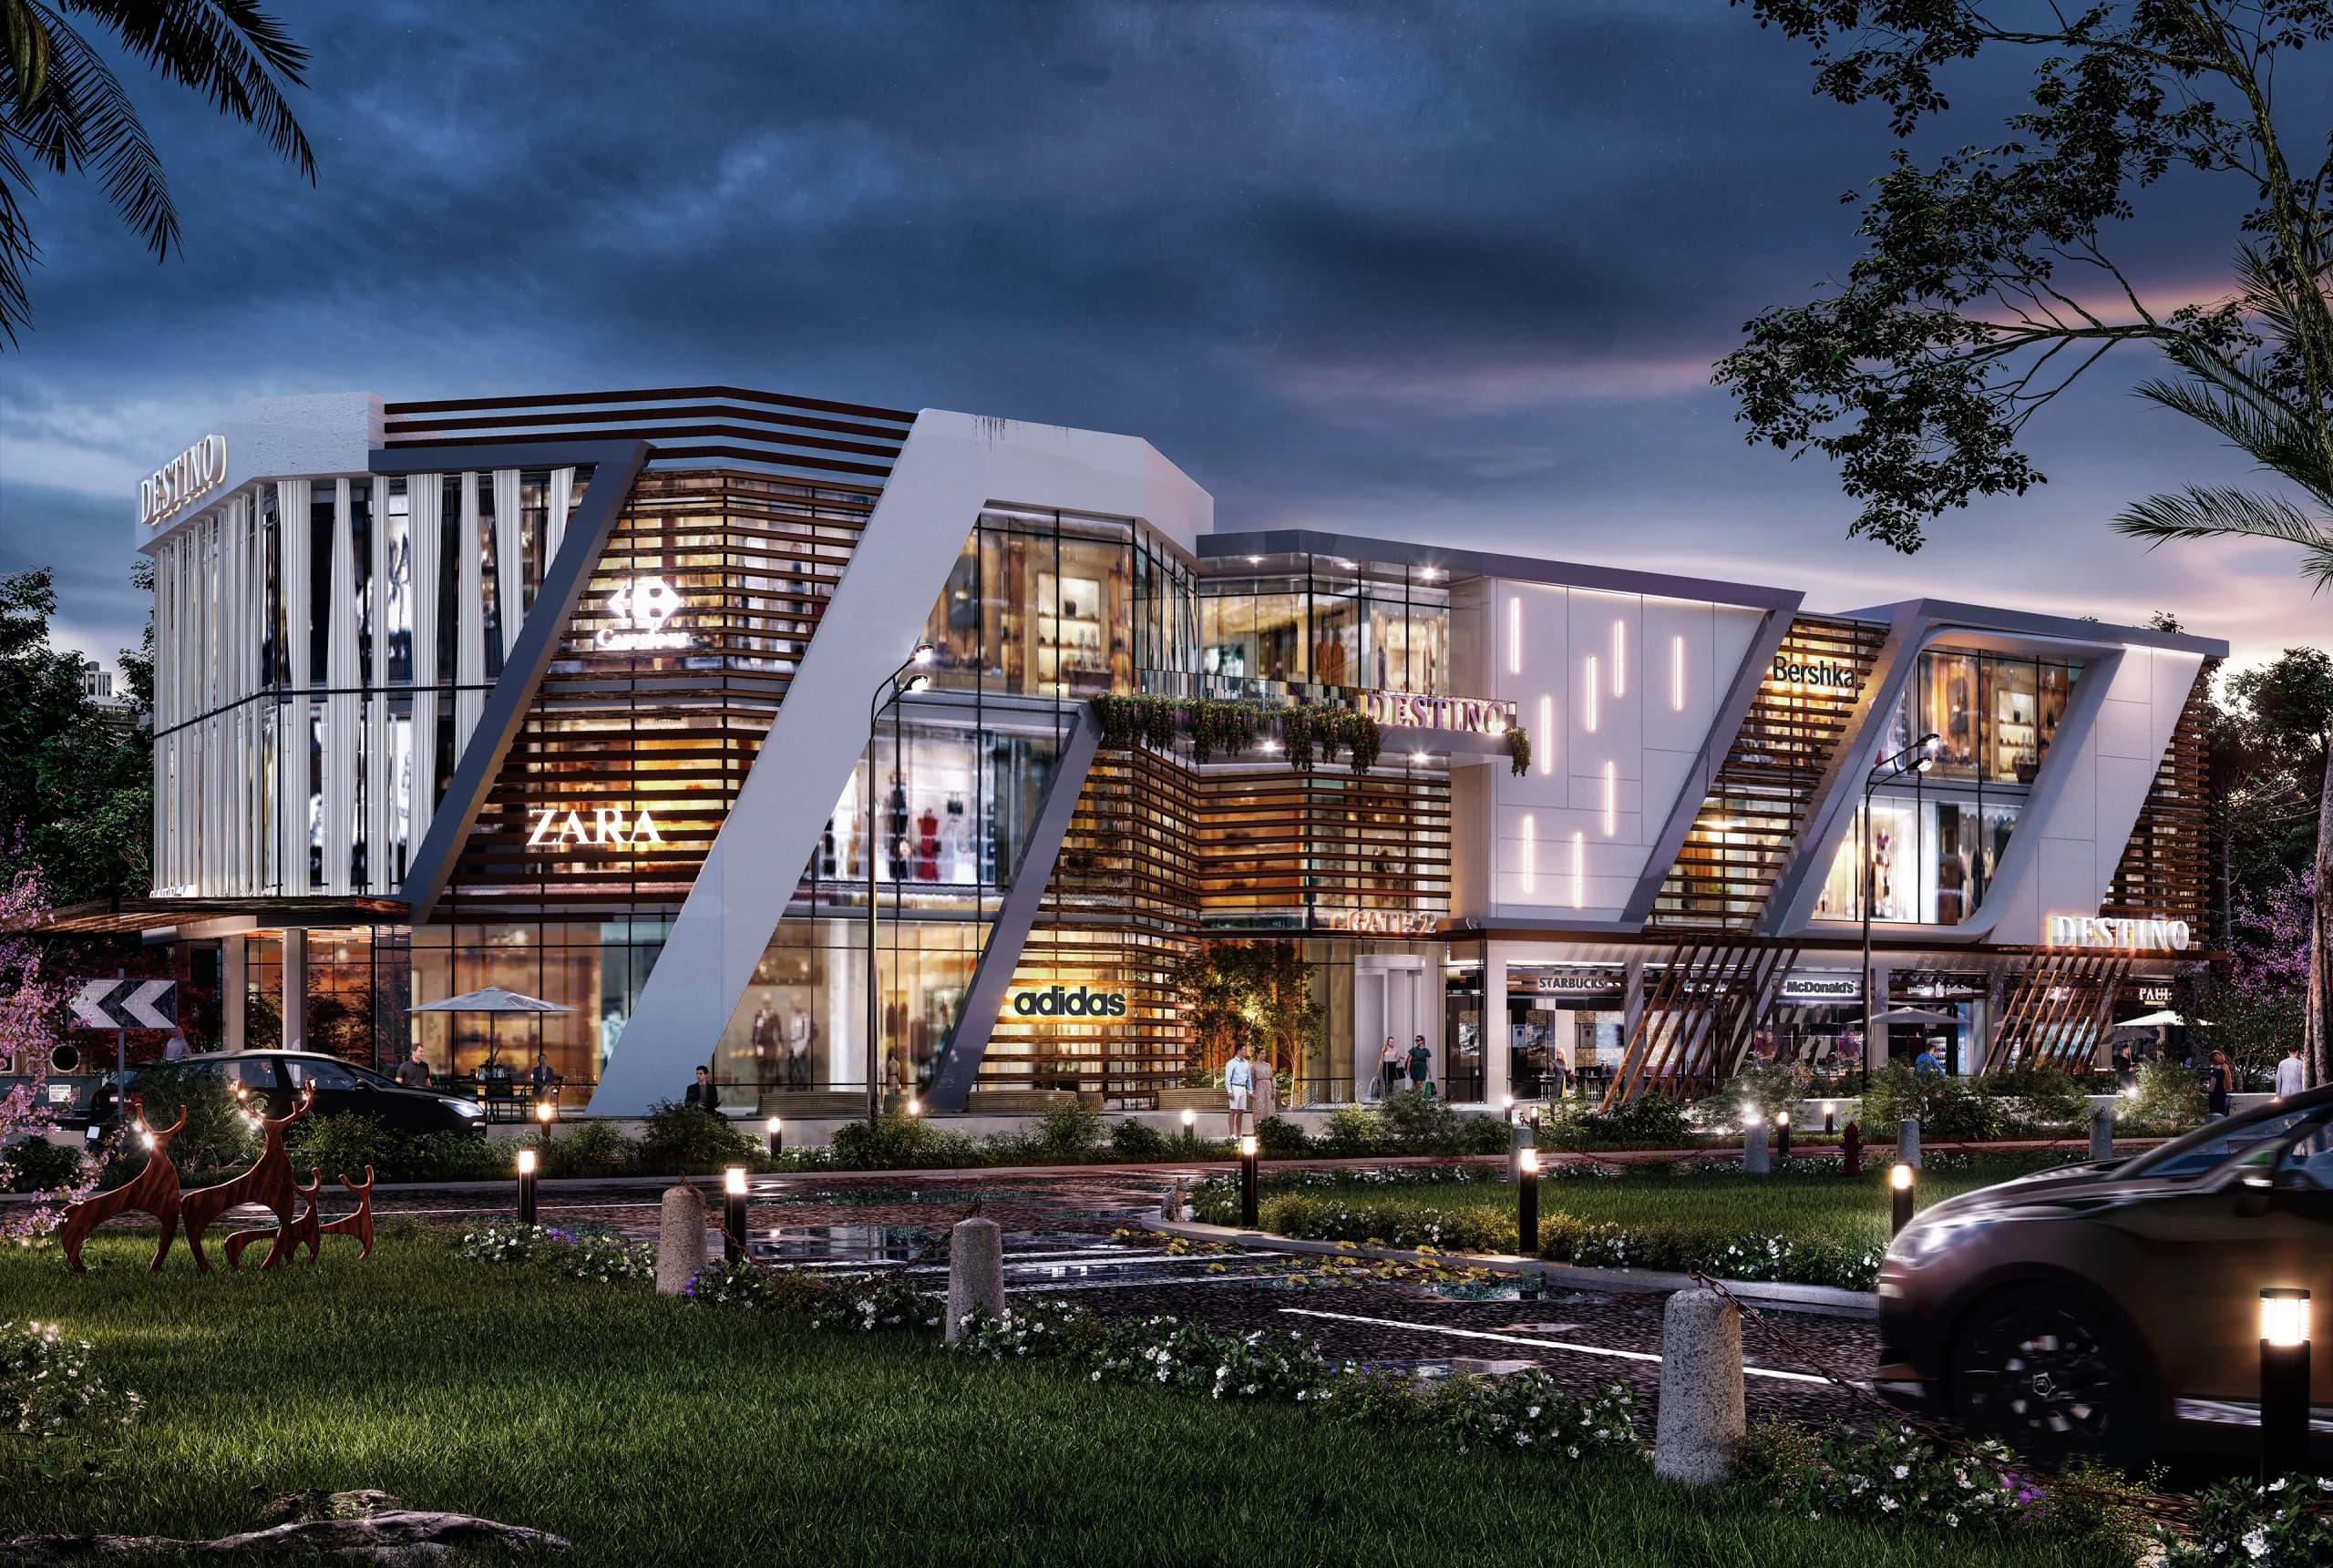 Guide3D rendering cost in India: what changes the quoteThe scope drivers behind a rendering quote, for stills, films and 360° tours.
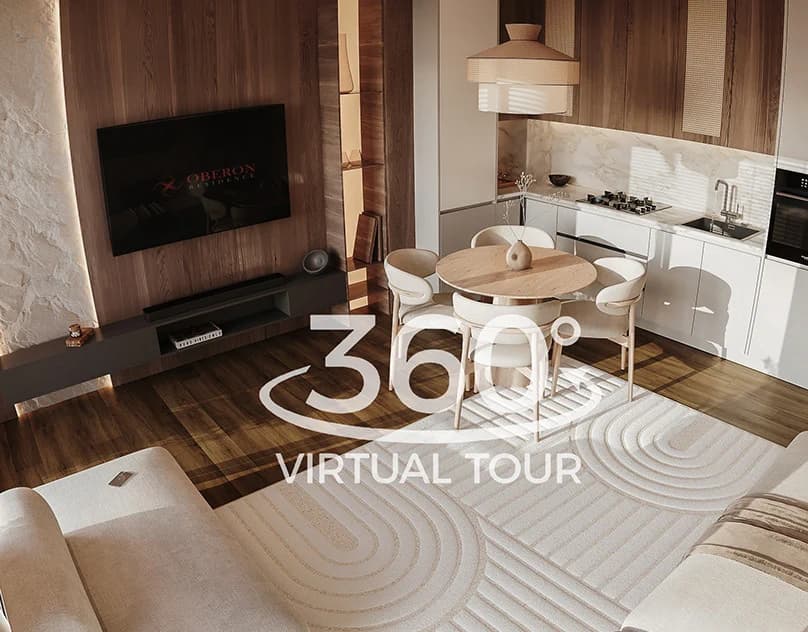 GuideRendered vs photographed 360° virtual toursWhen to build a tour from drawings and when to shoot it on site.
16Discovery call
Every project starts with a discovery call.
It is where 360 Space understands what the project needs to do, who is involved, and whether we are the right fit. No brief required. Just a conversation.
Questions about files or revisions before we talk? Read our FAQ.
- WhatsApp and phone
- +91 84337 42097
- info@360space.in
- Studio
- Mumbai, India