
Solutions
3D Visualization for Interior Designers
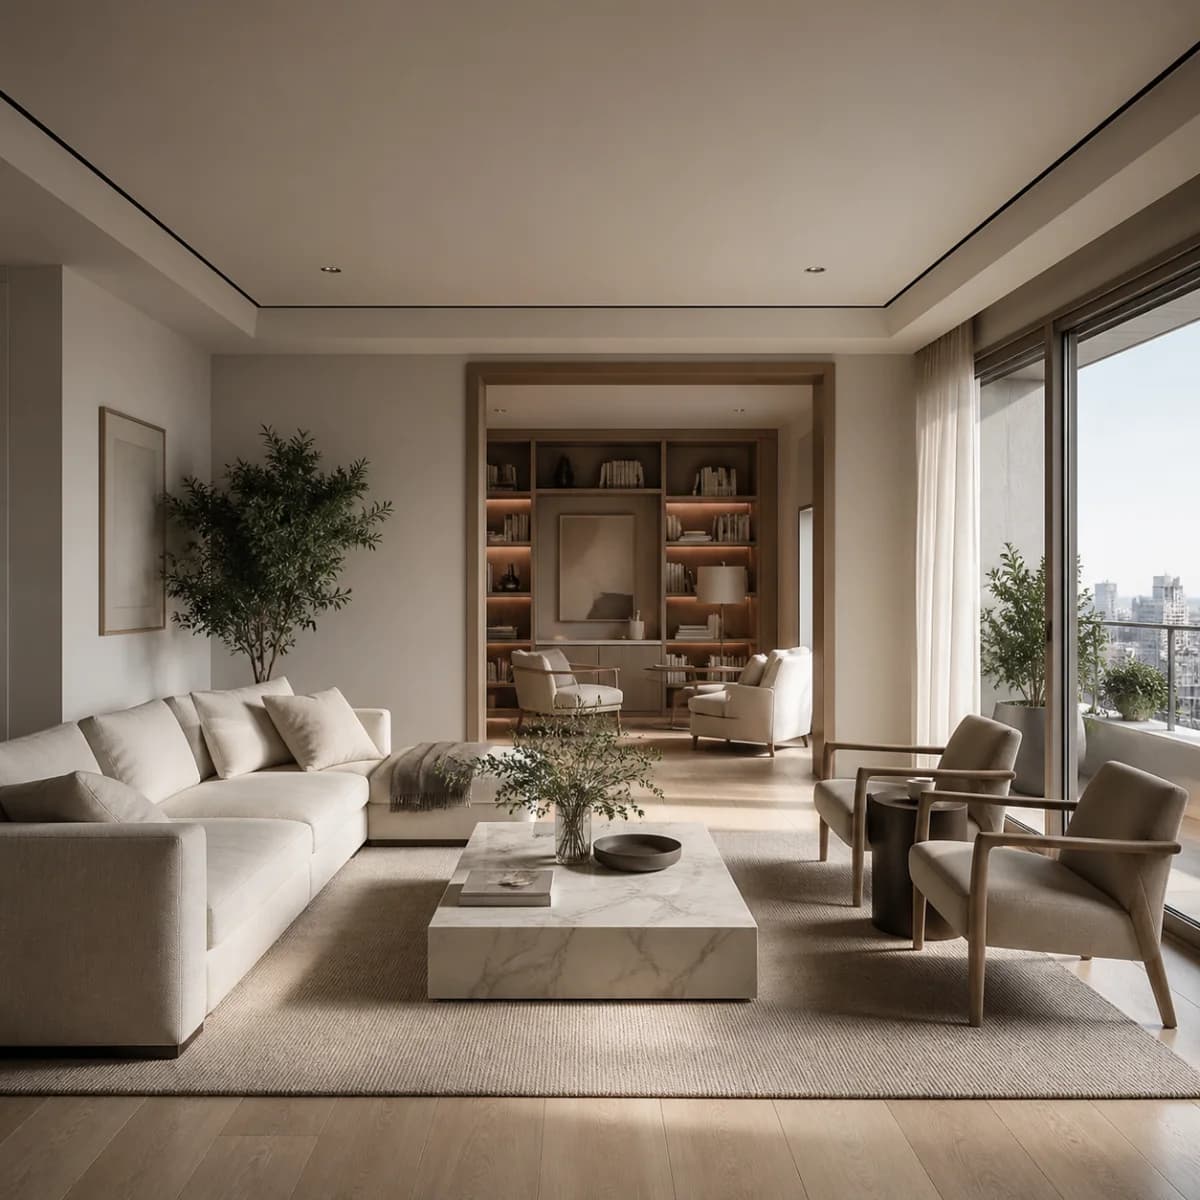
360 Space provides 3D rendering for interior designers who need client approvals faster. Interior design visualization from your mood board and specs, with finish options clients can compare side by side.
- client approvals
- mood boards
- finish options
In short
Clients struggle to imagine a space from a mood board and a sample tray. Client approval renders from us show the room as designed, with your exact finishes and furniture, so decisions happen in one meeting instead of three.


Chapter 01 of 033 topics
Your situation
The job to be done and why it works best from one team
01Your jobsAn interior visualization partner for client approvals
Clients struggle to imagine a space from a mood board and a sample tray.
Clients struggle to imagine a space from a mood board and a sample tray. Client approval renders from us show the room as designed, with your exact finishes and furniture, so decisions happen in one meeting instead of three.
Option sets let you show two or three palettes in the same room without redrawing.
What designers need
- 01Mood board to render, faithfully
- 02Exact finishes and furniture from your specs
- 03Option sets for client choice
- 04Fast, organised revisions
- 05Renders that look like the room that will be built, not a generic catalogue image
02Why it helps3D visualization for interior design studios, from mood board to approval
Interior design is a decision-heavy business.
Interior design is a decision-heavy business. A homeowner approves a kitchen layout, a ceiling profile, a wall colour, a flooring and a lighting plan, and each decision depends on the others. Sketches and sample boards leave the client guessing, and a wrong guess costs a change order on site.
3D visualization for interior design moves those decisions earlier. The client sees the room from the entrance, the window and the corner of the sofa, with the right proportions and the right light. Whether you work on apartments, villas, offices or hospitality, the same method applies: your specification in, an image the client can approve out.
For a studio, the value is time. One render set that settles the finishes is faster than three rounds of sample boards, and the approved render becomes the reference for the site team and the vendors.
03DecisionsWhich decisions a render settles before work starts on site
Every interior project carries a few decisions that are expensive to reverse: the kitchen layout, the false ceiling profile, the wall treatment behind the bed, the flo...
Every interior project carries a few decisions that are expensive to reverse: the kitchen layout, the false ceiling profile, the wall treatment behind the bed, the flooring pattern, the colour of joinery. A render does not remove the decision, but it moves it to a moment when changing it costs an hour of review instead of a week on site.
The most useful renders show what a drawing cannot: how light falls across a surface at the time of day the client uses the room, how a dark finish reads next to a pale one, how tall the wardrobe feels against the ceiling. Designers use a handful of cameras per room for exactly these questions, rather than a single beauty shot.
Chapter 02 of 037 topics
Plan and use
What to commission, at which stage, and where it earns its keep
01By projectInterior design rendering by project type
5 rows: Apartment and home interiors, Show flats and sample flats, Offices and commercial spaces and more
- What we render
- Living, kitchen, bedrooms and bathrooms
- Where it helps
- Client approval before civil and joinery work
- What we render
- Furnished interiors for the sales office
- Where it helps
- Developer sign-off and buyer presentation
- What we render
- Workstations, meeting rooms, reception and cafeterias
- Where it helps
- Client approval and tenant presentation
- What we render
- Rooms, restaurants and lobbies
- Where it helps
- Owner and operator approvals
- What we render
- Virtual staging
- Where it helps
- Marketing a space before furniture arrives
02IdeasIdeas interior designers use with these services
A render set is more useful when it is planned for more than one use.
A render set is more useful when it is planned for more than one use.
Ways to use interior visualization
- 01Two or three finish options rendered from the same camera, so the client chooses from the room itself
- 02A before-and-after pair that places the existing room next to the proposed design
- 03A rendered 360° tour of the full home so the client walks the layout before approvals, which also works for commercial interior design VR 360 reviews
- 04VR walkthroughs for clients who want to stand in the design, with the headset used in your studio or theirs
- 05A 3D floor plan alongside the renders, so the layout and the look are agreed together
- 06A render set formatted for your portfolio, website and social posts once the project is complete
- 07Joinery and furniture elevations rendered in context so vendors understand the finish intent
03ServicesServices interior designers use most
4 options
- 013D interior visualizationPhotoreal interior renders from your specification, with option sets, for client approval.
- 023D floor plansFurnished plans that make the layout clear before the room renders begin.
- 03360° toursAn interactive tour of the whole design that a client can open on a phone or in a headset.
- 043D virtual stagingFurnish an empty or newly built space digitally for marketing or listing.
04Option setsOption sets: showing palettes without redrawing the room
Finish option set or Layout option set
Same room, different palettes
- Wall colour, flooring and joinery change together
- Camera, furniture and light stay fixed
- Client compares like with like
- Best for living rooms, bedrooms and kitchens
05For studiosHow a design studio fits visualization into its process
A design studio usually has three needs: a quick concept visual to win the job, a precise render set to close approvals, and a final set for the portfolio.
A design studio usually has three needs: a quick concept visual to win the job, a precise render set to close approvals, and a final set for the portfolio. We treat these as one workflow on one model, so the concept render is the first stage of the approval render, and the approval render is the starting point of the portfolio images.
If you are briefing for the first time, the interior rendering brief checklist lists what to gather. For the full service, scope and formats, see 3D interior visualization. Two revision rounds are included, and feedback arrives as one consolidated list per round.
06Commercial and hospitalityInterior renders for offices, cafes, retail and hospitality
Residential interiors are only part of the picture.
Residential interiors are only part of the picture. Offices, cafes, retail stores, showrooms and hotels all rely on renders to win approval from owners and operators who cannot read drawings. Commercial interior renders add concerns of their own: brand colours, signage, queue and seating flow, display units and lighting layers.
For these projects, a rendered 360° tour is often more persuasive than stills, because the owner can walk the layout and test circulation. For retail and showrooms, see retail and showroom rendering, and for office fit-outs see office interior rendering.
07PortfolioUsing approved renders for your portfolio and website
Once a project is built and photographed, the approval renders have a second life.
Once a project is built and photographed, the approval renders have a second life. Pairing the render with the finished photograph shows clients that what you show is what you build. For projects that are not built yet, or that the client does not want photographed, the render set stands in for the portfolio entry.
Ask for portfolio-sized files at the start, so the render set is ready for your website, Instagram and award submissions without another round of work. Rights for portfolio use are agreed when the project is scoped.
Chapter 03 of 033 topics
Brief and run
What to send, what to settle, how delivery runs
01Spec to renderSpec-to-render workflow
5 steps, one at a time
Layouts, elevations, finish schedule, mood board and furniture list.
Agree the views your client needs to decide.
Layout and joinery confirmed.
Your palettes applied to the same camera.
Final images for the client presentation.
Step 1 of 5
02InputsWhat to send for interior design rendering
8 items to tick off
0 of 8 ready
Layout and design
- Floor plan and, where available, CAD or SketchUp model
- Elevations and ceiling plan
- Furniture list with product references or images
- Finish schedule with codes, brands and photos of samples
Direction
- Mood board and references
- Lighting intent (warm or cool, day or evening)
- Decor and styling notes
- Where the render will be used: client meeting, site team, portfolio
03AvoidMistakes that slow down interior approvals
Interior renders go smoothly when the specification is complete and the camera list is short.
Interior renders go smoothly when the specification is complete and the camera list is short. They slow down when finishes are still being chosen, when furniture is described in words instead of images, or when the client reviews on a phone and the designer reviews on a monitor. A render approved on the wrong screen is the quickest way to a surprise on site.
Three habits help. Send a finish schedule with a photo of every sample, not only a code. Agree the cameras at the start, with the client in mind, so each view answers a decision. And ask the client to review on the device they will actually use, with the brightness set to normal.
03FAQ
Questions from interior designers
Can you render from our mood board and specs?
Yes. We render from your layouts, finish schedule, mood board and furniture list, matching your specifications rather than generic materials.
How many finish options can we show?
360 Space renders each finish option on the same camera, so you can show as many palettes as your scope includes. Agree the number of options in the brief, and the scope is set around it.
How fast are revisions?
Two revision rounds are included at 360 Space, and each round takes your consolidated feedback in one batch. Consolidated feedback keeps revisions fast and predictable, and extra rounds can be added by agreement.
Can you render an interior I have not finished designing?
Yes. We can render from a layout and a first mood board, then update the render as finishes are chosen. Early renders help clients react to the idea before details are final.
Do you offer VR or 360° views of interiors for approvals?
Yes. We produce interactive rendered 360° tours and VR walkthroughs of interiors, so clients can look around a room before it is built.
What is the difference between an interior render and virtual staging?
An interior render shows a space as you have designed it, with your finishes and furniture. Virtual staging adds furniture to an empty or photographed space for marketing. 360 Space does both and will recommend the one that fits your project.
04Keep exploring
Related services and guides
Start a project
Share your drawings, get a scope and quote
360 Space replies with a scope, camera list and timeline. Send CAD, BIM, SketchUp or PDF drawings on WhatsApp or email.