
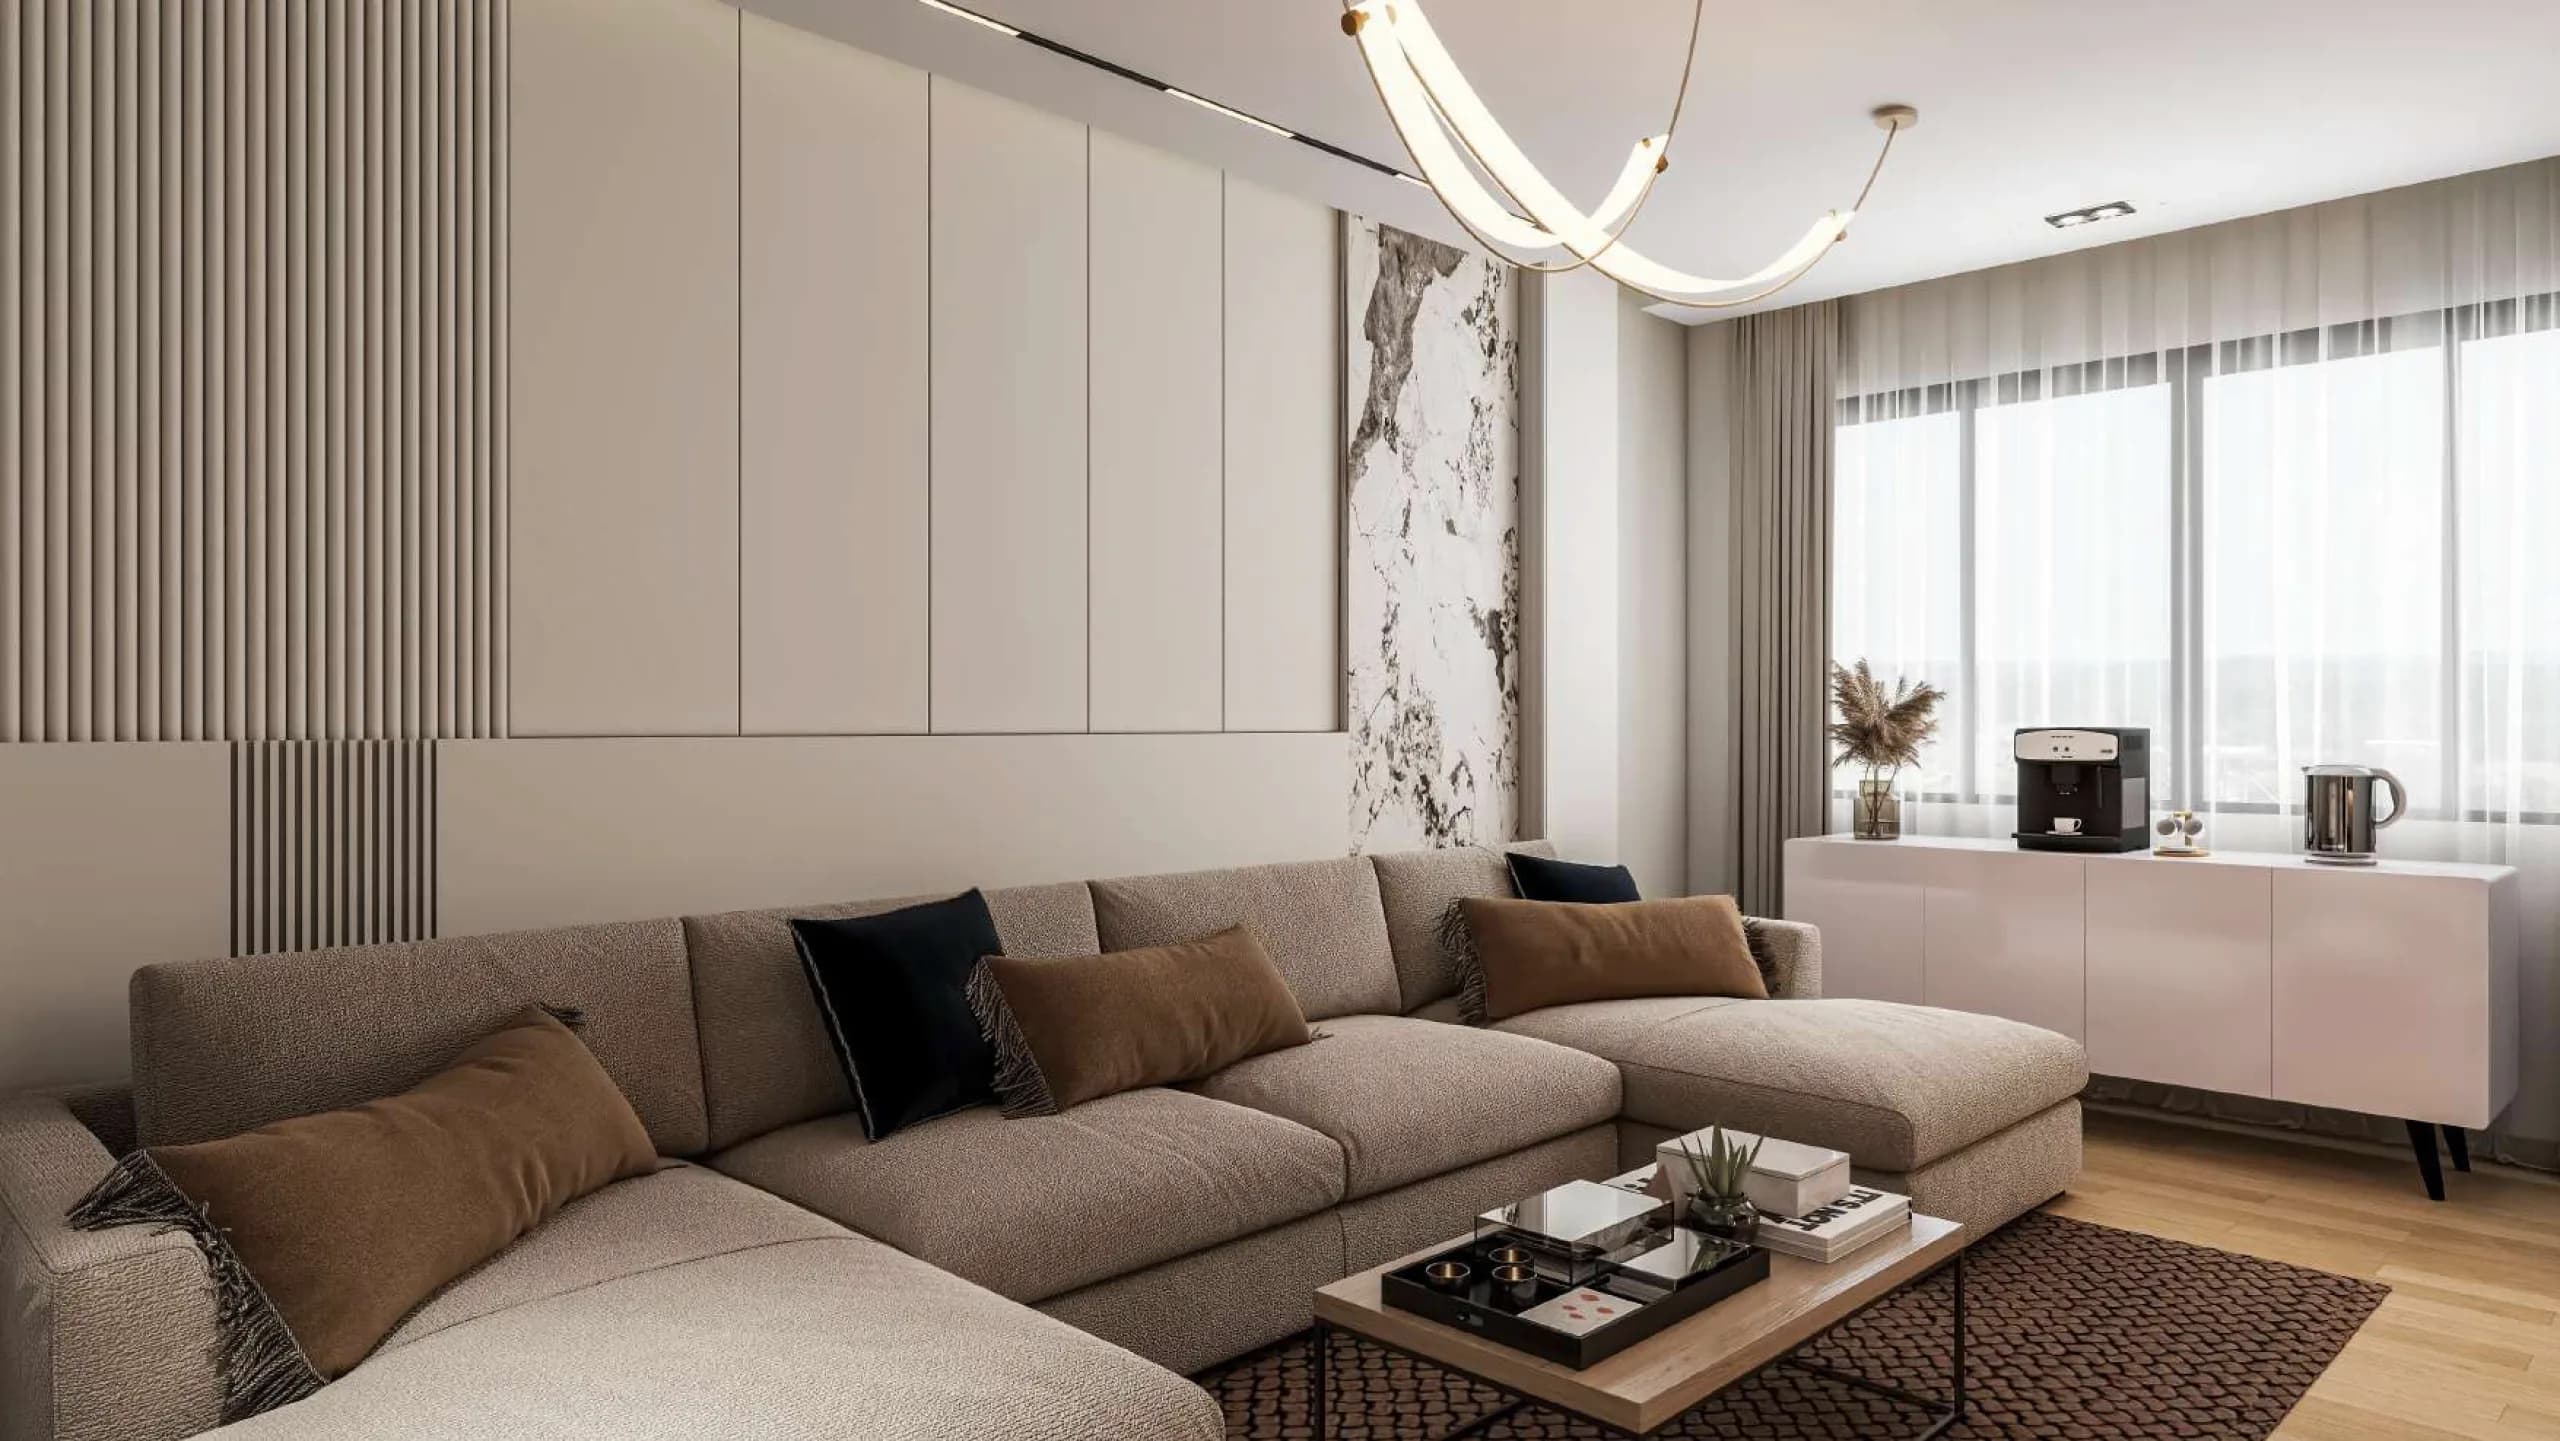
Interior visualization studio, India
3D Interior Visualization Studio
360 Space is a 3D interior visualization studio for developers and designers. Our 3D interior visualization services show show flats, apartments, clubhouses, offices and retail spaces with real materials and light, so finishes are approved before anything is ordered.
- show flats and sample flats
- finish approvals
- brochures
02What it is
Interior 3D rendering creates photographic images of rooms that are not built or furnished yet.
03What it is, continued
What a 3D interior visualization company delivers
We work as a 3D visualization interior company for real estate developers, interior designers and hospitality groups: we model the space from plans, apply the actual finish schedule and furniture, and light it for the time of day buyers will live in it.
Our 3D interior rendering services cover show flats and sample flats, apartment interiors, clubhouses and amenities, offices and retail. Each renders from the same model, so a room can also become an interactive show flat in a 360° tour.
We are a 3D interior rendering studio for show flats, sample flats, offices and retail. Show flat and sample flat CGI lets buyers see finishes before anything is built, and interactive show flat tours let them walk through the same rooms on a phone or a gallery screen. We show interiors before construction, with real materials, accurate light and finished furniture, so buyers and design boards approve what they can see.
Why interior renders get approved faster
- 01Exact finishes from your schedule, not generic textures
- 02Furniture matched to your references or supplier models
- 03Daylight and artificial light set to real orientation
- 04One model reused for renders, 360° tours and floor plans
04Our projects
Interior visualization projects
Homes, show flats and workspaces we have rendered. Each card opens the full project.


05Use cases
Interior renders for show flats, finish approvals and brochures
Show flats and sample flats
A furnished flat buyers can trust, months before a physical sample flat is ready.
Finish approvals
Compare tiles, laminates and lighting in context before placing orders.
Brochures and unit pages
Living, kitchen and bedroom views for each unit type.
Hospitality pre-opening
Rooms, lobbies and restaurants for bookings and investor updates.
06Rendering vs design
Interior rendering is not interior design
This clarification saves time on both sides. More in interior rendering vs interior design.
Interior rendering
- Visualizes a design you or your designer created
- Matches finishes, furniture and light to the brief
- Delivers images, tours and plans for approval and sales
07Interactive show flat
From interior render to interactive show flat
The same interior model can open as a 360° tour buyers explore on a phone.
Rendered and VR-enabled apartment tour. See 360° rendered virtual tours.
08Rooms
Room by room: what the camera should show
Each room has a different job in a sale. These are the views we usually propose for the rooms a buyer looks at first.
Living and dining
A wide view that shows the connection to the balcony or kitchen, plus a second angle toward the entrance so the layout is understood.
Kitchen
The working triangle, storage and counter finishes in one view, and a closer view of materials for approval.
Master bedroom
A view from the door showing the bed, wardrobe wall and window, with a second view toward the window or balcony.
Bathrooms
The vanity and wet area shown together so tiles, fittings and glass are visible in one image.
Children and guest rooms
A flexible layout with room for a desk or play area so buyers can imagine their own use.
Lobby and corridors
The first impression of a building interior, with materials, lighting and signage shown at real scale.
09In detail
In detail
The rest of what we cover for this work, one topic at a time.
01
The interior render brief checklist
A complete brief is the fastest route to final images. Download-style guide: interior rendering brief checklist.
- Furnished plan and ceiling plan
- Wall elevations for feature walls
- Finish schedule with codes or samples
- Lighting layout and fixture references
- Furniture references or supplier models
- Three to five mood images
- Camera views you need per room
- Where each image will be used
02
How furniture, styling and light are chosen in interior visualization
An interior render sells a way of living, so the choices that matter most are furniture, styling and light. As a 3D interior visualization studio, we ask for the real furniture layout where it exists and for references where it does not. A sample flat usually has a styled layout; an unfurnished unit needs a layout designed to show the room well without hiding its size.
Scale is the quiet test of a good interior render. A sofa that is too small makes a room look larger than it is, and buyers notice when they visit. We keep furniture at real dimensions, place it so circulation is believable and show the room at a size a buyer will recognise on arrival. Styling items such as books, plants and soft furnishings are added at a level that makes the space feel lived in without becoming clutter.
Light is built from the actual window positions, orientation and the time of day agreed in the camera list. Daylight views show true colour and shadow; evening views show the lighting scheme, which is where ceiling lights, cove lights and lamps do their work. If a brief needs both, the two lighting states are rendered from the same cameras so they can be compared.
What to send for furniture and styling
- The furniture layout or the styled show-flat plan
- Product links, photos or dimensions for any custom pieces
- Curtains, rugs and accessories you want shown
- A mood reference if the layout is still open
- Whether to show the room empty, partly styled or fully styled
03
How much detail an interior render needs at each project stage
Interior visualization services scale with the decision they support.
| Stage | Level of detail | What is shown | What stays open |
|---|---|---|---|
| Concept review | Light | Layout, proportions, mood | Exact brands, small accessories |
| Design development | Medium | Materials, furniture style, lighting direction | Final product codes |
| Finish approval | High | Real finish samples, joinery, fixtures | Styling props |
| Marketing and brochure | Full | Styled scene, accessories, accurate light | Nothing, this is the final image |
| Sales gallery | Full plus tour | Rendered 360° rooms linked with a plan | Nothing, this is the final experience |
04
Interior rendering for developers and for interior designers
Developers use interior rendering to sell units that are still on paper. The sample flat, amenity spaces and lobby are shown in styled views, and the same rooms appear in a 3D floor plan and a rendered 360° tour so a buyer meets one consistent product. We plan these together from one model, which also keeps the layout in the floor plan matched to what the tour shows.
Interior designers use rendering for client sign-off. The goal is to settle materials, colours and furniture before anything is ordered. We show the room in the proposed scheme and, where the client is undecided, from the same camera in two or three alternatives, so the choice is made by looking and not by imagining. Because the model is kept, a changed finish is applied to the same view and re-rendered without rebuilding the room.
Common requests from designers and developers
- Two or three finish options from the same camera
- A sample flat set as renders plus a rendered 360° tour
- Amenity spaces shown at the same style as the apartments
- Lobby and corridor views for the sales brochure
- Material close-ups for client approval
05
From still renders to an immersive show flat
Interior views can stay as images or become part of an immersive experience. The same model supports both, so you can start with stills and extend later.
- Best for brochures, websites and social posts
- Fixed composition chosen by the studio and approved by you
- Fastest route to a first launch visual
- Buyers look around from a fixed point
- Hotspots can link between rooms, to the floor plan and to unit details
- Opens on phones, laptops and VR headsets
- Rooms linked into a walkable sequence
- Useful for sales galleries and remote buyers
- Works alongside interactive floor plans where the project needs it
06
What to ask a 3D interior visualization firm before you commission
If you are comparing an interior visualization agency or the best interior rendering company for a launch, these questions separate studios that…
| Question | Why it matters | How we answer |
|---|---|---|
| Can you match our finish schedule? | Renders must show what will be built | Finishes are modelled from the schedule; unknowns are flagged, not guessed |
| How do you handle furniture? | Wrong scale sells the wrong room | Real dimensions, layout agreed at white model stage |
| Do you show options? | Clients decide faster when they compare | Alternatives from the same camera on request |
| What happens when the design changes? | Changes will happen | Model is kept, affected views are updated together |
| Will the rooms match the floor plan and tour? | Buyers notice mismatches | Plans, stills and tours are built from one model |
07
How materials, joinery and fittings are handled in interior visualization
Interiors are dense with detail: flooring, wall finishes, ceilings, joinery, fixtures, curtains. A render that treats all of this as background loses the point of the room. We model joinery from drawings so kitchen units, wardrobes and TV walls have the right proportions, doors and hardware, and apply the finish schedule so each surface shows the material named in it.
Where a finish is unspecified, we do not guess. We list the gap, suggest two or three options and ask for a decision at the white model stage. This is the cheapest moment to settle a finish, and it prevents a first colour render from being approved on a material that was never chosen.
Fittings such as taps, light fixtures and switches are modelled at believable detail. In close views for bathrooms and kitchens, these are what a buyer actually looks at, so they are checked against product references where you have them.
Items that are modelled from your drawings
- Kitchen cabinetry, counters and splashbacks
- Wardrobes, shelving and feature walls
- Ceiling designs, coves and lighting
- Doors, frames and hardware
- Sanitary fittings and tiles
08
Daylight and artificial light in interior renders
Interiors have two kinds of light, and both need to be right.
| Light | Source | What it shows |
|---|---|---|
| Daylight | Windows, balconies, skylights | True colour, shadows, connection to outside |
| General lighting | Ceiling lights and coves | Brightness and the mood of the scheme |
| Accent lighting | Wall washers, spots, strips | Feature walls, art and joinery |
| Task lighting | Under-cabinet and desk lights | Kitchens and study corners |
| Evening mix | All of the above | The home at night |
09
A 3D interior rendering firm for show flats, offices and hospitality, with immersive interior experiences
Developers and designers who compare a 3D visualization interior firm look at the same things: whether finishes come from the schedule, whether furniture is at real scale and whether the rooms match the floor plan. We work as a 3D interior rendering firm on those terms, and deliver high quality interior renders in 4K, print and web sizes.
Where a buyer should explore and not only look, the same rooms can become immersive interior experiences: a rendered 360° tour linked to the floor plan, so a home can be walked before it is built.
10
Apartment Interior 3D Rendering
We provide apartment interior rendering for every unit type, from compact 1BHKs to penthouses. 3D apartment interior visualization shows buyers how each layout lives, with finish options to compare.
Small units sell on smart use of space; penthouses sell on finish and view. We plan apartment interiors by unit type so every buyer sees the room that matters to them.
Finish option sets let buyers or your design team compare two or three palettes in the same room. This section also covers living room rendering, kitchen rendering and bedroom rendering.
What to emphasise by unit
- 1BHK and 2BHK: storage, multi-use living, kitchen efficiency
- 3BHK: family living, kids room, balcony
- Penthouse rendering: double height, terrace, premium finishes
11
Clubhouse and Amenity 3D Rendering
We deliver clubhouse rendering and amenity rendering for residential and mixed-use projects. Amenity visualization shows the lifestyle buyers pay a premium for.
Two projects with similar flats are separated by their amenities. We stage amenity renders with people and activity at the right time of day: a gym rendering in the morning, a lounge rendering in the evening, a pool on a weekend afternoon.
Co-working space rendering is now part of many residential amenity lists and appeals to buyers who work from home.
Lifestyle staging guidance
- People in natural poses, not crowds
- Time of day matched to how the space is used
- Props that suggest activity without clutter
12
Office Interior 3D Rendering
We deliver office interior rendering for occupiers, landlords and designers. Workspace visualization helps fit-outs get approved and lets teams see their brand in the space.
Office fit-out rendering is usually seen by a leadership team deciding on a design and budget. We render the key spaces with your brand applied, so the decision is about the real space, not a mood board.
Landlords use lobby rendering and sample floor views to lease space before fit-out. This section also covers corporate interior rendering.
Fit-out approval workflow
- Design team shares layout and palette
- White model of key spaces for layout sign-off
- Brand applied to reception, walls and meeting rooms
- Final renders for leadership approval
13
Retail and Showroom 3D Rendering
We provide showroom rendering services and retail interior rendering for brands and designers. Store design visualization shows your actual products in place before the fit-out begins.
A showroom render is only useful if the products on display are real. We model your product range accurately (see product rendering) and place it in the store design, so merchandising decisions can be made from the render.
Experience centre rendering and retail fit-out render sets also support franchise rollouts, where one design is repeated across many locations. This section also covers showroom 3d visualization.
Product-placement accuracy
- Products modelled from CAD or samples
- Correct display heights and fixtures
- Lighting matched to the store design
10FAQ
Questions about 3D interior visualization
What do you need to start an interior render?
360 Space needs a furnished plan, the finish schedule, furniture references and the camera views you want to start an interior render. Ceiling and lighting plans, mood images and where the images will be used make the first draft closer to final.
How long does a 3D interior render take?
A 3D interior render at 360 Space moves through camera views, white model, first colour render and revisions. The timeline depends on the number of rooms and feedback speed and is stated in your quote. Typical turnaround is 2 to 4 weeks.
Can you match our exact finish schedule and furniture?
Yes. We build materials from your finish schedule, codes or physical samples and model furniture from your references or supplier files, so the interior render shows what will actually be installed.
Is interior rendering the same as interior design?
No. Interior rendering visualizes a design that already exists. We render the layout, finishes and furniture chosen by you or your designer; we do not create the interior design or working drawings.
Can you deliver 4K or print-ready files?
360 Space delivers interior renders at the size of their use, including large print and high-resolution web files. Files include 4K, print and web sizes, chosen from where each view will be used.
Can you show two finish options in the same interior view?
360 Space can render two or three finish options from the same camera, so a client compares them directly. The room is modelled once, and the alternative materials, colours or furniture are applied as variants. This is common for show flats, designer approvals and developer decisions about the final specification.
Do you need our furniture layout for an interior render?
360 Space prefers the real furniture layout, because correct scale is what makes an interior believable. If no layout exists, we propose one at the white model stage that shows the room well and keeps circulation realistic. You approve it before any colour work starts.
Can interior renders become a rendered 360 tour?
Yes. We build interior views from one model, so the same rooms can become rendered 360° panoramas linked by hotspots, with floor plan navigation if needed. The tour opens on phones, laptops and VR headsets, and matches the still renders exactly.
Do you do interior visualization for hotels and offices as well as homes?
Yes. We produce interior visualization for apartments, show flats, clubhouses, offices, retail showrooms and hospitality interiors. Each space type has its own view list, and the studio works with the layouts, materials and furniture specific to that type.
What happens if a finish is not specified?
360 Space flags unspecified finishes as questions, suggests two or three options and asks for a decision at the white model stage. This avoids approving a colour render on a material that was never chosen and keeps revisions for real design changes.
How do I choose the best interior rendering company India developers can rely on?
Compare studios on the same points: whether finishes follow your schedule, whether furniture is at real scale, how reviews are staged and whether rooms match the floor plan and tour. 360 Space shares a camera list and timeline in writing so you can compare like with like.
Which rooms should a developer render first?
360 Space usually recommends the living room first, then the kitchen and master bedroom, because those images do most of the selling in brochures and listings.
Can you show multiple finish options?
Yes. We render the same room in two or more finish palettes from one camera, so buyers and design teams can compare options side by side.
Which amenities have the biggest impact in marketing?
In 360 Space projects, the pool, clubhouse lounge, gym and kids areas are usually the most used amenity images, but priorities depend on your buyer. We plan the amenity list with your marketing team.
Can amenity renders include people and activity?
Yes. We stage amenity renders with people and activity at realistic times of day, keeping scenes natural rather than crowded.
Do you render office fit-outs for occupiers?
Yes. We render office fit-outs for occupiers and their designers, so leadership teams can approve the space and budget with confidence.
Can you show branding inside the space?
Yes. We apply your logo, colours and graphics to reception, walls and meeting rooms in office renders.
Can you render a showroom with our actual products?
360 Space can model your products from CAD, drawings or samples and place them in the showroom at real scale. If a product model does not exist yet, we build one or use a stand-in, and we flag which items are final so you can approve displays with confidence.
Do you also make VR walkthroughs of showrooms?
Yes. We can turn the showroom model into a 360° or VR walkthrough for remote reviews. Built showrooms can be photographed as a showroom 360° tour.
Start a project
Share your drawings, get a scope and quote
360 Space replies with a scope, camera list and timeline. Send CAD, BIM, SketchUp or PDF drawings on WhatsApp or email.