
Solutions
Rendering and Visualization for Architects
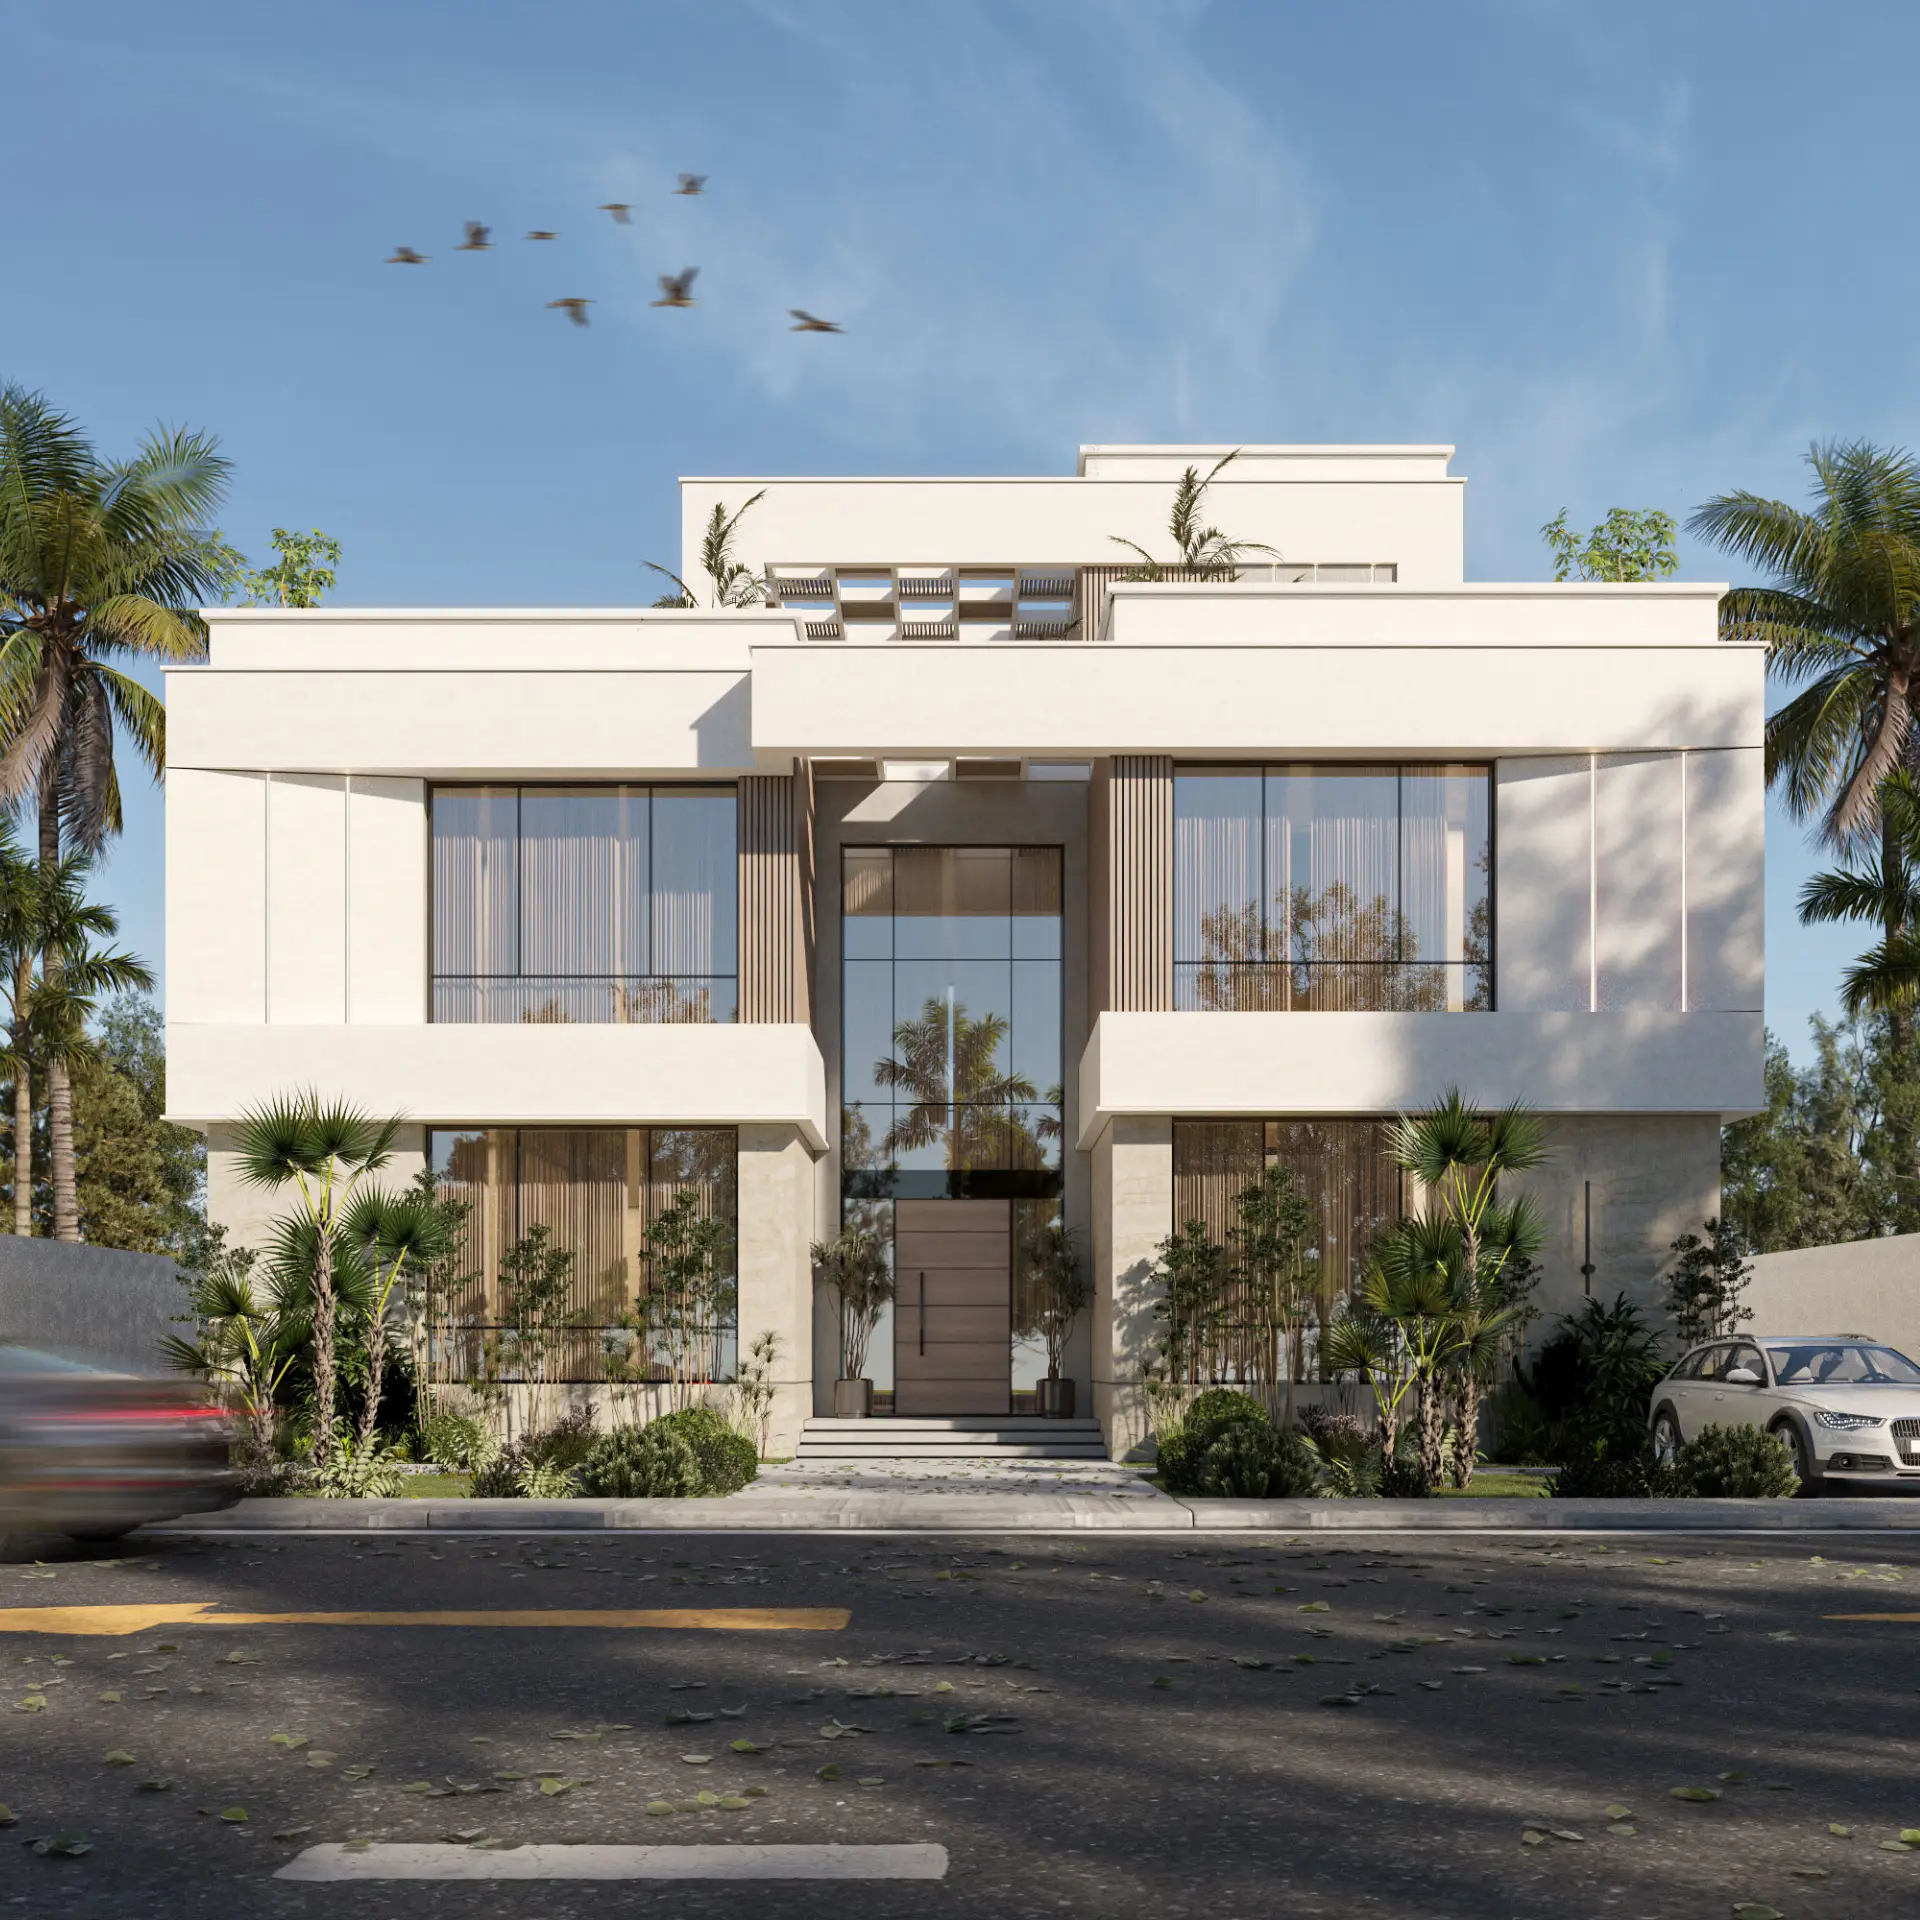
360 Space provides rendering services for architects: renders and films faithful to your design, for client sign-off, competitions and approvals. Architectural visualization for architecture firms that works like an extension of your team.
- client sign-off
- competitions
- design reviews
In short
Architects need images that say what the design says, nothing more. Design presentation renders from us follow your materials, proportions and intent; we ask before we interpret.
Most used services


Chapter 01 of 033 topics
Your situation
The job to be done and why it works best from one team
01Your jobsDesign presentation renders that respect the design
Architects need images that say what the design says, nothing more.
Architects need images that say what the design says, nothing more. Design presentation renders from us follow your materials, proportions and intent; we ask before we interpret.
Competition renders add pressure: fixed deadlines, a jury that decides in minutes. Outsourced rendering for architects only works when the studio can absorb that pressure without cutting corners.
Where architects use us
- 01Client sign-off and design reviews
- 02Competition boards
- 03Planning and approval presentations
- 04Portfolio images of unbuilt work
- 05Marketing material for the client’s own launch
02Why outsourceAn architectural visualization firm as an extension of your design team
An architecture practice is paid to design, not to run a rendering pipeline.
An architecture practice is paid to design, not to run a rendering pipeline. When visualization is done in-house during a busy month, the designer who should be resolving the facade is instead tuning materials and lighting. Outsourcing the images to an architectural design and visualization firm frees the team to keep designing, while the images still follow the drawings.
The risk architects worry about is drift: a render that adds a canopy, changes a mullion or softens a proportion, and then the client expects that building. We reduce that by confirming geometry at a grey white-model stage before any material or light is applied. Every camera is checked against your drawings first, and colour follows only after the form is agreed.
Because the same model can feed stills, a walkthrough film, a 360° tour and floor plans, a practice can start with one hero exterior for a concept review and add a film for the final presentation without rebuilding anything.
03Faithful imagesWhat faithful to the design means in practice
Faithful is a specific promise.
Faithful is a specific promise. It means the proportions of the facade, the depth of reveals, the module of the cladding and the position of every opening match the drawings. It means a material called out as exposed concrete looks like exposed concrete, and a planted terrace does not grow trees the landscape plan does not have.
At our studio the check is built into the order of work. The white model stage shows pure geometry in grey, so you can see the building before colour distracts from it. Materials and light follow only when form is agreed. When a view needs interpretation, such as a detail the drawings do not resolve, we ask and wait for your answer instead of guessing.
Chapter 02 of 037 topics
Plan and use
What to commission, at which stage, and where it earns its keep
01By stageWhat architects commission at each design stage
6 rows: Concept and competition, Design development, Client sign-off and more
- Visual
- Exterior renders, massing and aerial views
- What it does for you
- Communicates the idea to a jury in a single board
- Visual
- Interior renders, 3D modeling
- What it does for you
- Tests proportion, light and material choices with the client
- What it does for you
- Gets approval on a form the client can read
- Visual
- Facade and elevation renders, context views
- What it does for you
- Shows authorities the building in its setting
- What it does for you
- Lets the client walk the project before it is built
- Visual
- Final stills and film
- What it does for you
- Presents unbuilt and built work with consistent quality
02IdeasIdeas architects use with these services
Beyond the standard hero image, these are the uses that tend to make the biggest difference to a presentation or a pitch.
Beyond the standard hero image, these are the uses that tend to make the biggest difference to a presentation or a pitch.
Ways to use renders and films
- 01A day and dusk pair of the same camera to show how the facade works in both lights
- 02A section-style render that cuts through the building to explain circulation to a non-technical client
- 03An elevation study with two or three material options on the same view, so the client chooses from images rather than samples
- 04A short walkthrough for a competition entry, where the film carries the narrative the boards cannot
- 05Rendered 360° tours for a client who cannot visit, including international clients and remote review meetings
- 06Aerial context views for planning submissions, placing the proposal in its surroundings
- 07An AR view from print on a presentation board, scanned with a phone at the review
03ServicesServices architects use most
5 options
- 013D architectural visualizationThe hub service for exteriors, interiors, aerials and masterplans from your design, for sign-off and approval.
- 023D exterior renderingFacade, elevation and context renders at day and dusk for competitions and planning submissions.
- 033D modelingA clean 3D model built from your drawings, useful when your own model is not ready for rendering.
- 043D walkthrough animationA film that walks the client through the design for final presentations and awards.
- 05Rendered 360° toursAn interactive tour of the unbuilt design that a client can open on any device.
04DeliverablesWhat an architecture practice receives
7 rows: Hero stills, Day and dusk pairs, Material and option studies and more
- What it is
- Photoreal exteriors and interiors at the cameras you approved
- Where you use it
- Client presentations, boards, competition entries
- What it is
- The same camera in two lights
- Where you use it
- Design reviews, planning submissions
- What it is
- Two or three palettes rendered on one view
- Where you use it
- Client choice, design development
- What it is
- The building in its surroundings
- Where you use it
- Planning, approvals, masterplans
- What it is
- A guided route through the design
- Where you use it
- Final presentation, awards, website
- What it is
- An interactive tour opened on any device
- Where you use it
- Remote clients, sign-off meetings
- What it is
- Files sized for boards, A-series sheets, web and social
- Where you use it
- Portfolio, publications, pitches
05CompetitionsCompetition renders: working to a fixed submission date
A competition board is a one-shot document.
A competition board is a one-shot document. The jury sees a handful of images for a few minutes, and the winning entry usually has one image that explains the idea at a glance. Competition renders from us are planned backwards from the submission date: a fixed camera list agreed early, a white-model check before anything is polished, and a short list of decisions for you to make instead of an open-ended review.
Entries stay confidential until results are public, and white-label delivery means the practice presents the images under its own name. Capacity is confirmed when the brief arrives, so a studio never accepts a date it cannot meet.
06Film or stillsWhen a design presentation needs a film, a tour or stills
Stills are the right default for boards, planning submissions and print.
Stills are the right default for boards, planning submissions and print. A walkthrough film suits a final client presentation, an award entry or a practice website, where the sequence of spaces is part of the idea. A rendered 360° tour suits clients who want to look around at their own pace, including clients who review remotely.
If you are unsure, compare them in 3D walkthrough vs 360 virtual tour. Many practices start with stills, then add a film once the client has approved the design.
07Practice typesRendering for residential, commercial and institutional practices
A residential practice usually needs facade, garden and interior views for owners who are deciding on materials.
A residential practice usually needs facade, garden and interior views for owners who are deciding on materials. A commercial practice needs context, entrances and interiors for investors and tenants. An institutional practice, such as a campus or hospital designer, needs a clear reading of how many buildings sit together and how people move between them. The services are the same, but the choice of cameras changes.
Tell us which type of practice you are and who will see the images, and we propose a camera list to match. For specific building types, see residential rendering, commercial rendering and township and masterplan rendering.
Chapter 03 of 034 topics
Brief and run
What to send, what to settle, how delivery runs
01Model handoffModel-handoff workflow
5 steps, one at a time
Send CAD, BIM, SketchUp, Revit or Rhino files, or drawings if the model is not ready.
We propose views; you choose and adjust.
Geometry and proportions confirmed against your design.
Your palette and the time of day you want.
Delivered for boards, presentations and print.
Step 1 of 5
02ConfidentialityConfidentiality and white-label
4 items to tick off
0 of 4 ready
How we protect your work
- Your name on the work, ours off it: white-label delivery is available
- NDA before files are shared: yes
- Competition entries kept confidential until results
- Usage rights on delivery: shared by both parties
03InputsWhat to send for architectural rendering
8 items to tick off
0 of 8 ready
Design files
- A 3D model from Revit, SketchUp or Rhino, or CAD plans, sections and elevations
- PDF drawing sets when no model exists
- Site context: survey, photographs or a plot plan
- Landscape and façade schedules if they are defined
Intent
- Material palette and key references
- Camera views you already have in mind
- Time of day and season
- Where the images will be shown, so we set resolution and format
04Model handoffHanding over a CAD, BIM, SketchUp or Rhino model
A design model built for drawings is rarely ready for rendering.
A design model built for drawings is rarely ready for rendering. It may carry hidden layers, overlapping geometry, missing thickness on cladding or placeholder furniture. Rather than ask you to clean it, we check the model on receipt and list what needs to change. Where the model is too heavy or unfinished, we rebuild the visible parts from your drawings through our 3D modeling service.
To make the handoff quick, send the model along with a plan, key elevations and a short note on materials. If the design is still moving, tell us which parts are fixed and which are not, and we will schedule the first views around the fixed parts. Read the files needed for architectural rendering for a longer checklist.
03FAQ
Questions from architects
How do you keep renders faithful to our design?
360 Space builds from your model or drawings, confirms geometry at the white-model stage and applies your specified materials, so renders follow your design rather than reinterpret it.
Can you work from Revit, SketchUp or Rhino models?
Yes. We accept Revit, SketchUp and Rhino models along with CAD and PDF drawings as inputs for architectural rendering.
Do you handle tight competition deadlines?
Yes. We plan competition work around the submission date with a fixed camera list and fast sign-offs. Capacity is confirmed when the brief arrives.
Can we present your work under our name?
Yes. We offer white-label delivery, so you can present the renders under your practice name.
Why would an architecture firm outsource visualization?
Outsourcing lets the design team keep designing while 360 Space produces the images. It also removes the peaks and troughs of an in-house rendering desk, since capacity is agreed per project.
Can you produce facade and elevation renders for planning approvals?
Yes. We produce facade rendering and elevation rendering, along with context views that place the proposal in its surroundings, for planning and approval submissions.
04Keep exploring
Related services and guides
Start a project
Share your drawings, get a scope and quote
360 Space replies with a scope, camera list and timeline. Send CAD, BIM, SketchUp or PDF drawings on WhatsApp or email.