
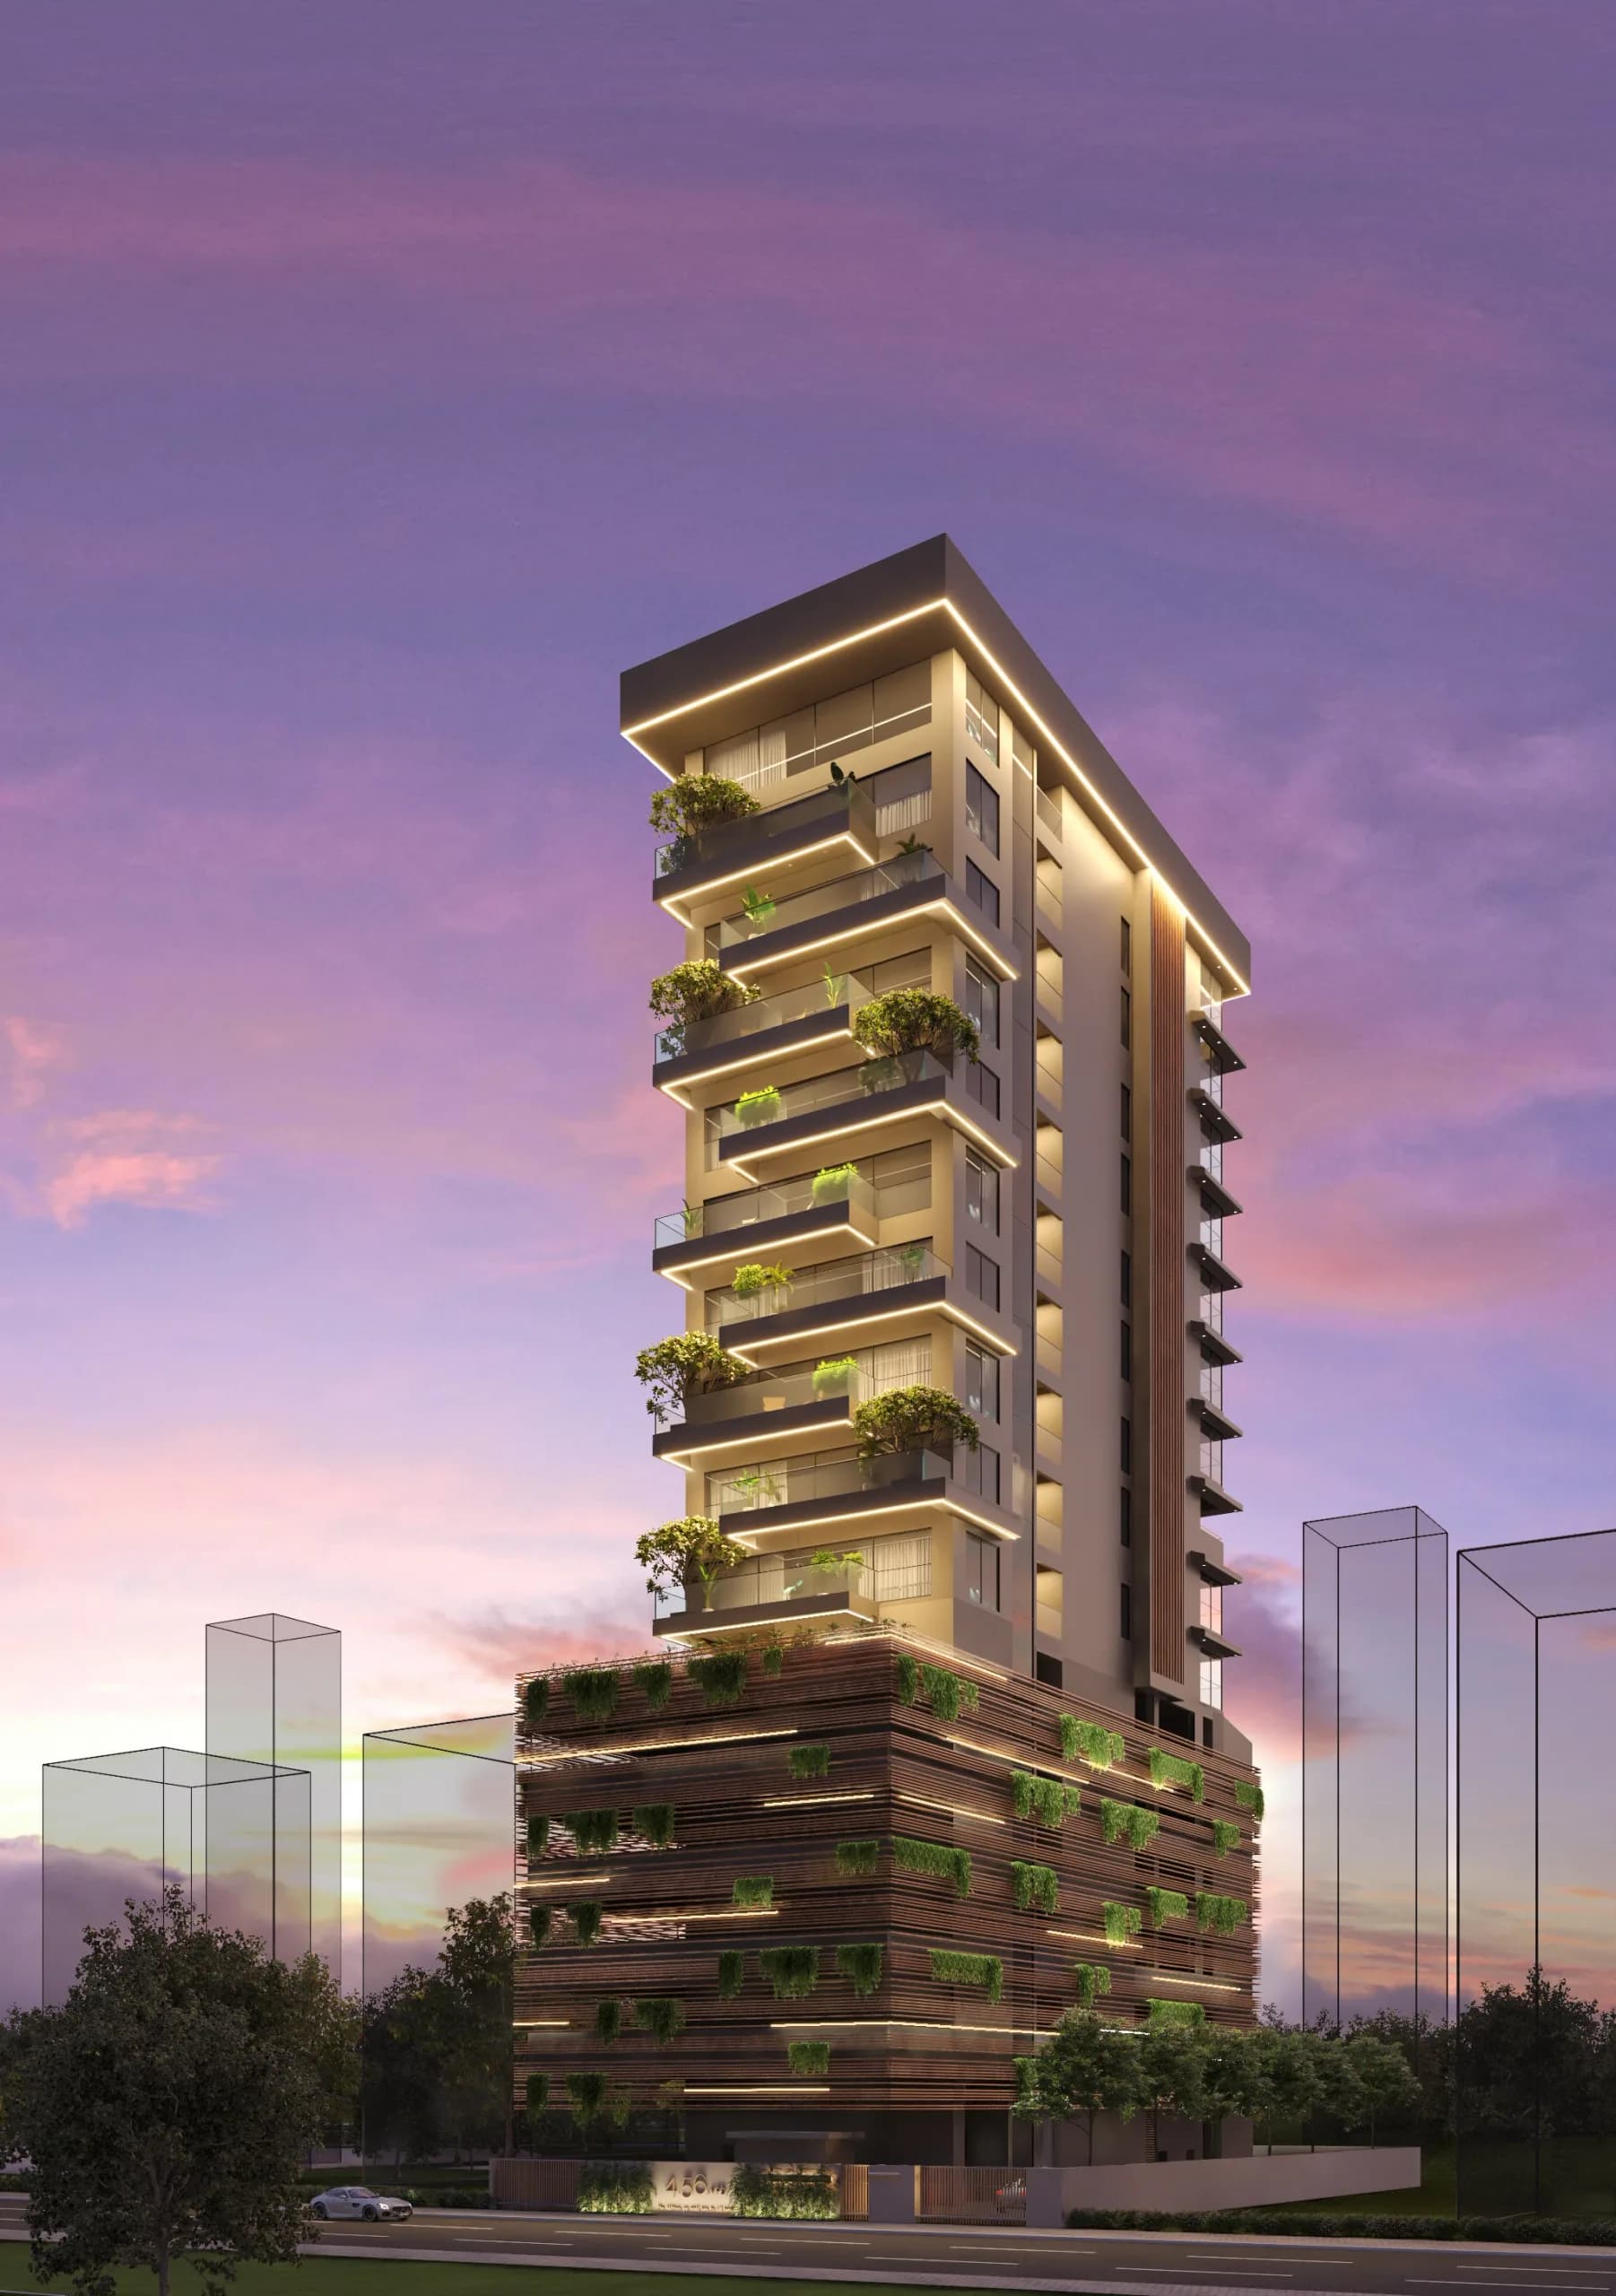
3D architectural visualization studio, India
3D Architectural Visualization Services
360 Space is a 3D architectural visualization studio delivering 3D architectural visualization services to developers and architects across India and abroad. Our 3D visualization services turn drawings into renders, walkthrough films and 360° tours that sell a project before it is built.
- 3d rendering for real estate
- approvals
- pre-sales
- investor decks
- campaigns
02What it is
3D architectural visualization is the process of building a digital model of an unbuilt project from its drawings and producing images, films and interactive tours from that model.
03What it is, continued
What is 3D architectural visualization?
We deliver 3D architectural visualization services that show buyers, investors and approval boards what a building will look like, with real materials, light and surroundings, months or years before construction ends.
As a 3D visualization studio, we work from one model per project. The same model produces exterior renders for hoardings, interior renders for the sample flat, a walkthrough film for the launch and a 360° tour for the sales gallery, so every asset matches. Clients in the Gulf and the UK often call this architectural visualisation; it is the same service.
We are based in Mumbai, India and work with real estate developers, architects and brands across India and abroad. Rendering, walkthroughs and rendered tours are delivered remotely; our team travels for on-site 360° photography and drone shoots across India.
We work as an architectural visualization agency and an architectural rendering firm, a rendering studio across India for developers, architects and brands. Whether you search for a Mumbai visualization studio, a 3D visualization agency or an architectural visualization firm, the process and the files are the same. Buyers who ask for 3D architecture rendering services or a 3D architecture rendering studio are looking for this service under another name. The result is interactive project visuals and visuals for approvals and launch, with 200+ projects delivered.
Who our 3D rendering services are for
- 01Real estate developers preparing pre-sales, launch campaigns and investor decks
- 02Architects presenting designs for client sign-off, approvals and competitions
- 03Interior designers who need finish approvals before anything is ordered
- 04Marketing agencies that need a 3D rendering agency they can white-label
- 05Material and product brands that want their products shown in real projects
04Our projects
Architectural visualization projects
Residential, commercial and plotted developments we have visualized. Each card opens the full project.
 ASBL India: luxury flats with outdoor balconiesASBLExteriorView project
 Balibaug Villas: Bali-themed luxury resortExteriorView project
 Park AstraPride Purple PropertiesExteriorView project
 Seaclusion: sea view plotsPlotsView project
 Dezerv officeDezervCommercialView project
 Sequoia RealtySequoia RealtyCommercialView project
05Use cases
3D rendering for real estate, from approvals to launch
Each stage of a project needs a different visual. Our architectural visualization agency plans the set around how the images will be used.
Approvals and design reviews
Facade and context views that help planning bodies, boards and clients understand the design quickly.
Investor decks and funding
A short set of hero renders and an aerial view that explain scale, location and quality in one slide.
Pre-sales and channel partners
Renders, 3D floor plans and a 360° sample flat that brokers can share before the site office opens.
Launch campaigns
Hoarding-scale exteriors, a walkthrough film for ads and social cut-downs from the same model.
Brochures and print
High-quality 3D renders sized for print covers, unit pages and amenity spreads.
Sales galleries and site offices
Immersive 3D visualization on screens: interactive tours, films and floor plans buyers can explore.
06Checks before modelling
What the studio checks in your drawings before modelling starts
Our 3D architectural rendering services start with a drawing review, because errors found at the model stage cost a day and errors found after colour renders cost a round. These are the checks.
Levels and heights
Floor-to-floor heights, parapets and roof levels are cross-checked between plans, sections and elevations so the model stands at the right height.
Consistency between sheets
Window positions in the plan are matched to the elevation. Where the sheets disagree, we ask which one governs before modelling.
Finishes and materials
The finish list is read against the views. Anything undefined is flagged as a question rather than guessed.
Site and context
Orientation, neighbouring buildings, road access and landscape intent are confirmed so shadows and surroundings are right.
Furniture and fit-out
For interiors, furniture layouts, joinery and fixtures are listed, with references for anything custom.
Intended use
The final sizes are noted, so each view is composed for a hoarding, a page or a screen and not cropped later.
07In detail
In detail
The rest of what we cover for this work, one topic at a time.
01
Architectural visualization services in Mumbai and across India
We are a 3D architectural visualization studio in Mumbai and a 3D architectural visualization company in India, delivering architectural visualization services to developers, architects and brands across India and abroad. Buyers looking for 3D rendering services in Mumbai, or comparing 3D rendering companies in Mumbai, get the same studio and process as clients in any other city: drawings, reviews and final files move online, so the work does not depend on where the project is.
For Mumbai projects, we can meet in person for kick-off and review calls. For projects elsewhere in India, the same stages run on calls and shared links, with site shoots arranged only where a 360° or drone capture is needed.
Our architectural 3D rendering services cover real estate rendering services for launches and sales galleries as well as design-stage work for architects. Each job is checked against your drawings at every stage, so high quality 3D rendering services reach you as professional architectural rendering services you can put in front of buyers and approval boards. Clients in the Gulf and the UK who ask for architectural visualisation services or 3D architectural visualisation services get the same scope under that name.
02
Every architectural rendering service in one studio
One 3D architectural visualization firm for every visual a project needs, built from one model.
- Exterior rendering: Facades, aerials, day and dusk views.
- Interior visualization: Show flats, apartments, amenities and offices.
- Walkthrough animation: Launch films and flythroughs.
- 360° rendered tours: Interactive tours of unbuilt spaces.
- 3D floor plans: Furnished, isometric and interactive plans.
- Drone and aerial: Site context, routes and progress.
03
How a 3D architectural visualization firm plans the visual set for a project
The most common mistake in architectural rendering is ordering views one at a time. A developer asks for a facade, then a living room, then an aerial, and later discovers the images do not agree on season, sky, planting or camera height. We plan the whole set at the brief stage, because an architectural visualization firm that builds one model can only keep every asset consistent if the set is agreed first.
The planning call covers three questions. Which decisions does this project still need to win: a planning approval, an investor round, a pre-sales launch, a channel partner briefing? Who will look at each image: a board member on a laptop, a buyer on a phone, a passer-by at a hoarding? And where will each image be seen: a printed brochure, a web banner, a site-office screen, a social post? The answers decide how many views are needed, which are hero images and which are supporting, and what resolution each one is built to.
The output of the call is a camera list. Every view has a name, a position, a time of day and a use. The list is shared in writing before modelling starts, so changes are made on paper, which is far cheaper than changes made on a finished render.
What a camera list records for every view
- The view name and the room or elevation it shows
- Eye height and lens style (eye level, aerial, wide interior)
- Time of day and season so the set stays consistent
- The people, vehicles and planting to include or leave out
- The final use and the size it must work at
04
Which visual answers which decision
High-quality 3D renders are only useful when they answer the question the viewer is asking.
| Decision | Who decides | Visual that helps | Why it works |
|---|---|---|---|
| Design approval | Planning body, board, client architect | Facade and context views, massing aerial | Shows height, bulk and neighbours without interpretation |
| Investment | Funders, partners, land owners | Aerial hero, masterplan, one amenity view | One slide that explains scale, location and quality |
| Pre-launch sales | Channel partners, brokers | Sample flat tour, 3D floor plans, hero exterior | Brokers can show a unit before the site office opens |
| Buying a unit | End buyers, often remote | Walkthrough film, interactive tour, floor plan with furniture | Buyers who cannot visit can still walk through the home |
| Finish selection | Developer and interior designer | Material close-ups, colourway comparisons | Finishes are agreed before anything is ordered |
| Brand recall | Marketing team and agency | Dusk hero, film cut-downs, social stills | A recognisable look carried across hoardings, ads and web |
05
Rendering for developers and for architects: what changes
Developers and architects both buy architectural visualization, but they use it differently, so we adjust the brief. A developer is selling a finished product to many buyers. The visuals must be persuasive, consistent across a long campaign and easy for sales teams to share. That is why developer projects usually ask for a full set from one model: exterior hero, amenity views, a sample flat, floor plans, a film and a tour.
An architect is usually presenting a design to one decision maker. The visuals must be faithful to the drawings, comfortable with design options and quick to iterate. For architects we often show two or three options side by side from the same camera, so the client can compare, and we keep the white model stage lean so geometry questions are settled before materials are discussed.
In both cases we work as an extension of the design or marketing team. Reviews run online, feedback is consolidated per round, and the model is kept so later changes do not mean starting again. Agencies that serve developers can also use the studio white-label, with deliverables handed over under their own name.
What you can ask for as an architect or developer
- Design options shown from one camera for side-by-side review
- A launch set built from one model: stills, film, tour and plans
- Consistent sky, light and planting across every view
- Updates to the same model when the design changes
- White-label delivery for agencies and consultants
06
What high-quality architectural rendering looks like in practice
Professional architectural rendering is easy to claim and hard to judge from a thumbnail. These are the details we check on every set before it is shared, and the details you can check on any studio you compare.
- Light direction is believable for the site orientation and time of day
- Materials show real scale: brick joints, tile grout, timber grain and glass reflections at the right size
- Shadows and reflections agree with each other
- People, cars and planting are in proportion and not repeated obviously
- Heights, openings and setbacks match the drawings
- Finishes match the schedule, not a similar-looking substitute
- Neighbouring buildings and roads follow real site data where it was provided
- The building is the subject and the camera supports it
- Verticals stay vertical unless a view needs a deliberate perspective
- Foreground, mid-ground and background guide the eye to the entrance or the key feature
07
White-label rendering for marketing agencies and consultants
We work with marketing agencies and real estate consultants that need a dependable 3D rendering agency behind them. We deliver under your name, communicate through your project manager when you prefer, and keep client details confidential. Agencies bring us the brief and the client contact; we plan the camera list, run the production stages and return final files ready to drop into your campaign.
Because every asset comes from one model, an agency can sell a full launch kit with a single supplier instead of coordinating a render team, a film team and a tour team. If your client changes the design mid-campaign, the update is made on the same model and the affected views are refreshed together.
08
Still renders, walkthrough film or 360 tour: which one do you need?
Most launches use all three, but if you are choosing where to start, this is how we usually advise.
| Format | Best at | Weaker at | Start here when |
|---|---|---|---|
| Still renders | Hoardings, brochures, approvals, web banners | Showing how spaces connect | Print and approvals come first |
| Walkthrough film | Emotional launch story, ads, events, social | Letting the buyer choose where to look | A launch event or paid campaign is planned |
| Rendered 360 tour | Self-guided exploration of a unit or amenity | Fixed storytelling and music | Buyers research remotely before visiting |
| 3D floor plans | Explaining layouts and sizes at a glance | Atmosphere and finishes | Brokers need a clear unit sheet |
09
Villa and Bungalow 3D Rendering
We offer villa 3D rendering services and bungalow rendering for luxury homes, farmhouses and holiday homes. Landscape, pool and lifestyle scenes sell the life, not just the house.
Apartment buyers compare layouts. Villa buyers buy a way of living: arrival through a garden, a pool at dusk, indoor-outdoor living. Luxury villa rendering at our studio spends more time on landscape, light and materials, because the camera gets closer.
Farmhouse rendering and holiday home visualization add context: the view, the trees, the approach road. This section also covers villa walkthrough.
Lifestyle scene guidance
- Arrival through the garden
- Pool deck at dusk with lights on
- Living room opening to the lawn
- Master suite with a view
10
Hotel and Resort 3D Rendering
We deliver hotel rendering, hotel 3D rendering and resort rendering for owners, operators and designers. Renders sell rooms, banquets and memberships before the property opens.
Hotels sell before they open: to operators, investors, wedding planners and early guests. Hospitality rendering from us supports each step of that timeline, from design approval to the booking site.
Every space type has its own mood. Hotel interior rendering for a lobby is about arrival; restaurant rendering and spa rendering are about atmosphere.
Pre-opening timeline
- Design approval: key spaces for owner and operator sign-off
- Investor and operator decks: exterior and arrival
- Pre-sales and banquets: ballroom, lawns, restaurants
- Booking site: rooms and suites, later replaced by photography
11
Institutional and Campus 3D Rendering
We provide campus rendering and institutional building rendering for schools, universities, hospitals and public buildings. Renders support approvals, fundraising and admissions.
School building 3D rendering and university campus visualization are seen by trustees, donors, parents and regulators. They need clarity over drama: how the campus works, where students move, how buildings sit in their landscape.
Hospital rendering and public building rendering add another audience: the community that will use the building.
Who sees institutional renders
- Trustees and boards approving the design
- Donors and fundraising campaigns
- Parents and students during admissions
- Regulators and public consultations
12
Exhibition Stall and Booth 3D Rendering
We provide exhibition stall rendering and booth 3D rendering for trade shows, property expos and brand activations. Brands and developers approve the stall design from realistic views before anything is fabricated.
An expo stall is built once, for a fixed date. Exhibition stand 3D design from us shows the full stall from the aisle, the entrance and the meeting area, so the brand team, the fabricator and the organiser agree on one design.
A property expo stall has extra jobs: a screen wall, a model table and a lead desk. Trade show booth design renders place each of them in context so the visitor flow can be checked before the build. This section also covers expo stall visualization.
Stall types
- Property expo stall: model table, screen wall, lead desk
- Trade show booth design for product and material brands
- Brand activation and pop-up counters
- Double-height and island stalls
08FAQ
Questions about 3D architectural visualization
What is 3D architectural visualization?
3D architectural visualization is the creation of images, films and interactive tours of a building from its drawings, before it is built. 360 Space builds one 3D model per project and produces renders, walkthroughs and 360° tours from it, used for approvals, pre-sales, investor decks and launch campaigns.
What files do you need to start architectural rendering?
360 Space can start architectural rendering from PDF plans and elevations, but CAD, BIM or SketchUp files with a finish schedule, references and the intended use give the most accurate first renders. Missing items are flagged at the brief stage. See files needed for rendering.
How long does architectural rendering take?
Architectural rendering time at 360 Space depends on the number of views, detail and feedback speed. Every project runs through brief, model and cameras, white model, materials and light, revisions and delivery, and your quote states the timeline. Typical turnaround is 2 to 4 weeks. Details in how long rendering takes.
How much does 3D architectural rendering cost in India?
360 Space quotes every 3D architectural rendering project from the brief rather than a price list. Cost depends on the number of views, interior or exterior scope, landscape and context, film length, 360° rooms, revision needs and deadline. Read what changes a rendering quote.
How many revisions are included?
360 Space reviews work in stages so most changes happen early: camera views, then a white model, then first colour renders, with consolidated feedback per round. Revision rounds included: 2. A scope change is a major modeling change or a complete rework of materials and textures after approval.
Do you work with developers outside India?
Yes. We work with developers and architects across India and abroad. Renders, walkthrough films and rendered 360° tours are delivered remotely with online reviews at each stage, so location does not change the process.
How do I choose the best 3D architectural visualization company for a launch?
Choosing the best 3D architectural visualization company starts with fit: look for your project type in their portfolio, ask how they stage reviews, and check whether renders, film and tour come from one model. 360 Space shares a camera list and timeline in writing before work starts, so you can compare like with like.
Can the same model be used for renders, a film and a 360 tour?
Yes. We build one 3D model per project and produce stills, walkthrough films, rendered 360° tours and 3D floor plans from it. Materials, light and furniture match across every asset, and a design change is made once and carried through to the views that show it.
Do you offer white-label rendering for agencies?
Yes. We deliver white-label architectural rendering for marketing agencies and consultants. Files are handed over for use under your name, client details stay confidential, and an NDA is signed before drawings are shared. Client names and logos appear on our site only with written permission.
Do you work with architects as well as developers?
Yes. We work with architects on design presentations, competition entries and client sign-off, as well as with developers on pre-sales and launch campaigns. For architects, the studio can show design options from one camera so decision makers compare them directly.
What makes villa rendering different from apartment rendering?
Villa rendering at 360 Space focuses on landscape, pools, materials and indoor-outdoor living with closer cameras, because villa buyers buy a lifestyle. Apartment rendering focuses more on layouts, amenities and views.
Can you include landscape and pool design?
Yes. We render landscape and pools from your landscape architect's drawings, including night lighting. See landscape and pool rendering.
What spaces in a hotel are usually rendered?
360 Space usually renders arrival, lobby, a standard room and suite, restaurant and bar, spa, pool and banquet spaces for a hotel, prioritised by what is being sold first.
Can renders be used before a hotel opens?
Yes. That is their main use. Our hotel renders support owner approvals, investor and operator decks, banquet pre-sales and the booking site before opening.
Do you render school and university campuses?
Yes. We render school and university campuses, from masterplan aerials to classrooms, libraries and sports areas.
Can renders support fundraising or approvals?
Yes. Our institutional renders are built for trustees, donors and regulators, with clear aerials and key spaces that explain the project quickly.
What do you need to render an exhibition stall?
360 Space needs the stall size and open sides, brand guidelines and logo files, a concept sketch or fabrication drawings, and the products or models to be displayed. With these, we render the stall from the aisle, entrance and meeting area.
Can renders be used to approve fabrication?
Yes. We produce plan, elevation and detail views that fabricators can price and build from, and that brand teams and organisers can approve before work starts. Final construction drawings stay with the fabricator.
09Keep exploring
Related services and guides
- Service3D Exterior Rendering Services
- Service3D Interior Visualization Studio
- Service3D Architectural Walkthrough Animation
- Service360° Rendered Virtual Tours for Unbuilt Projects
- GuideHow to Choose the Best 3D Rendering Company in India
- Guide3D Rendering Cost in India
- GuideWhat Files Do You Need for Architectural Rendering?
- Page3D Rendering and Visualization Projects
Start a project
Share your drawings, get a scope and quote
360 Space replies with a scope, camera list and timeline. Send CAD, BIM, SketchUp or PDF drawings on WhatsApp or email.