
Solutions
3D Visualization for Real Estate Developers
360 Space provides 3D rendering for real estate developers across India: every visual a project needs, from approval renders to the launch kit and site-office screens. Real estate visualization from one studio, built from one model.
- launch kit
- pre-sales
- RERA stage
- site office
- channel partners
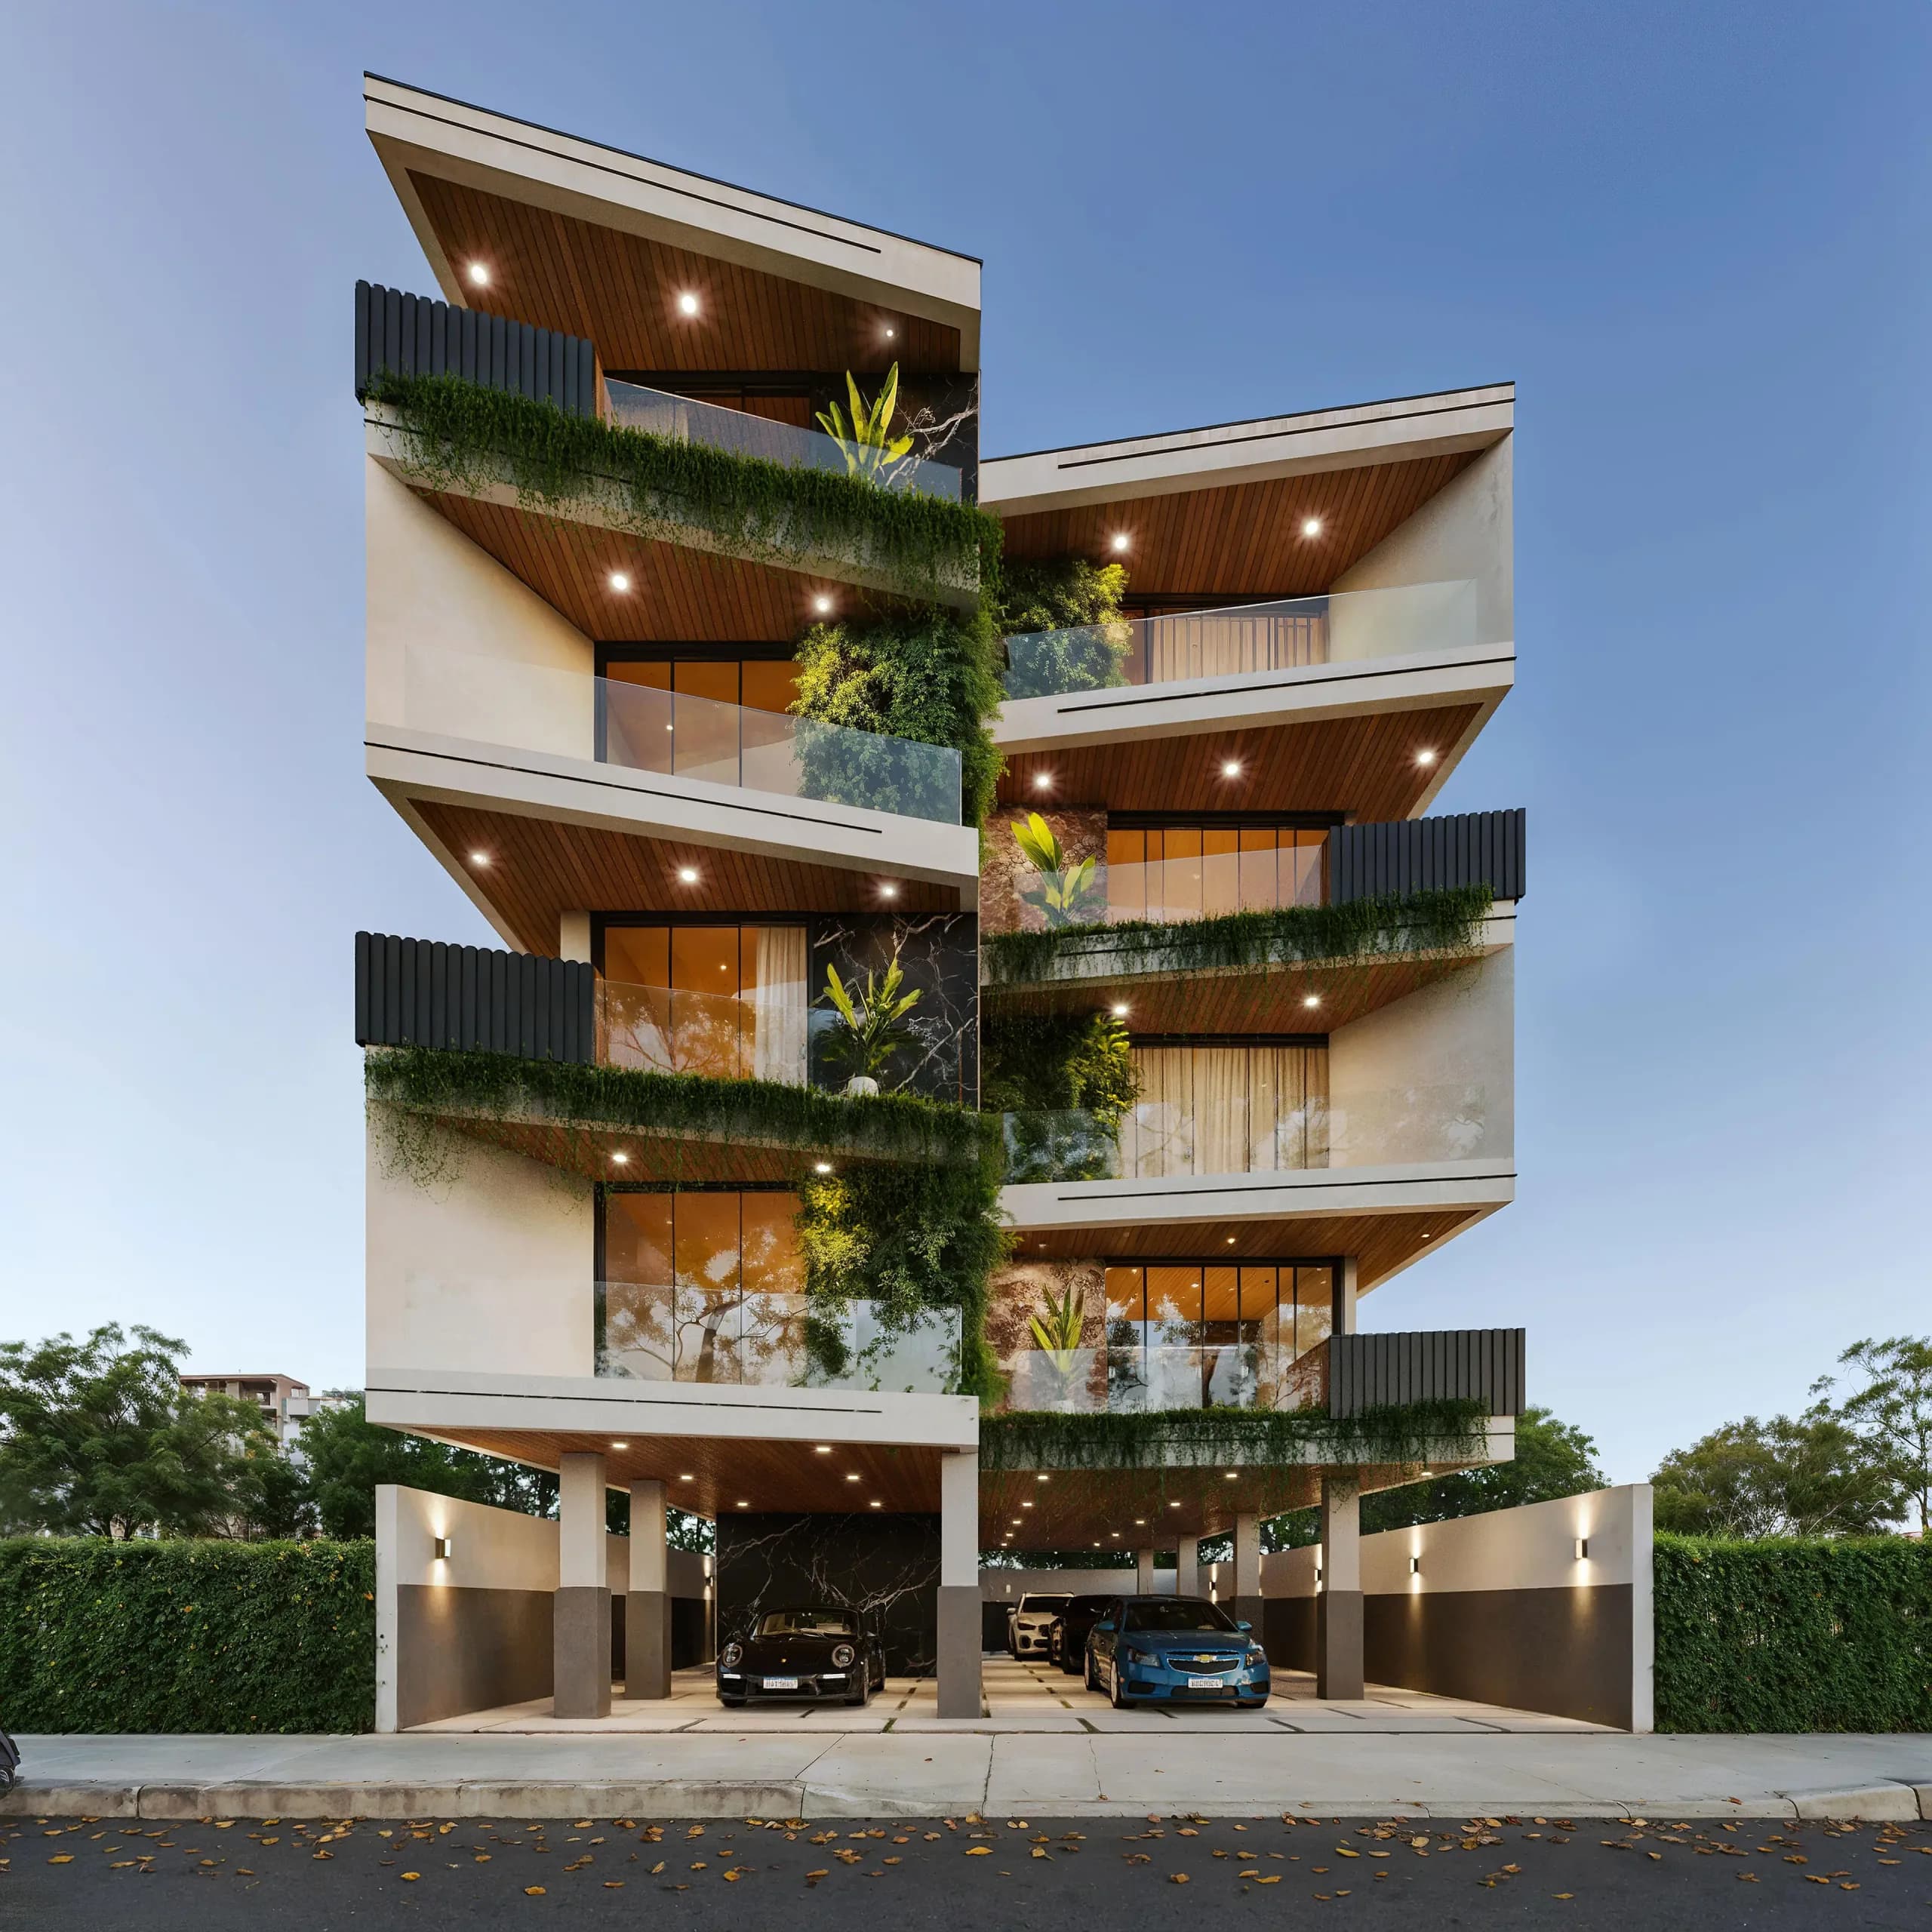
In short
A developer’s marketing team has a launch date, a sales target and many audiences: investors, channel partners, buyers on site and buyers online. Real estate marketing visuals have to serve all of them, often before a brick is laid.
Most used services


Chapter 01 of 033 topics
Your situation
The job to be done and why it works best from one team
01Your jobsWhat developers need from a real estate 3D visualization company
A developer’s marketing team has a launch date, a sales target and many audiences: investors, channel partners, buyers on site and buyers online.
A developer’s marketing team has a launch date, a sales target and many audiences: investors, channel partners, buyers on site and buyers online. Real estate marketing visuals have to serve all of them, often before a brick is laid.
The common pain is fragmentation: one vendor for renders, another for the walkthrough, a third for the tour, and nothing quite matches. We solve that as a real estate 3D visualization company that works from one model for every asset, plus immersive sales experiences through RealtyXperience.
Common pain points
- 01Assets from different vendors that do not match
- 02Pre-launch marketing renders needed before drawings are final
- 03Channel partners asking for shareable content
- 04Remote buyers who cannot visit the site
- 05A site office that has nothing to show a walk-in buyer
- 06Approval material and sales material produced twice
02Why one modelReal estate visualization from a single model
When a real estate 3D visualization studio builds each asset separately, the facade in the walkthrough differs from the facade in the brochure, and the tower in the to...
When a real estate 3D visualization studio builds each asset separately, the facade in the walkthrough differs from the facade in the brochure, and the tower in the tour has a different podium. Buyers notice, and so do RERA and approval reviewers comparing material to drawings.
We build the project once from your drawings. The hero exterior, the aerial, the amenity views, the show flat, the floor plans, the walkthrough film and the 360° tour all come from that model. A change in the elevation updates every asset, which is how a design change after pre-launch does not mean starting again.
It also means one team to brief. Your marketing head, your architect and your sales head review the same views at each stage, instead of three vendors each asking for the same drawings.
03Buyer journeyHow the launch kit meets the buyer at every touchpoint
A buyer rarely decides from one asset.
A buyer rarely decides from one asset. A typical journey starts with a hoarding, an ad or a channel partner’s message, moves to the project website, then to a conversation, and finally to the site office or a video call. Each touchpoint asks for a different visual, and a real estate marketing plan works when they agree with each other.
The hoarding or ad needs one strong image, usually the hero exterior at dusk. The website needs the full set: amenities, interiors, plans and a film. The channel partner needs something light that opens on a phone, such as a sample flat tour link or a short reel. The site office needs depth: an interactive floor plan, an immersive sales experience and a walkthrough on a large screen. A kit planned this way means nobody improvises a visual on launch week.
Chapter 02 of 037 topics
Plan and use
What to commission, at which stage, and where it earns its keep
01By stageLaunch kit by project stage
6 rows: Land and feasibility, Approval (RERA stage), Pre-launch and more
Which assets to commission, and when. Links go to each service page.
- Assets
- Aerial renders, massing views
- Used for
- Investor decks, board approval
- Assets
- Exterior renders, floor plans
- Used for
- Approvals, registration material
- Used for
- Pre-sales, channel partners
- Assets
- Walkthrough film, hoardings, reels
- Used for
- Launch event, ads, social
- Assets
- Drone progress, CGI on drone
- Used for
- Buyer updates, sustained sales
- Assets
- 360° photography, Real360
- Used for
- Resale, ready inventory
02Project typesProperty marketing CGI for every kind of project
5 options
The kit changes with the product. These pages cover the specifics for each type of development.
- 01Residential towers and apartmentsHero exteriors in day and dusk, amenity decks and furnished plans for high-rise and mid-rise launches.
- 02Townships and masterplansAerial masterplan views, phase plans and neighbourhood context for large and plotted developments.
- 03Villas and bungalowsGarden, facade and interior renders for villa communities and individual homes.
- 04Commercial and retailOffice, mall and showroom renders for leasing and investor presentations.
- 05Show flats and sample flatsInterior renders that also exist as an interactive 360° tour for the site office.
03IdeasIdeas for using interactive sales tools and immersive experiences
The visuals do more work when buyers can explore them.
The visuals do more work when buyers can explore them. These are the plays developers use most, each built from the same model as your stills.
Ways to put the launch kit to work
- 01A pre-launch sample flat as a rendered 360° tour that channel partners can share on WhatsApp before the show flat is built
- 02An interactive floor plan where a buyer taps a unit and sees its rooms and view
- 03A site-office screen running an immersive sales experience on ImmersiView, so a walk-in buyer explores the tower instead of reading a brochure
- 04A walkthrough film cut into a launch-event version, a website version and short social reels
- 05Drone footage of the site with the finished tower placed on it as CGI on drone for hoardings and ads
- 06A print ad or hoarding that opens a SnapAR experience when scanned by a phone
- 07A handover set of Real360 tours for ready inventory, with lead capture on your website
04Asset checklistLaunch kit asset checklist
12 items to tick off
0 of 12 ready
Print and outdoor
- Hero exterior day and dusk
- Aerial with context
- Amenity hero
- Furnished floor plans
Digital and site office
- Walkthrough film and cut-downs
- Sample flat 360° tour
- Interactive floor plans
- Immersive sales experience on ImmersiView
Channel partners and social
- Short reels cut from the film
- Single-image carousels for each tower
- A shareable tour link
- Brand-safe stills for partner brochures
05ExampleAn interactive sales tool buyers can open
06Choose the formatChoosing between a render, a film and a tour
6 rows: Still renders, Walkthrough film, Rendered 360° tour and more
- Choose it when
- You need print, approvals and ads
- Strongest use
- Hoardings, brochures, RERA material, press
- Choose it when
- You want one story told in order
- Strongest use
- Launch event, website hero, investor meetings
- Choose it when
- Buyers want to explore at their own pace before the building exists
- Strongest use
- Channel partners, remote buyers, site office
- Choose it when
- Buyers pick units by layout and view
- Strongest use
- Sales conversations, website unit selector
- Choose it when
- The land is real and the building is not
- Strongest use
- Location advantage, hoardings, construction-stage ads
- Choose it when
- The space is built and ready
- Strongest use
- Ready inventory, resale, handover
07ScopeWhat shapes the scope of a real estate visualization project
No two launches need the same kit, so we scope each project from the brief rather than from a fixed package.
No two launches need the same kit, so we scope each project from the brief rather than from a fixed package. The factors that matter most are the number of towers or buildings, the number of camera views, how many unit types need furnished interiors, the amenities to show, and whether you want a film, a tour or both. Revisions and extra views are agreed in the scope.
If you are comparing studios, the question to ask is what is included and what counts as a change, not only what is delivered. For a plain-language explanation of what changes a quote, read 3D rendering cost in India. To compare vendors on process, see how to choose a 3D rendering company in India.
Chapter 03 of 034 topics
Brief and run
What to send, what to settle, how delivery runs
01InputsWhat we need from your team to start
8 items to tick off
0 of 8 ready
Drawings and data
- Architectural drawings in CAD, BIM, SketchUp or PDF
- Site plan and unit plans
- Approved elevations and the sections that show the podium and terrace
- Landscape plan if it exists
Direction
- Finish schedule and sample-flat specification
- Brand guidelines and logo files
- Where each visual will be used (print, site office, web, social)
- Reference images for mood, time of day and season
02WorkflowHow developers work with us
Six steps, one at a time
One brief, one model, staged sign-offs. Your marketing and design teams review the same model at every stage. Work typically starts 4 to 5 days after the initial payment and complete details, and two revision rounds are included.
You send
Drawings (CAD, BIM, SketchUp or PDF), finish schedule, references and where the visuals will be used
We return
Scope, camera list, timeline and quote
You send
Approve the camera views
We return
3D model from your drawings and proposed views
You send
Check layout and composition
We return
Grey previews of every view
You send
Feedback on finishes, colours and time of day
We return
First colour renders
You send
Consolidated feedback per round
We return
Updated renders
You send
Final sign-off
We return
Final files
Step 1 of 6
03Before you briefQuestions to settle before you brief a visualization studio
8 items to tick off
0 of 8 ready
Decide internally
- The launch date and the earliest date drawings will be stable
- Which towers, phases or unit types launch first
- Who signs off visuals: marketing, architect, promoter or all three
- Whether the site office will have a screen or touch display
Share with the studio
- Competitor projects you want to be compared with, without copying
- Words your sales team uses with buyers
- Mandatory legal text and logos for each channel
- Any views that must match approved drawings exactly
04AvoidMistakes that cost developers time in a visualization project
Most delays in a real estate visualization project come from the brief, not the rendering.
Most delays in a real estate visualization project come from the brief, not the rendering. The most common is starting before the elevation is agreed, which means every view is redone when the facade changes. The second is approving views one at a time with different people, so feedback contradicts itself. The third is leaving interiors until last, when the sales team needs the show flat tour first.
The fixes are simple. Agree the facade and massing before the hero exterior. Nominate one person to consolidate feedback for each round. Treat the show flat as an early asset, since it feeds the sample flat tour, the floor plans and the channel partner kit. Finally, share your sales team’s language, such as how they describe the project in one line, so captions and film text match what buyers hear on site.
If you want a full list of what to share and when, read the files needed for architectural rendering and how long architectural rendering takes.
03FAQ
Questions from real estate developers
What visuals does a real estate launch need?
A real estate launch usually needs hero exteriors in day and dusk, an aerial, amenity views, show flat interiors, furnished floor plans, a walkthrough film and a sample flat 360° tour. 360 Space delivers all of them from one model.
When should a developer start rendering?
360 Space recommends starting once massing and facade are agreed, usually around the approval stage, so renders are ready for pre-launch. Early renders can be updated as drawings change.
How do renders support pre-sales?
Renders, floor plans and a sample flat tour from 360 Space give channel partners and early buyers something concrete to share and decide on before the site office opens.
Can one studio handle every launch asset?
Yes. We produce renders, walkthroughs, 360° tours, floor plans, drone and CGI films and RealtyXperience platforms, so every launch asset comes from one model and one team.
What is the difference between a render, a walkthrough and a 360° tour for a launch?
360 Space uses renders for print and ads, walkthrough films for launch events and web, and 360° tours for buyers who want to explore at their own pace. A film is immersive but linear. A tour is interactive because the buyer chooses where to look and go.
Can you produce a pre-launch marketing render before drawings are final?
Yes. We can build pre-launch marketing renders from agreed massing and facade, then update them as drawings are finalised. Material shown before approval should match what you intend to build.
04Keep exploring
Related services and guides
Start a project
Share your drawings, get a scope and quote
360 Space replies with a scope, camera list and timeline. Send CAD, BIM, SketchUp or PDF drawings on WhatsApp or email.