
01Chapter 1 of 5
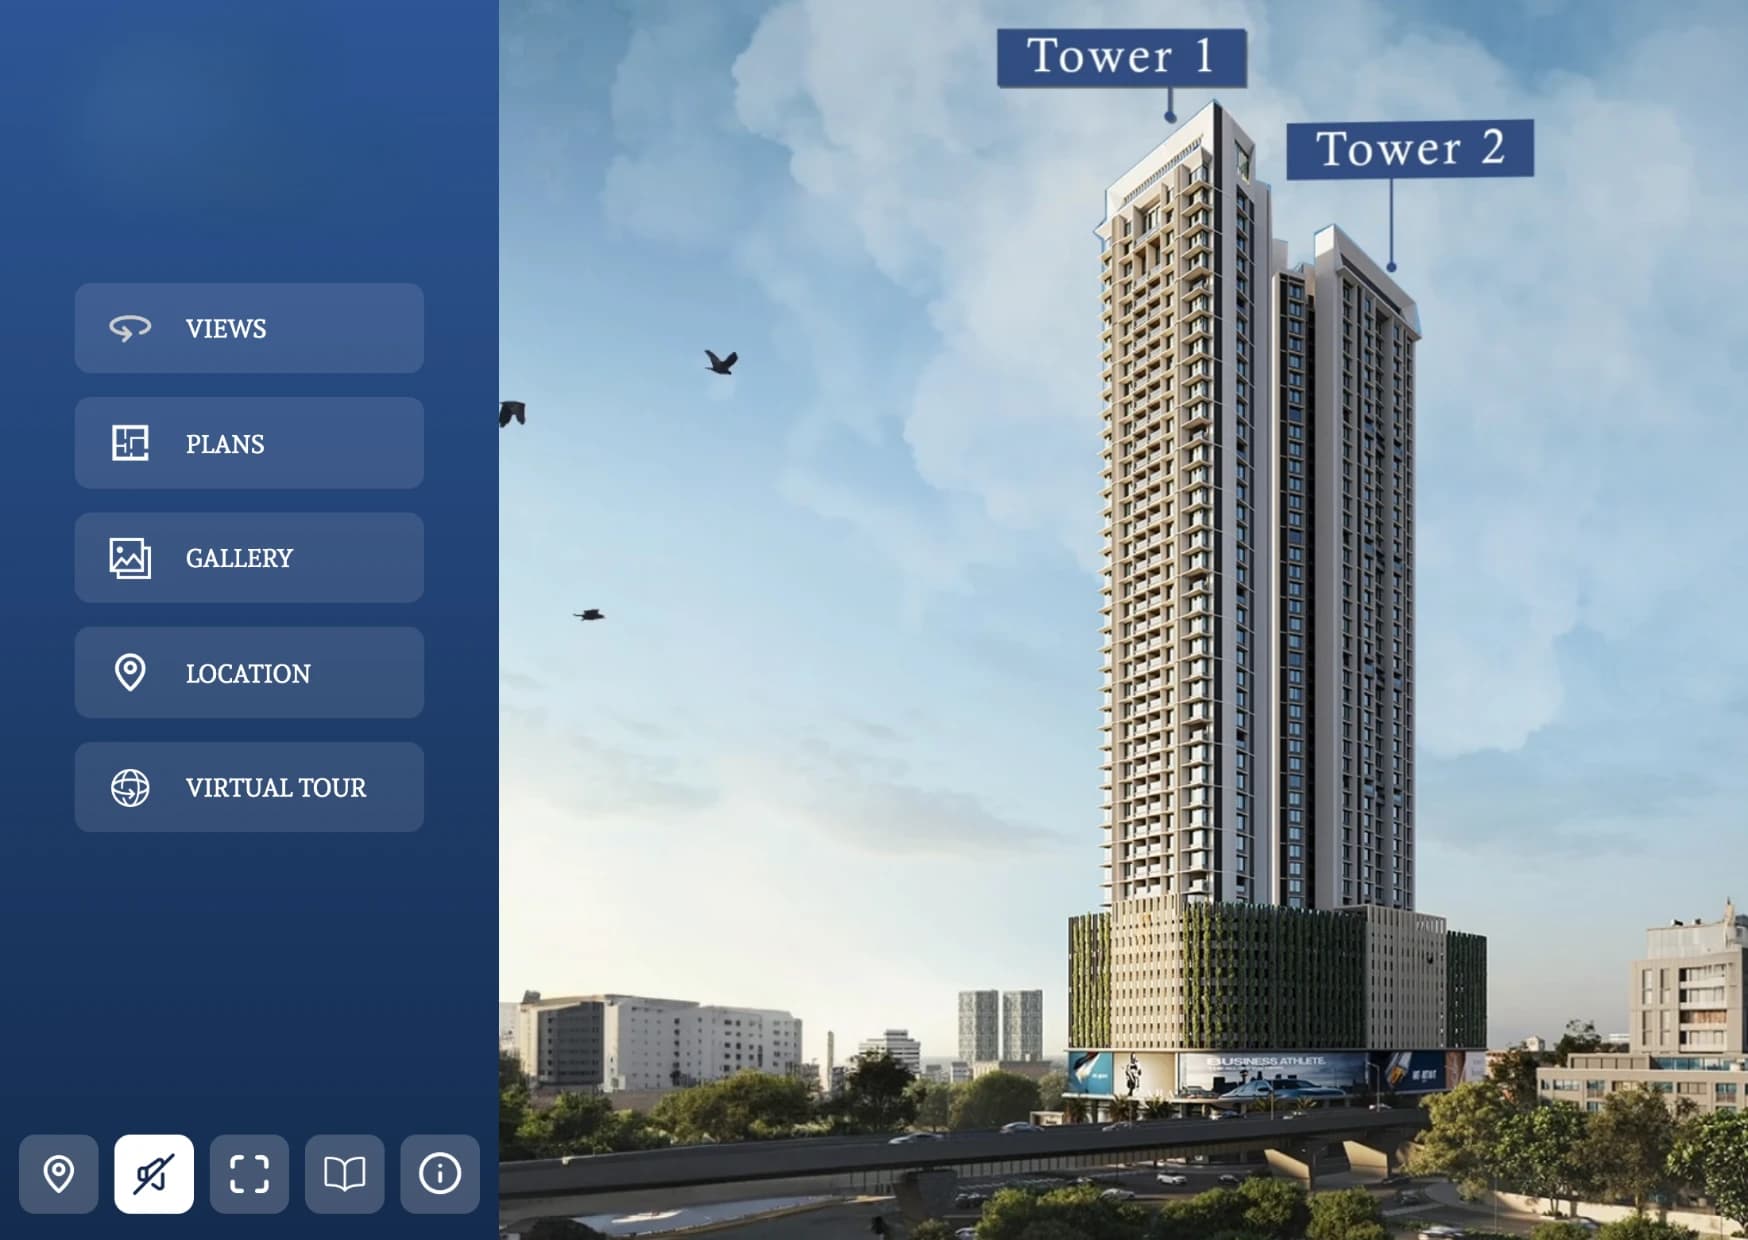
Start on the building in its setting
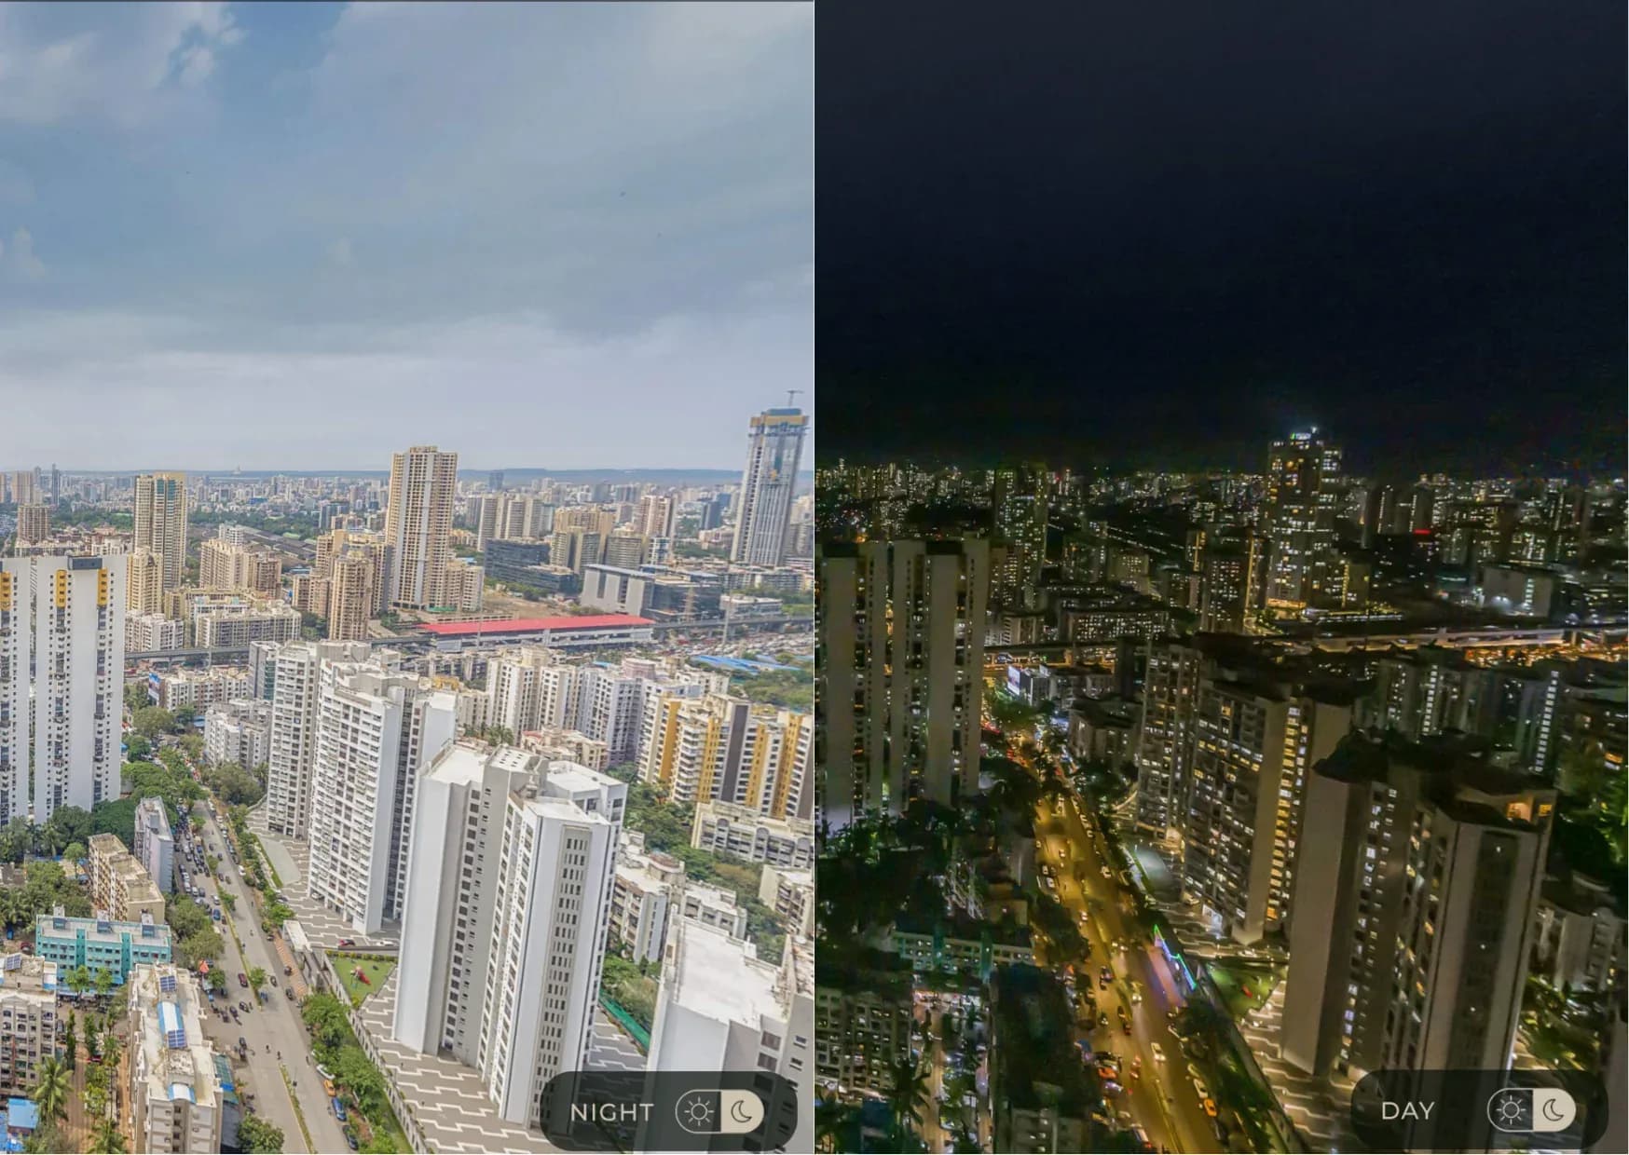
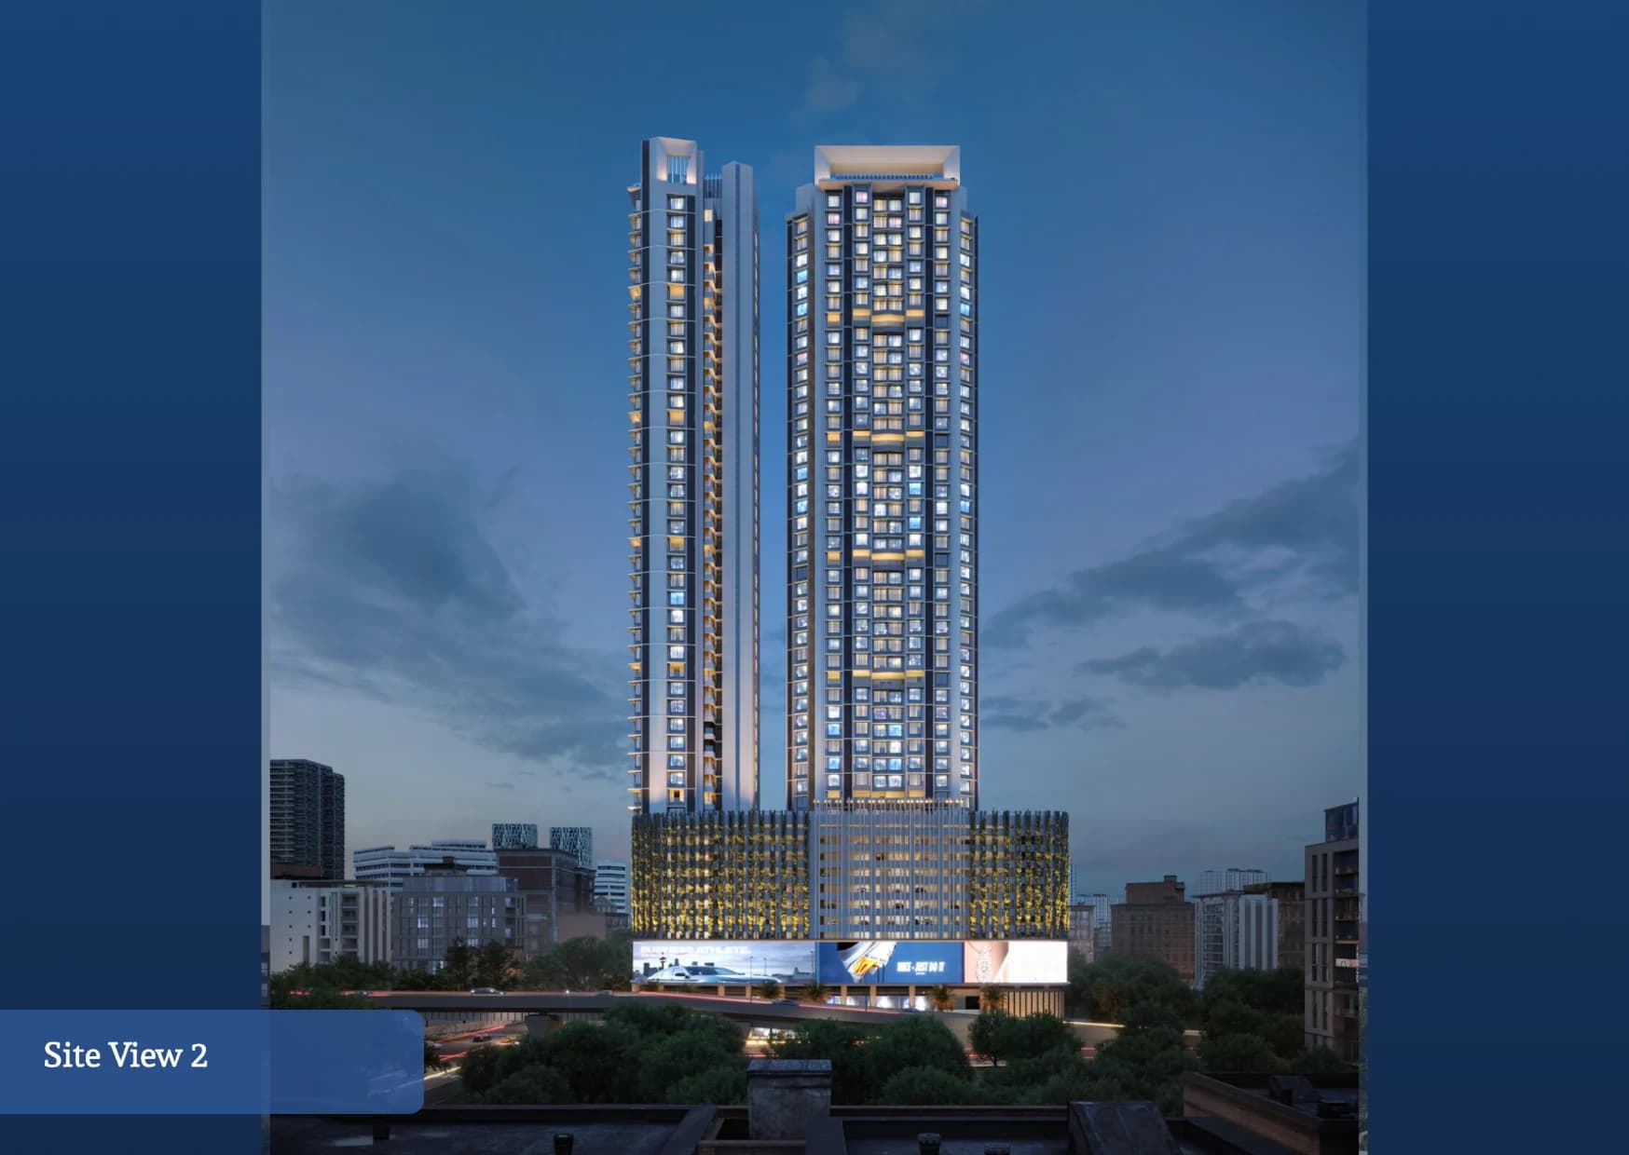
The landing view opens on the project. Buyers rotate it, change the time of day and pick a floor height, so the first impression is the real building and not a brochure cover.
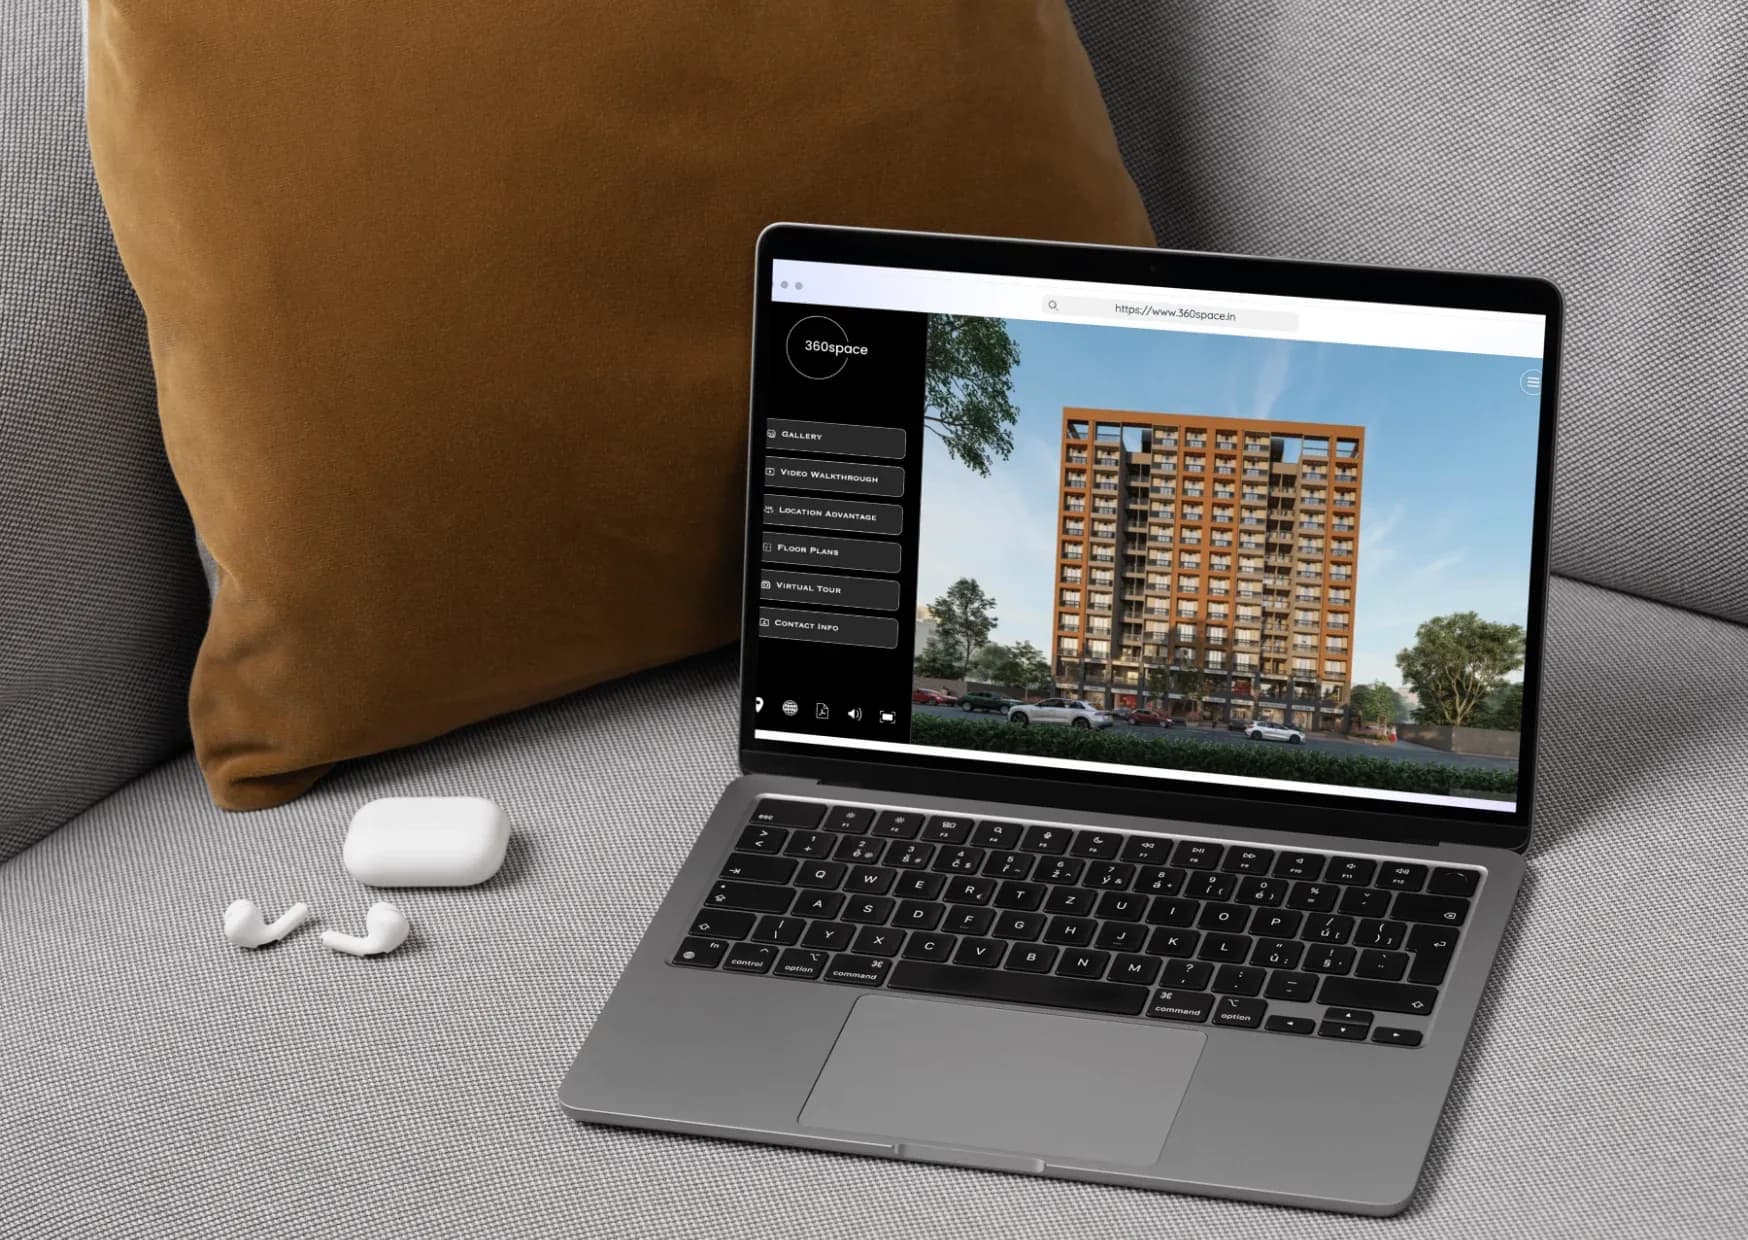
RealtyXperience platform
ImmersiView is the immersive real estate platform from 360 Space: one link that brings 3D walkthroughs, drone panoramas, floor plans, day and night views, location advantages, images, videos and interactive tools together, so buyers explore a project the way they would at a sales gallery.
02Why ImmersiView
A launch sells a home that does not exist yet. ImmersiView puts the views, the plans, the amenities and the location behind one link, so a buyer can judge the project before the first site visit.
Open on any phone, no app to install
03At a glance
Press a number to see what is inside.
Your showcase uses the ones that fit.
Same link, no app.
One showcase behind all of these.
04What it is
ImmersiView is an all-in-one immersive web platform for real estate. It gathers 3D walkthroughs, drone panoramas, 360° views, floor plans, renders, films and interactive tools into a single link, so a buyer explores your project the way they would walk a sales gallery, from wherever they are in India or abroad.
For your team it is one interactive property showcase instead of a folder of files. The same link is the digital sales gallery on the site-office screen, the page behind your ads, and the thing a channel partner forwards on WhatsApp. Buyers open it on any phone, with no app to install.
05Inside it
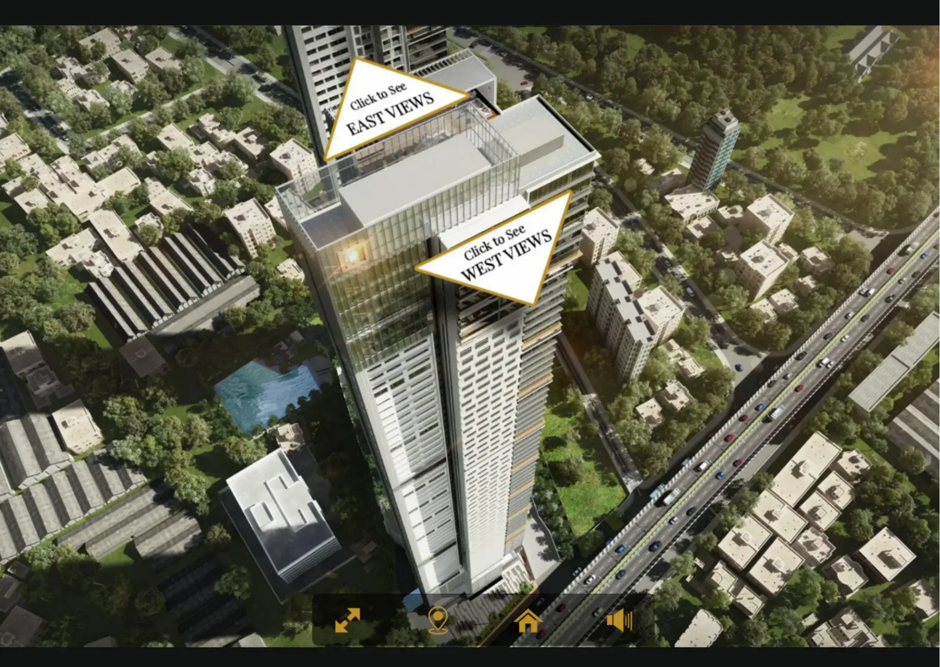
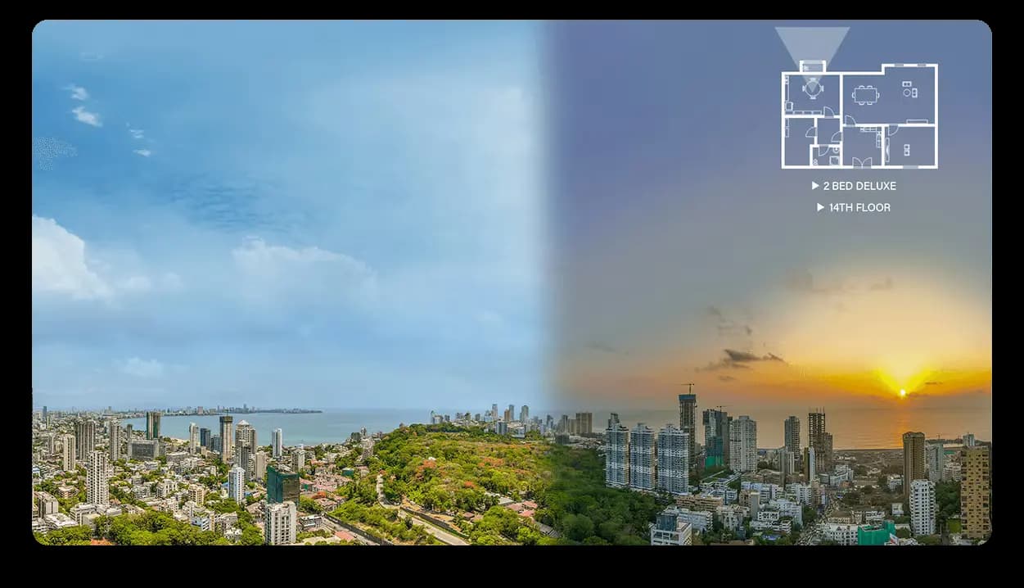
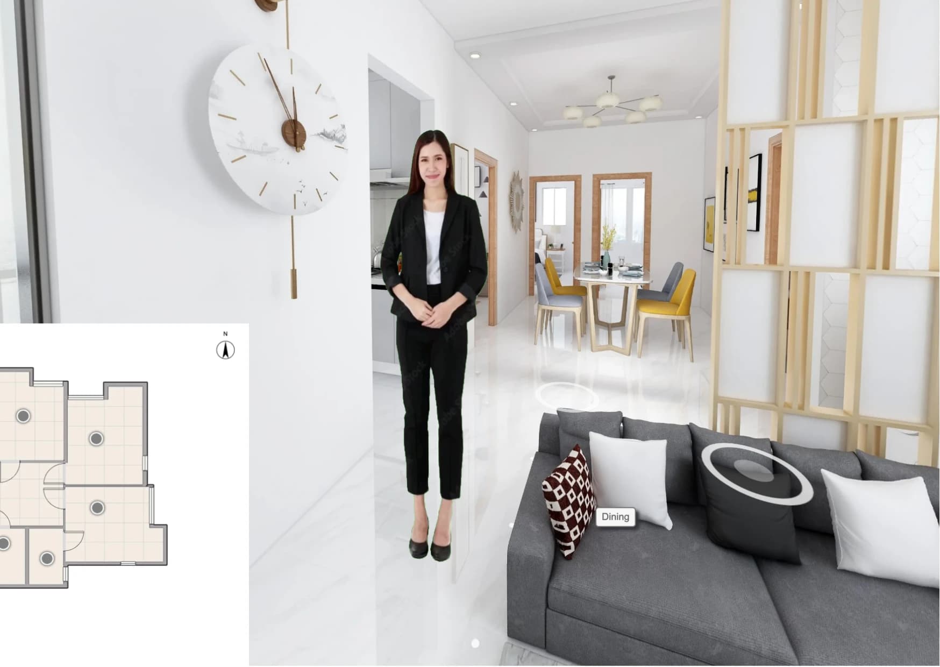
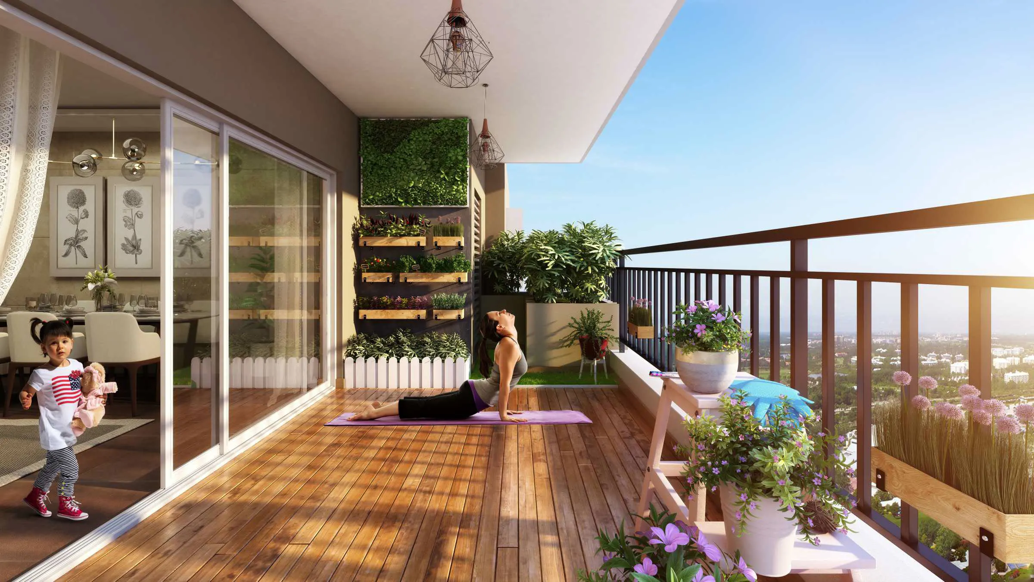
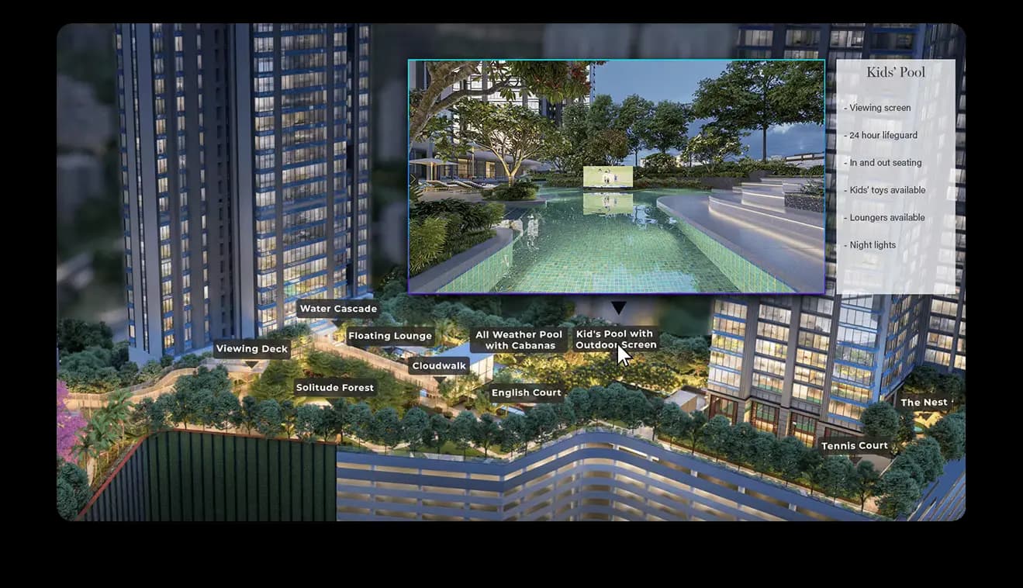
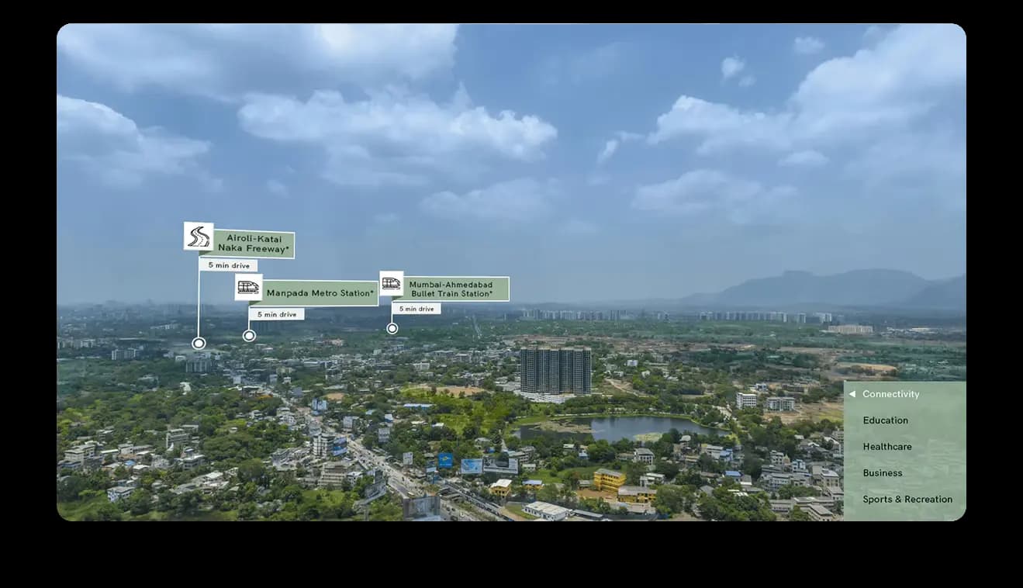
Each module is an interactive 3D space a buyer controls. Your showcase uses the ones that fit the project.
06The buyer journey
A showcase is ordered the way a buyer decides: see the project, trust the location, understand the home, then act.
01Chapter 1 of 5
The landing view opens on the project. Buyers rotate it, change the time of day and pick a floor height, so the first impression is the real building and not a brochure cover.
02Chapter 2 of 5
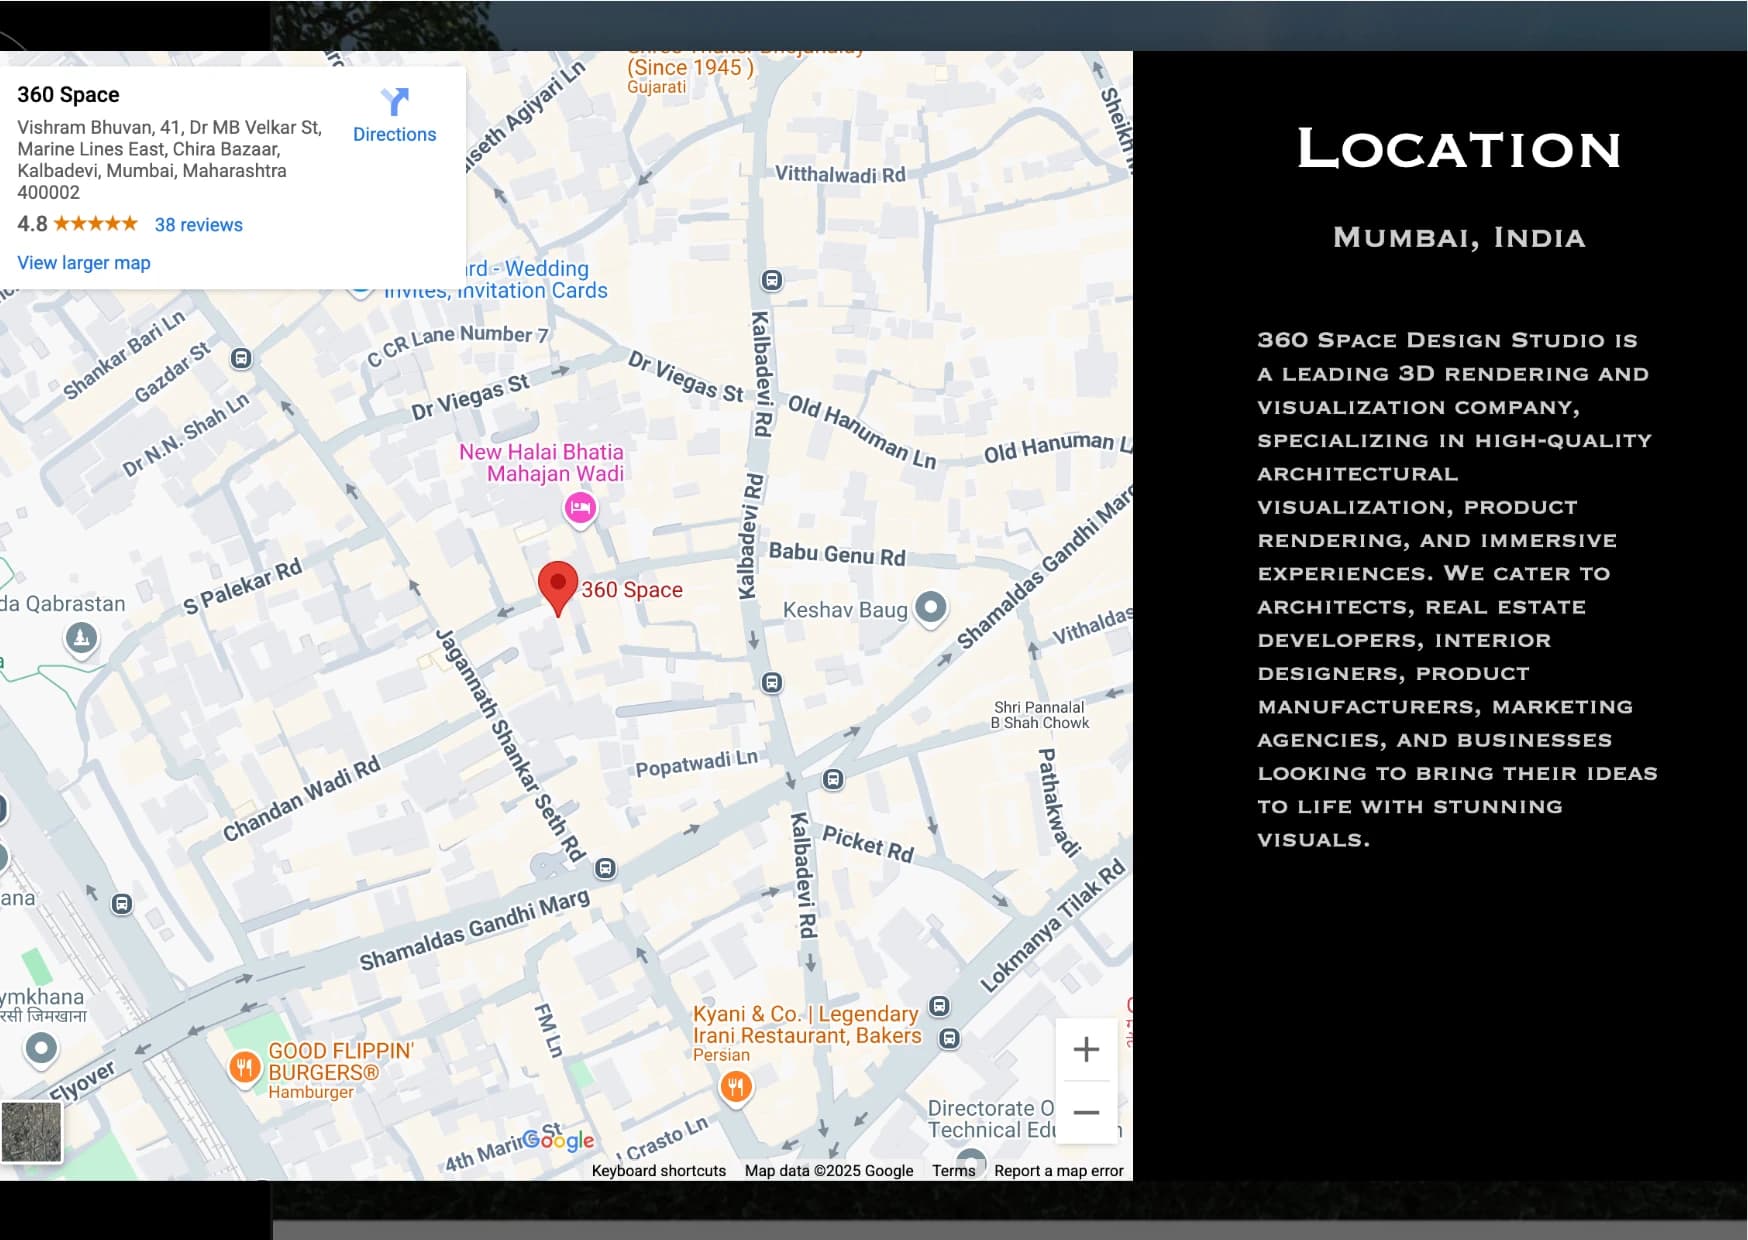
Location advantage and drone panoramas show schools, transit, hospitals and entertainment with distances and travel times, so the location question is settled early.
03Chapter 3 of 5
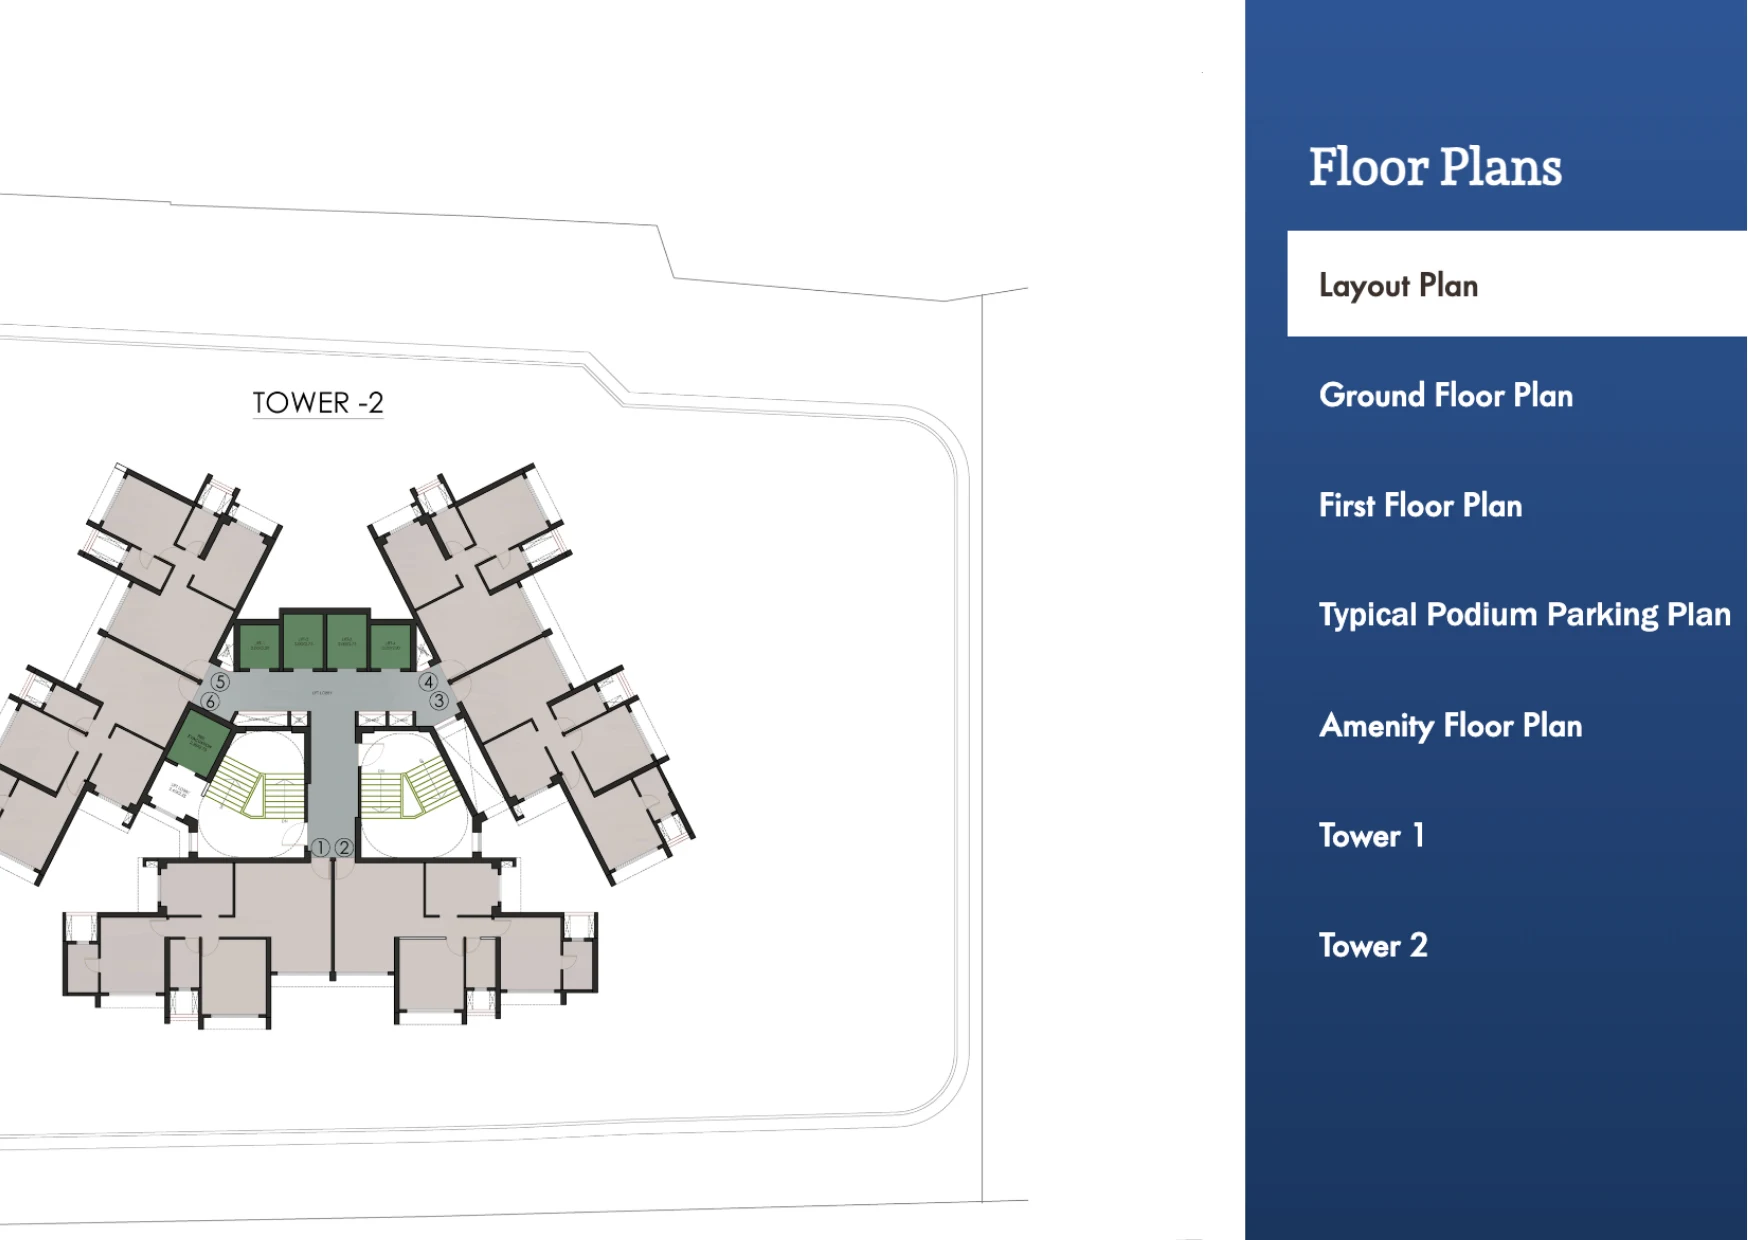
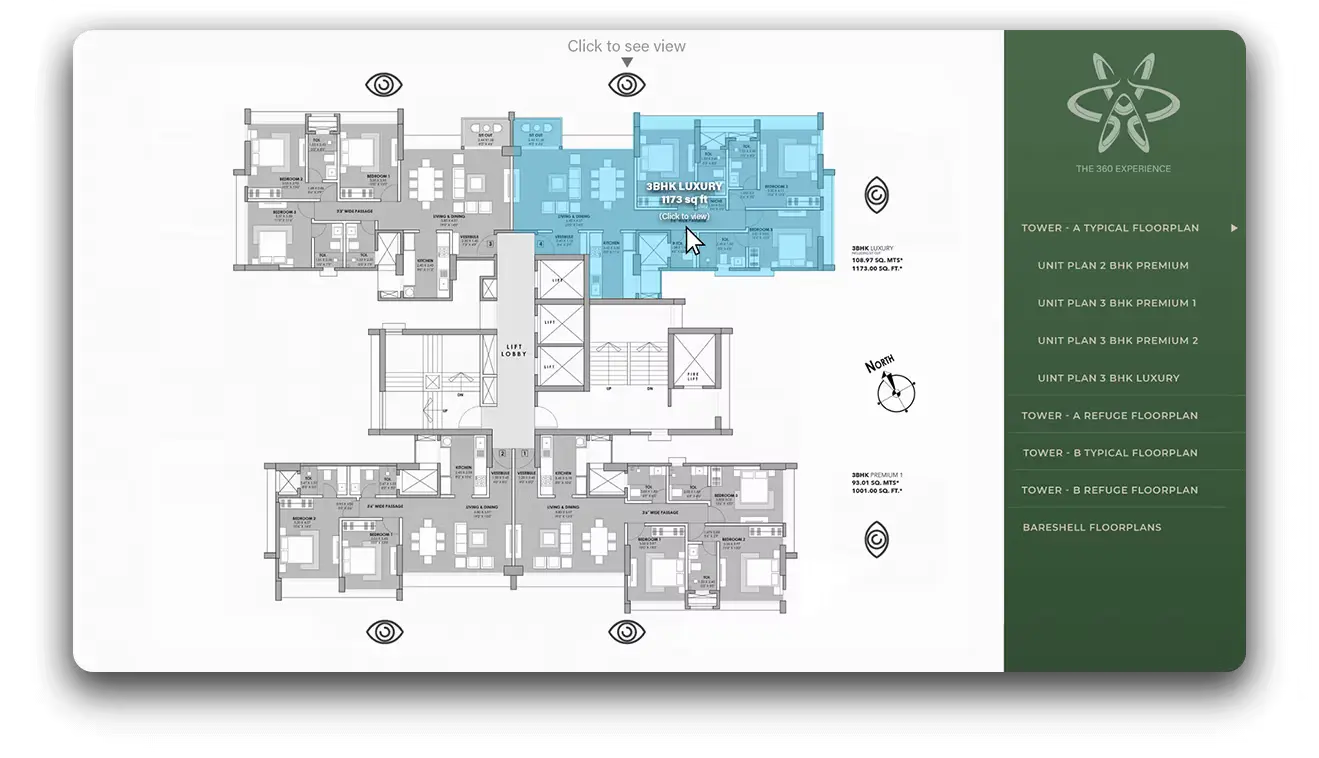
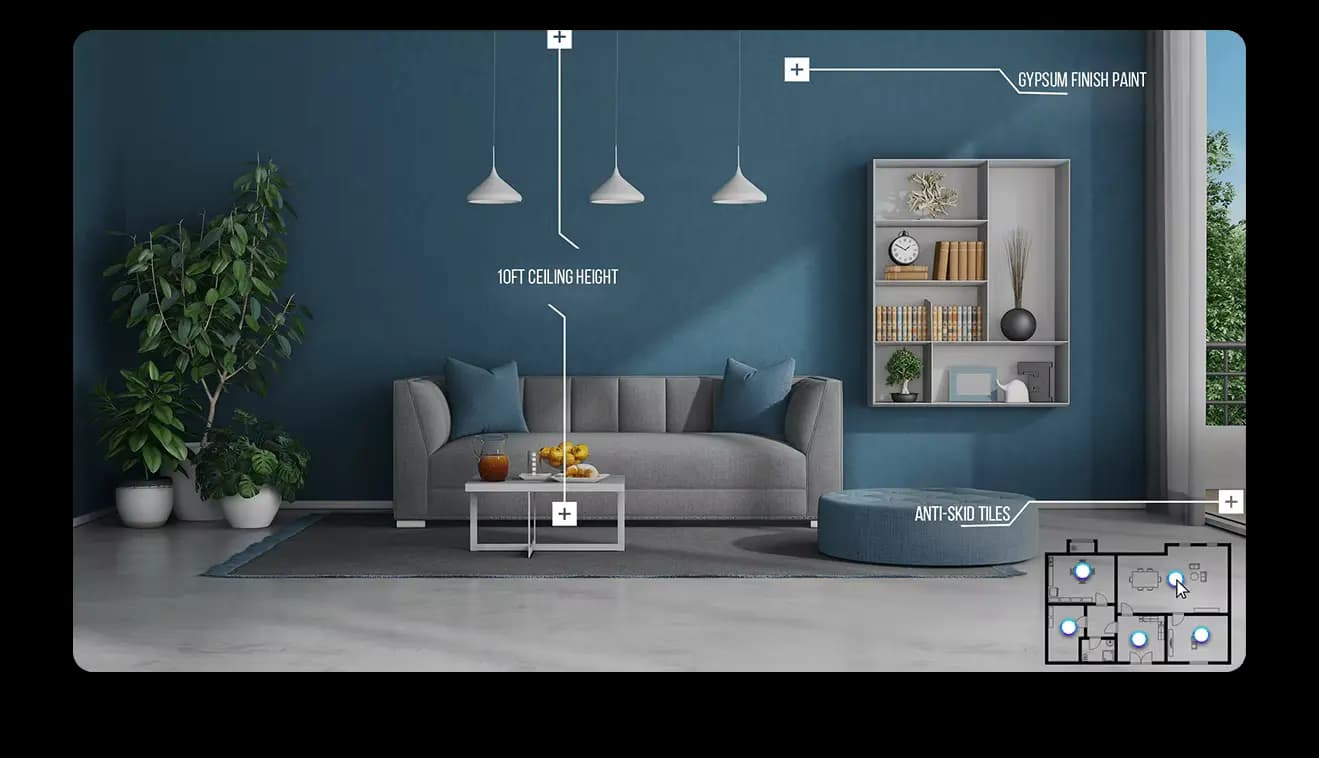
The floor plan leads into a walkthrough of the rooms with finish details on hotspots. Day and night views show how the light behaves.
04Chapter 4 of 5
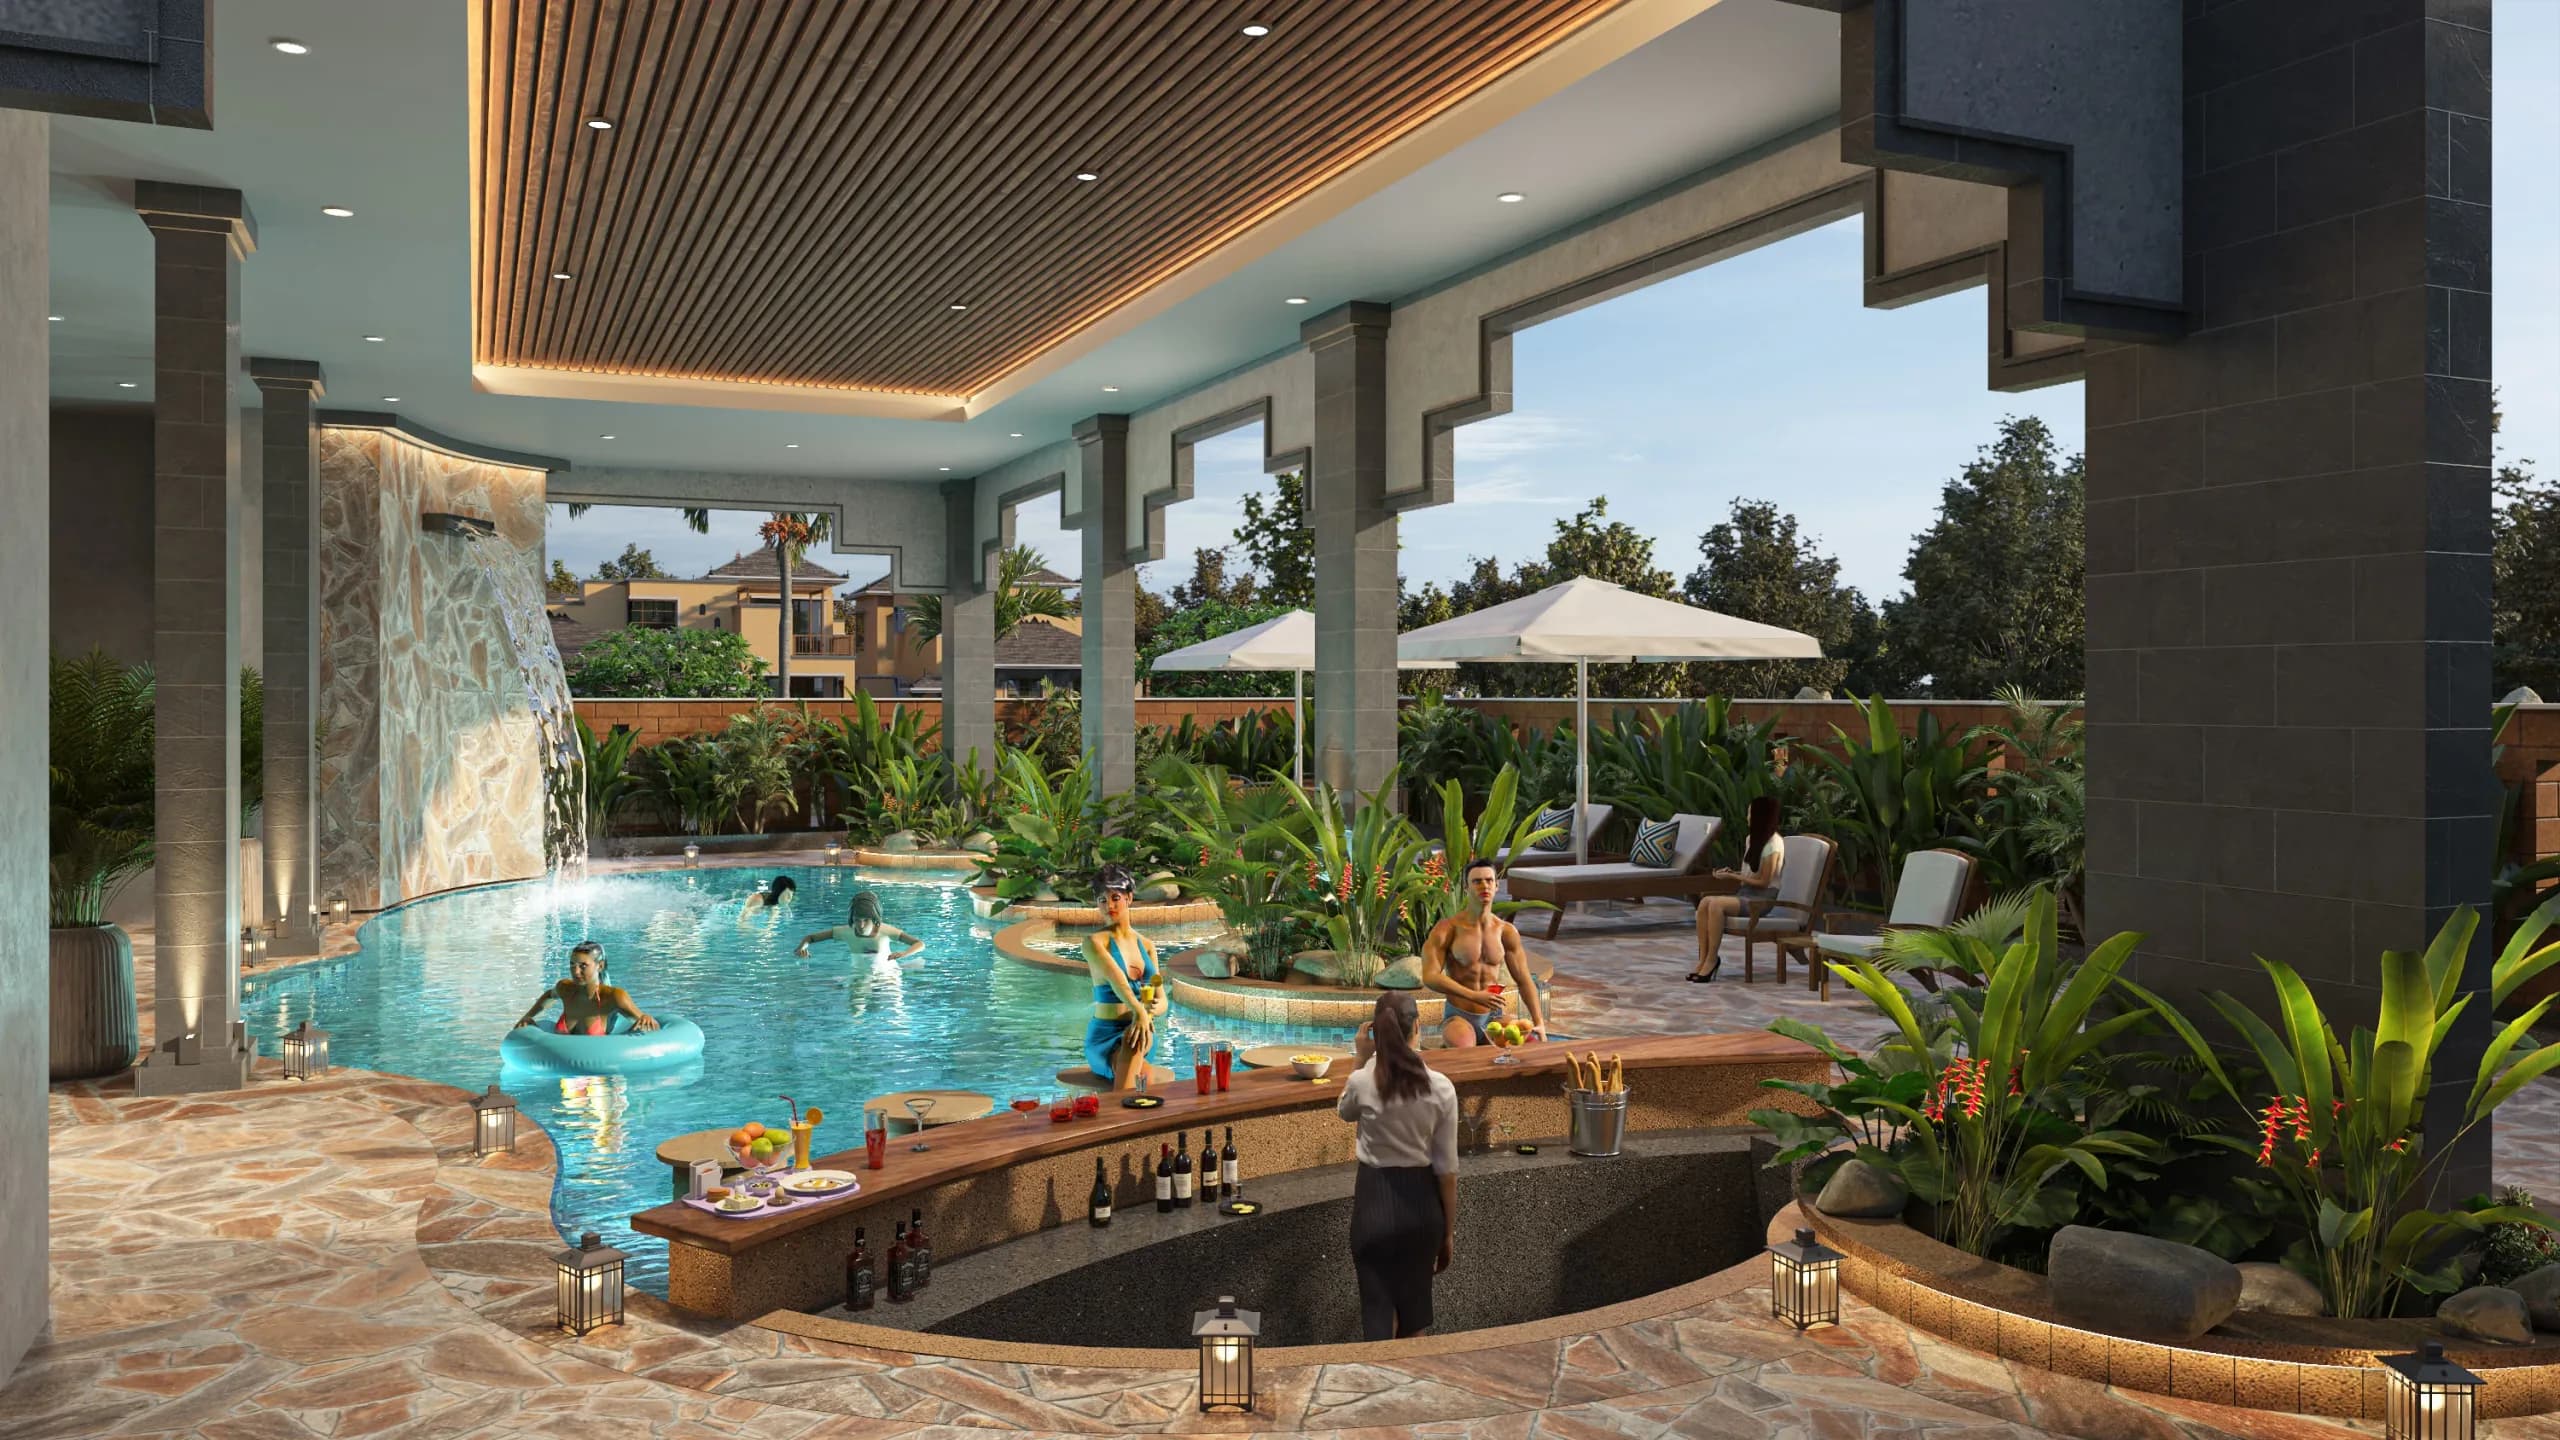
Amenities are shown in use and placed on an interactive master plan, so buyers know where everything sits on the site.
05Chapter 5 of 5
An enquiry action sits on every view, so a buyer can ask for a callback, a plan download or a visit without leaving the showcase, and the lead goes to your sales team.
07Live demo
A real ImmersiView build: the kind of interactive 3D space that sits inside a showcase.
Viceroy Savana: an interactive sales platform built on ImmersiView.
08Every screen
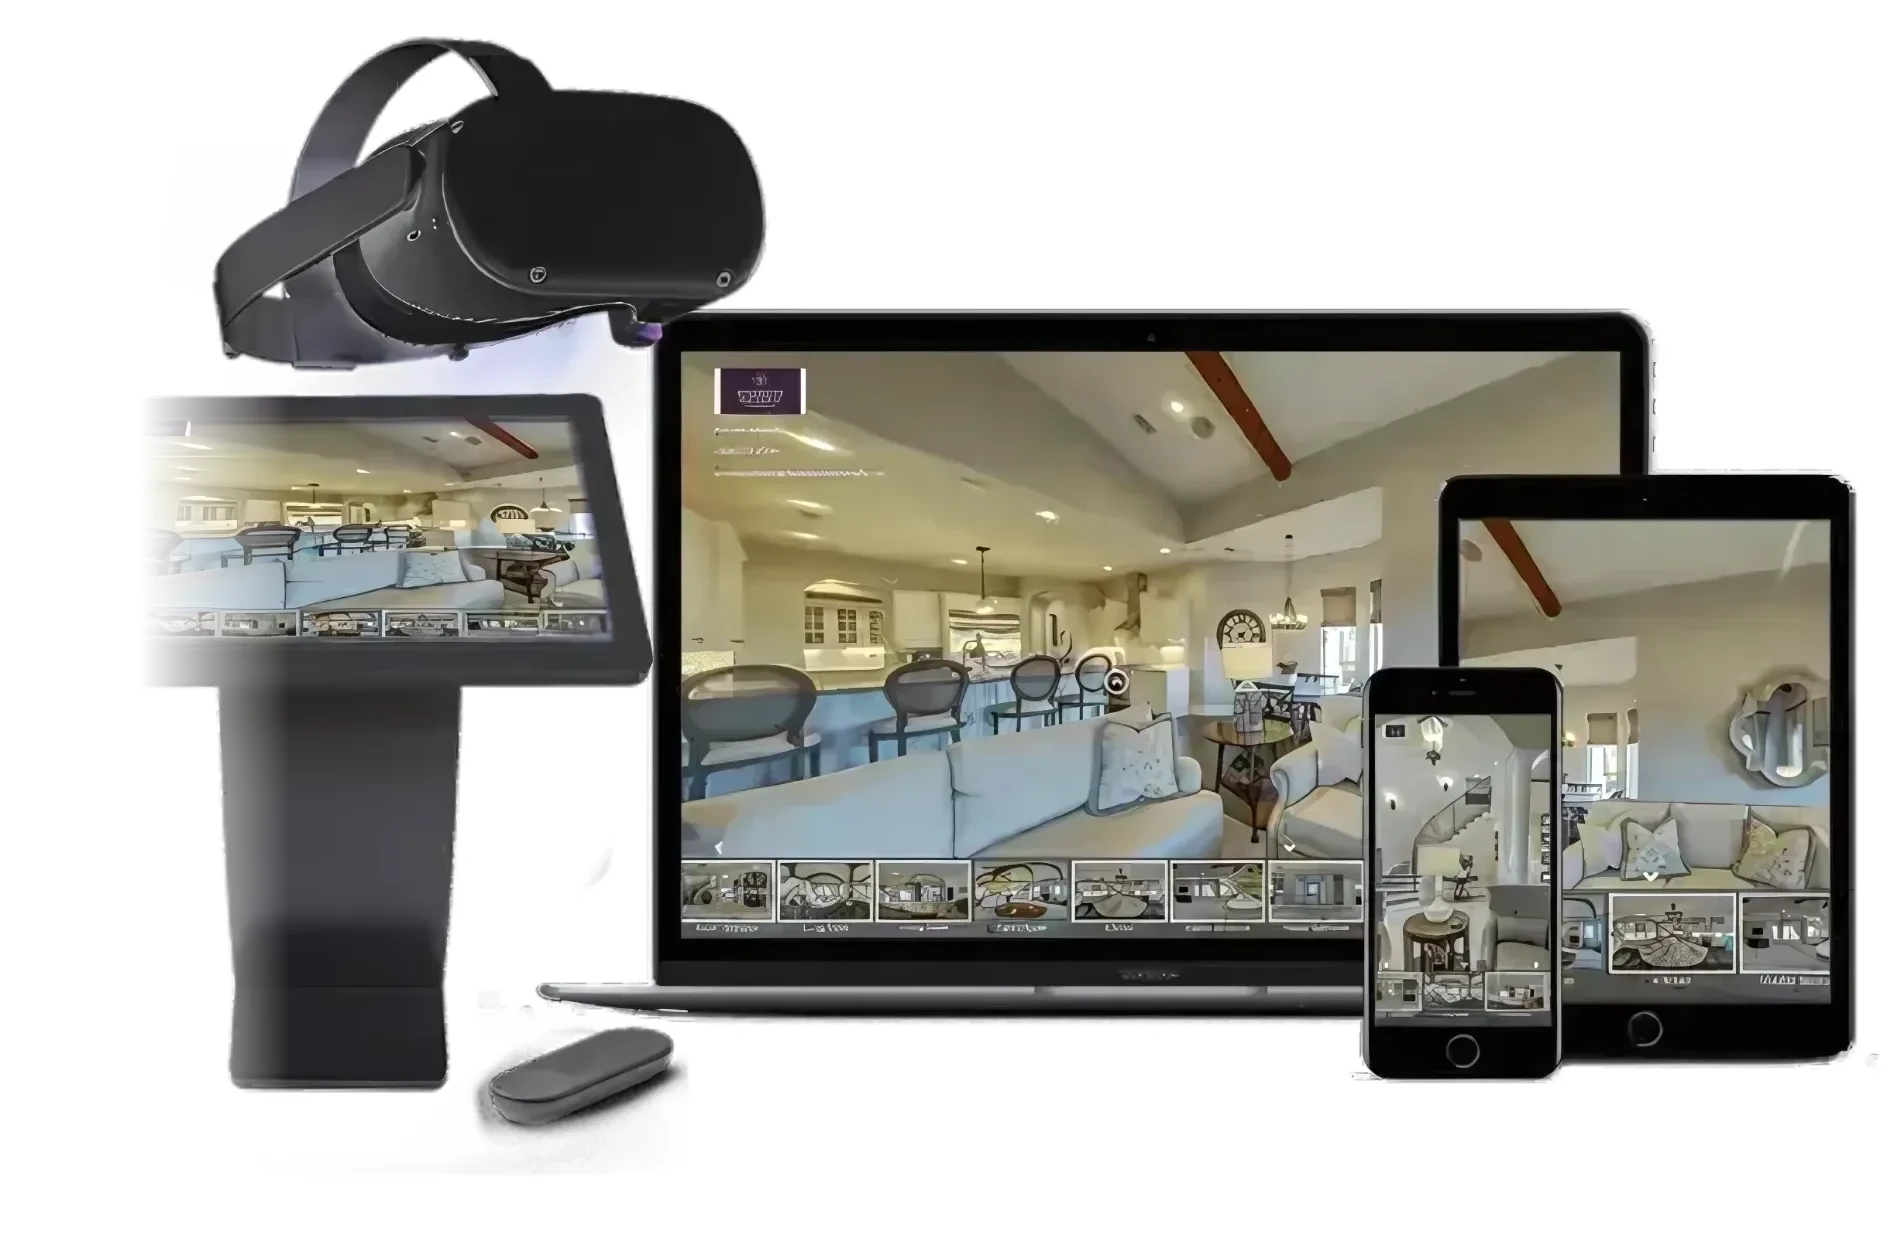
ImmersiView is a web platform, so it meets buyers on the device they already hold. The same showcase scales from a phone in a WhatsApp chat to the touchscreen in your sales room.
That makes it a real estate visualization tool your whole team can use at once: marketing links to it from ads and social, sales opens it on the gallery screen, and a remote buyer explores it on a laptop before they ever travel.
09Who it is for
One showcase serves three teams, each with a different reason to reach for it.
Speed up sales with one link that shows the whole project, so the team spends time on buyers who are ready instead of resending files.
Show a project interactively and test how spaces flow and connect before construction, with the design read the way it was intended.
Give clients an interactive property showcase that is remembered and forwarded, a vr ar visualization tool for real estate that stands apart from a brochure.
10Where it works
ImmersiView suits any project where people decide about a space before they can stand in it. It is strongest on premium residential, mixed-use and off-plan projects with complex layouts or standout design.
01 / 05
Pre-launch and launch sales for apartments, villas and townships, where buyers commit before the home is built.
11What we bring
A showcase runs on the assets we already produce for a project. It pulls from one 3D model, so finishes and views match across every module.
12Compare
A rendered 360° tour is one module of ImmersiView. Choose the tour alone for a single flat or amenity; choose the showcase when buyers need the whole project in one place.
| Question | Standalone 360° tour | ImmersiView showcase |
|---|---|---|
| What is it? | Rendered 360° tour of a flat or amenity | The whole project: building, location, plans, tours, amenities, films |
| Best for | A sample flat or clubhouse to embed on a site | A launch that needs one link for ads, sales and the site office |
| Floor plans | A plan to move between rooms | Interactive floor plans |
| Location and drone views | No | Yes |
| Enquiry actions | Links to forms or WhatsApp | On every screen, routed to your sales team |
13FAQ
ImmersiView is an immersive web platform for real estate from 360 Space that brings 3D walkthroughs, 360° views, floor plans, renders, films and interactive tools together in one link. It works as an interactive property showcase and digital sales gallery for buyers and sales teams.
ImmersiView gives buyers one immersive property website to explore the project, so ads, channel partners and the site office all point to the same experience. Every screen offers an enquiry action.
360 Space needs renders, a walkthrough, 360° tours, floor plans, and location and amenity details, plus your branding and enquiry routing. We can produce any visuals you do not already have, built from one 3D model so everything matches.
Yes. ImmersiView is one link for ads, social and WhatsApp, and runs as a digital sales gallery on site-office screens and kiosks. Marketing, sales and channel partners all use the same interactive 3D spaces.
Book a ImmersiView demo from the contact page or on WhatsApp. 360 Space walks you through a live example and how it would work for your project.
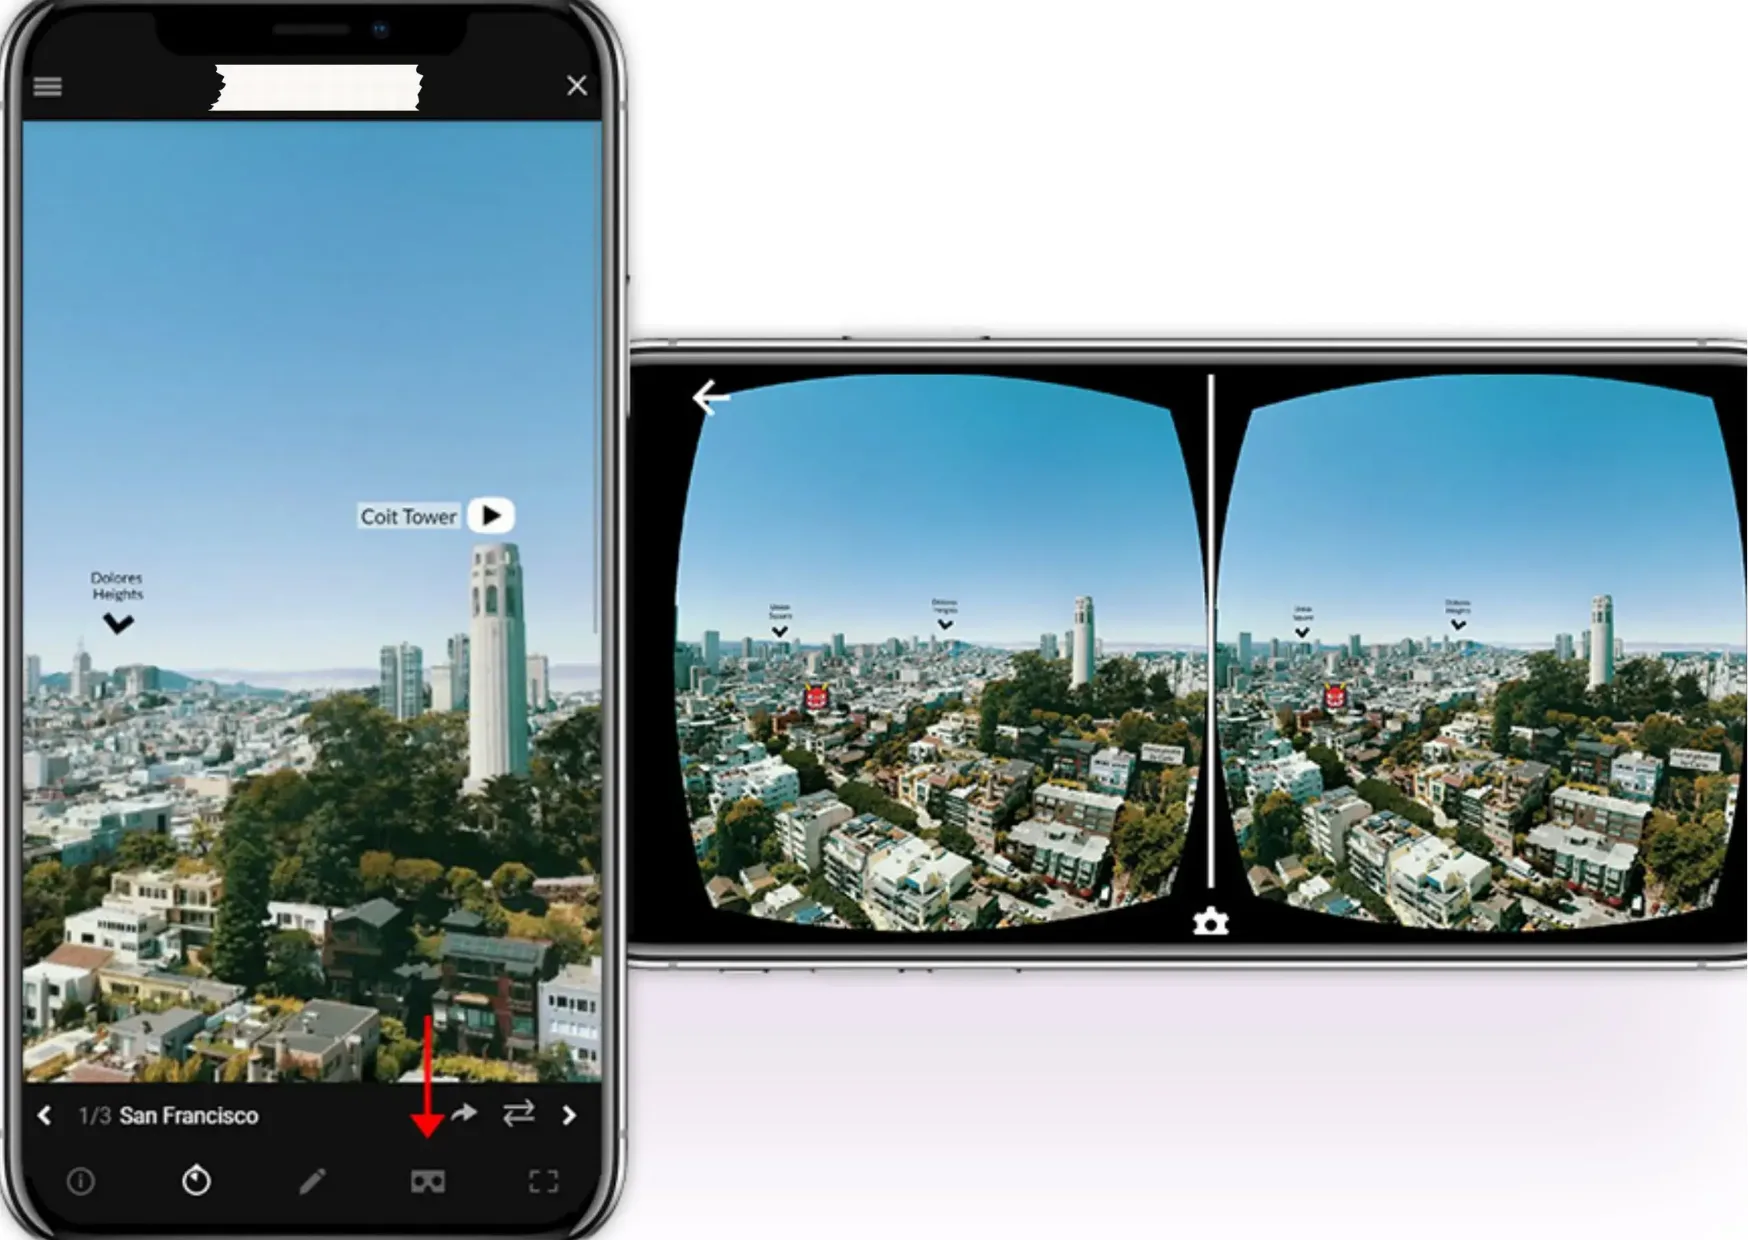
ImmersiView runs in the web browser on smartphones, tablets, laptops and touchscreen kiosks in the sales office, with no app to install. It also supports VR headset viewing for a guided immersive experience. The same link works on every screen.
No. ImmersiView suits residential, commercial, mixed-use, hospitality, campus and retail projects. It fits any space people decide about before they can visit, and is strongest on premium or off-plan projects with complex layouts.
14Keep exploring
Start a project
360 Space replies with a scope, camera list and timeline. Send CAD, BIM, SketchUp or PDF drawings on WhatsApp or email.