
Where we work
3D Rendering and Visualization for Bengaluru
360 Space provides 3D rendering services Bengaluru residential, office and mixed-use developers can brief online: architectural visualization, walkthroughs and tours delivered remotely, with shoots on site.
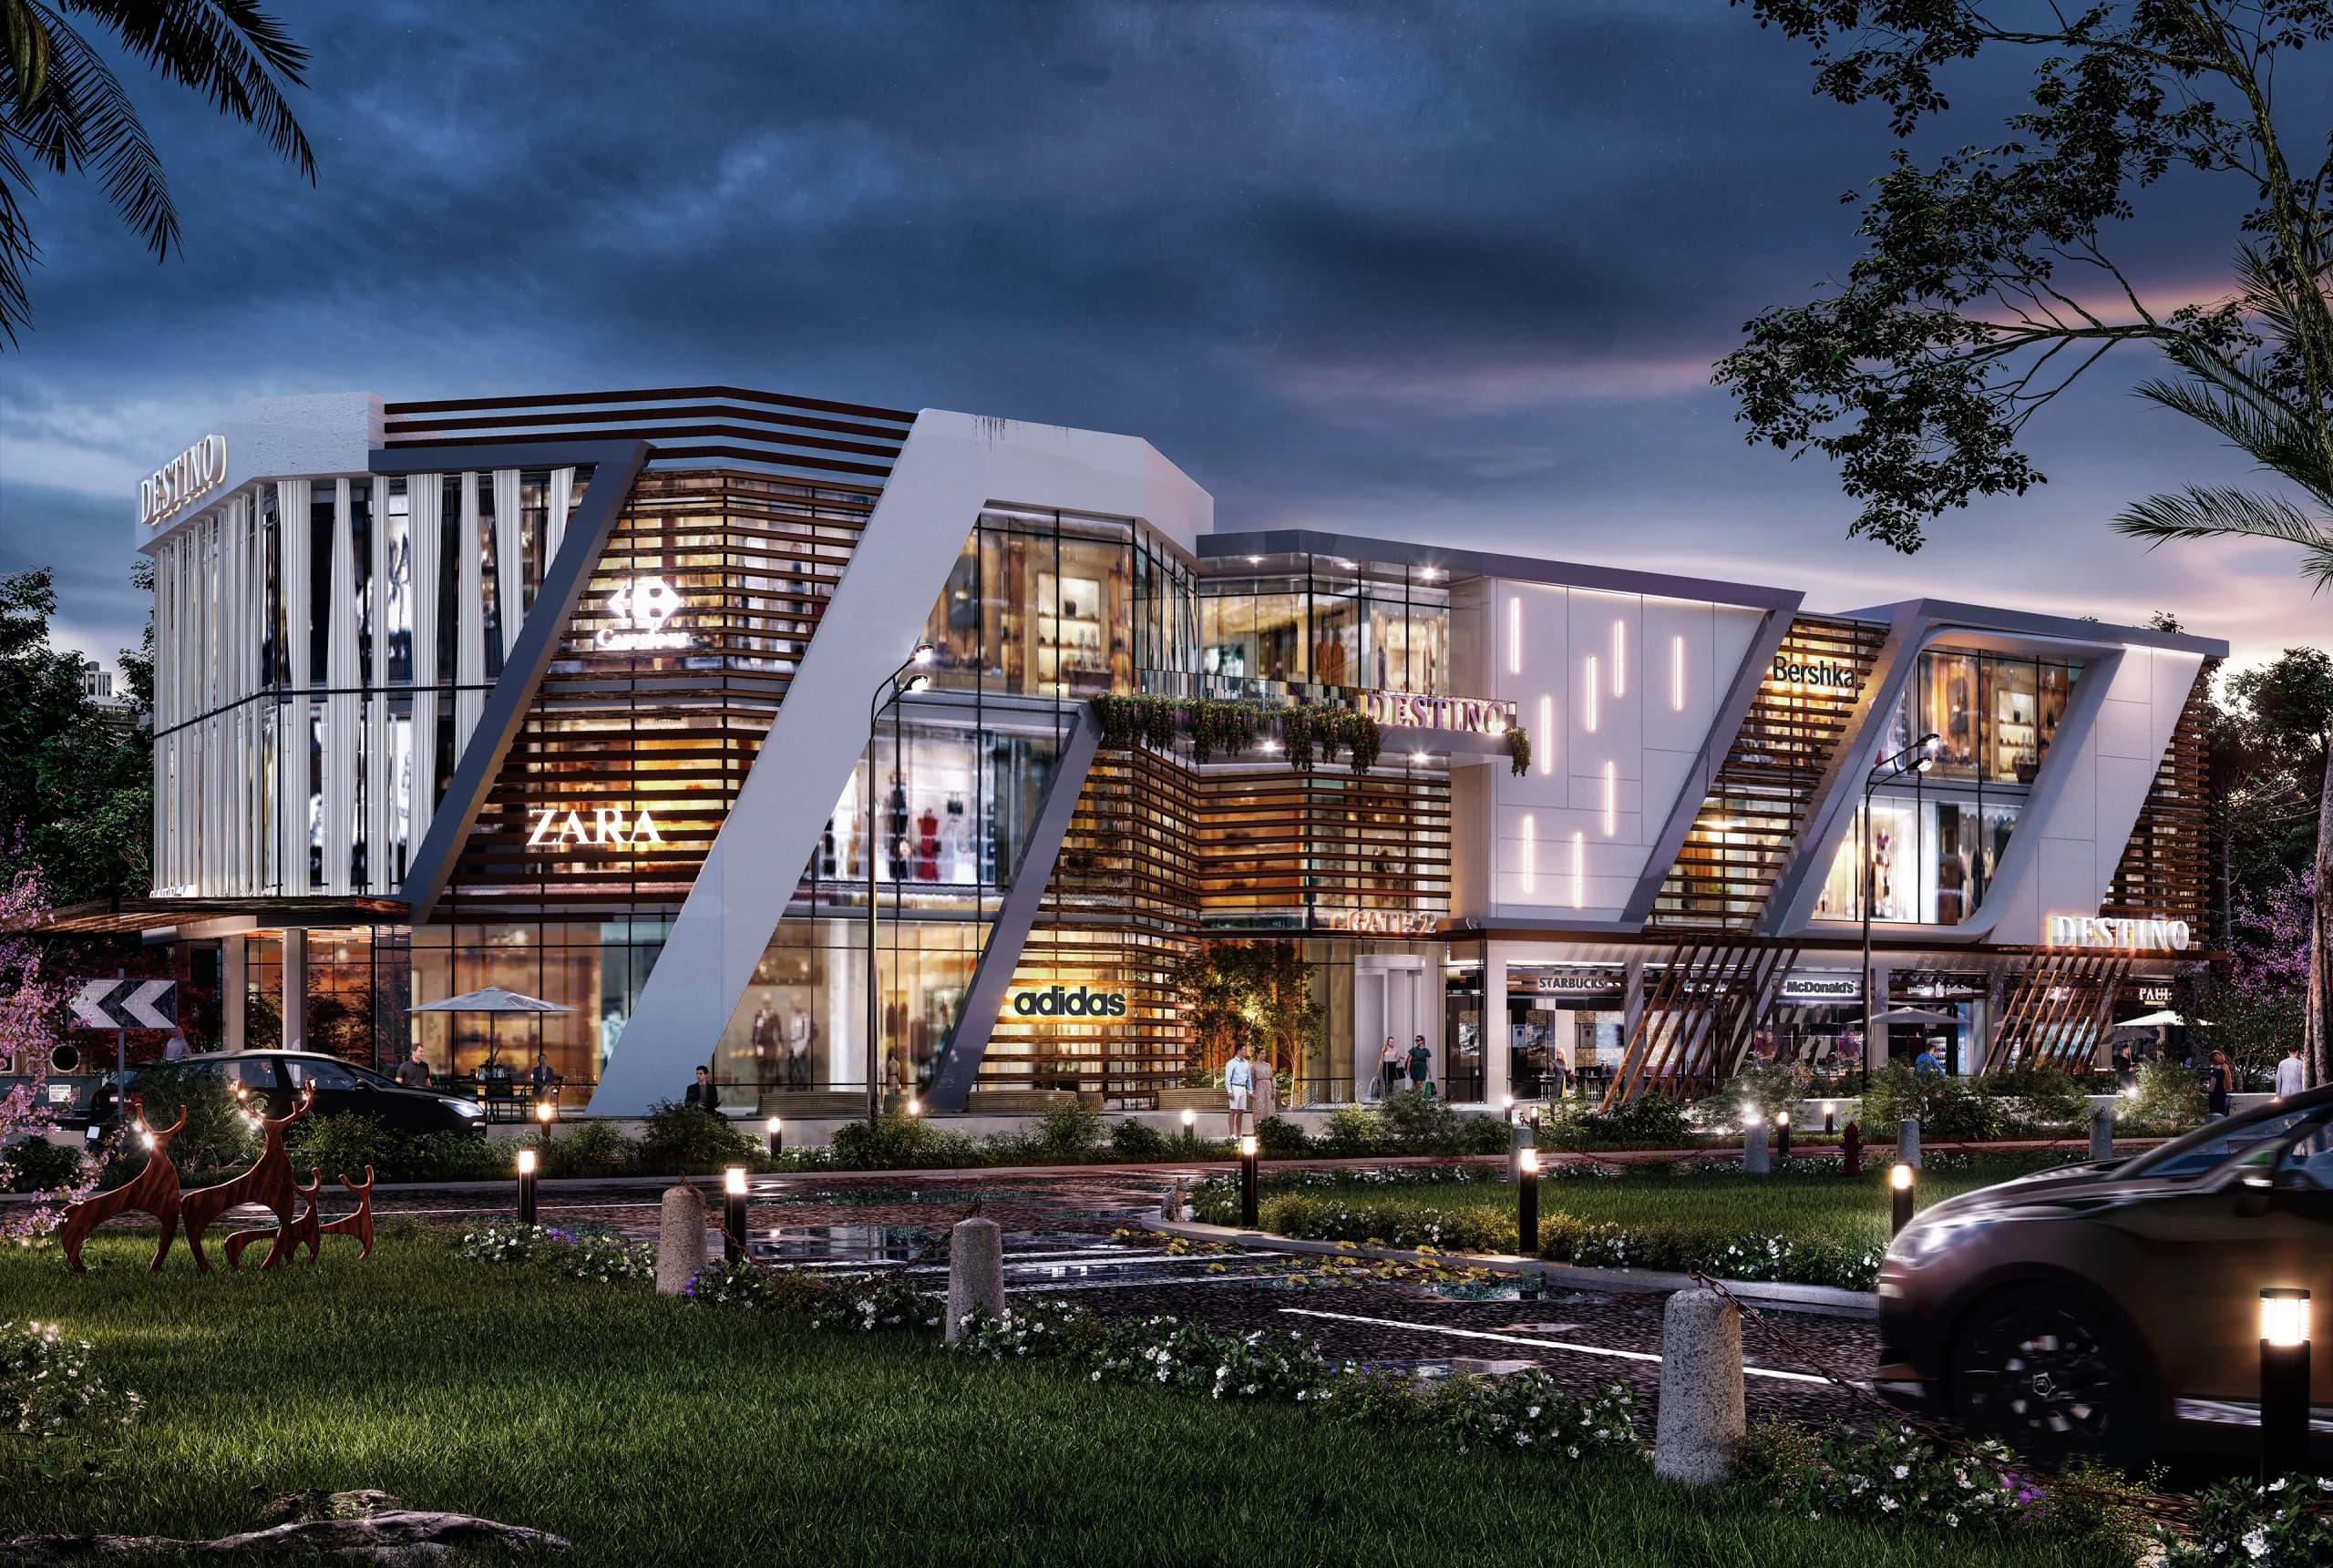
02Local market
Architectural visualization for Bengaluru
Bengaluru combines one of India’s largest office markets with strong residential demand from technology professionals. Developers often run commercial and residential projects side by side, so commercial rendering for leasing and residential launch kits share a single studio relationship.
Buyers here research online in depth before visiting, which favours interactive floor plans and immersive tours over brochures alone.
What Bengaluru clients usually commission
- 01Office and tech park leasing renders
- 023D walkthrough in Bengaluru launch films
- 03Interactive floor plans and tours
- 04Villa and plotted development visuals
03Working together
How a Bengaluru project runs with us
Most Bengaluru projects start with a call and a set of drawings. We reply with a scope, camera list and timeline, and the work runs online: camera views, white models and colour renders arrive as links, your team sends one consolidated round of notes per stage, and final files are delivered online.
For leasing teams, a useful extra is a tenant-branded variant of the lobby and floor views, so a prospect sees their own signage in the building. For residential launches, pairing a rendered 360° tour with an interactive floor plan gives out-of-town and overseas buyers a way to walk a unit before they travel. See the projects page for live tours.
What you can ask for
- 01A tenant-branded lobby or frontage view for a leasing pitch
- 02A rendered 360° tour that overseas buyers can open on a phone
- 03Interactive floor plans linked to room views
- 04An NDA before drawings are shared
04Two audiences
Bengaluru projects often sell to two audiences at once
A Bengaluru developer may be marketing apartments to residents and offices to companies at the same time, sometimes on the same site. The two audiences read visuals differently. A home buyer wants light, space and a sense of community. A leasing manager wants floor plates, lobbies and access. Mixing the two in one campaign can confuse both.
We plan separate sets from one model. The residential set leads with the sample flat, the amenity spaces and the garden. The commercial set leads with the lobby, a typical floor and the amenities that help occupiers. The exterior and aerial views are shared, so the project keeps one identity while each audience gets the images that speak to it.
Many Bengaluru buyers are professionals who research for weeks before visiting. They compare floor plans, check connectivity and look at tours on their phones during the working day. Material that loads quickly and answers questions in a tap tends to keep them engaged.
What we can build from one Bengaluru project model
- 01Residential launch set: exterior, sample flat, amenity views, plans
- 02Commercial leasing set: lobby, typical floor, branded variants
- 03Shared aerial and masterplan views
- 04Tour links for each use
- 05Phase and tenant updates as the project fills
05Segments
How the brief changes across common Bengaluru project segments
The same city holds several kinds of project.
| Segment | Buyer concern | Visual emphasis |
|---|---|---|
| Apartment communities | Space, amenities, commute | Sample flat, amenities, aerial with connectivity |
| Plotted layouts | Plot size, roads, green cover | Layout render, plot sheet, interactive masterplan |
| Villa communities | Privacy and quality | Street view, garden, interior options |
| Tech park and office buildings | Floor plates and amenities | Lobby, typical floor, tenant-branded views |
| Co-living and serviced residences | Compact comfort and community | Room views, shared spaces, tours |
06Briefing
A short briefing checklist for Bengaluru teams
These points save a round of questions at the start of a project.
AAudience
- 01Is the project residential, commercial or both?
- 02Who signs off visuals: promoter, architect, sales head?
- 03Where do most buyers research: phone, website or brokers?
BContent
- 01Which drawings are final, and which are still moving?
- 02Which amenities are real selling points?
- 03Are tenant brands known for the leasing set?
07Leasing support
Supporting a Bengaluru leasing team with visuals that adapt to each prospect
Leasing conversations are specific. A prospective tenant wants to see their own logo on the reception wall, their own colours on the meeting room, and their own floor layout. A single set of generic renders cannot do this, but a model can. We adapt the same lobby and floor views for each prospect, changing signage, colours and layout.
This works best when planned early. We build the lobby, a typical floor and the key amenity views in a way that allows variants, so each one is a small edit and not a rebuild. A leasing team can then send a tailored view to a prospect within a short turnaround, which helps the building feel responsive.
The same approach works for co-working and serviced office operators, who want to show different fit-out options to different customers. The model supports each one.
Variants a leasing team might ask for
- 01A lobby with a tenant’s signage
- 02A floor plate in the tenant’s layout
- 03A meeting area in the tenant’s colours
- 04An alternative fit-out concept for comparison
- 05A short film with the tenant’s branding
08Search terms
3D rendering services Bengaluru developers ask for
Residential and commercial teams comparing 3D rendering services Bengaluru projects can use often need two sets from one model: homes for buyers and floors for tenants.
Architectural visualization Bengaluru developers brief for launches and leasing runs online, and a 3D walkthrough Bengaluru buyers can open on a phone suits professionals who research between meetings.
09Walkthroughs
3D walkthrough services in Bengaluru
Bengaluru developers often run residential and office projects at the same time, and each needs a different kind of film. A residential walkthrough sells a way of living: arrival, clubhouse, a typical home. An office walkthrough sells floor plates, lobbies and amenities to leasing teams and corporate occupiers who ask about efficiency and finishes.
Gated villa communities are a third brief. The film has to show the plot, the street, the shared amenities and the landscape, because buyers are choosing a neighbourhood as much as a house. We build each of these from the same studio workflow, so a developer with several projects gets a consistent look across them.
A residential film follows a buyer: arrival, lobby, clubhouse, a typical home. An office film follows a leasing conversation: entrance, lobby, a floor plate, a meeting area and a terrace. We plan the scene list around the audience, and a developer with both uses a consistent look across the two films.
What Bengaluru teams usually brief
- 01Apartment launch film and clubhouse walkthrough
- 02Office and tech campus walkthrough for leasing
- 03Villa community film covering plots and amenities
- 04Mixed-use project film showing how uses connect
10Site visits
Site visits and shoots in Bengaluru
What travels and what does not
- 01Renders, walkthroughs and rendered tours: delivered remotely, no visit needed
- 02360° photography and drone shoots: our team travels to site
- 03Travel and shoot scheduling for Bengaluru: confirmed in the quote
- 04Drone flights subject to local airspace permissions
11Remote reviews
How remote reviews work
01Step 1 of 4
Brief call
Drawings shared on email or WhatsApp; a call to agree scope and cameras.
02Step 2 of 4
Online reviews
Camera views, white model and colour renders shared as links for comment.
03Step 3 of 4
Consolidated feedback
One round of notes from your team per stage.
04Step 4 of 4
Delivery
Final files and tour links delivered online.
12FAQ
Working with 360 Space in Bengaluru
Do you work with developers in Bengaluru?
Yes. We work with Bengaluru developers on residential, office and mixed-use visualization, delivered remotely.
Do you visit site for shoots?
Yes. We travel to Bengaluru for 360° photography and drone shoots; renders and films need no visit.
How do remote reviews work?
Every stage is reviewed online: 360 Space shares links to camera views, white models and colour renders and collects one round of notes per stage.
Can one Bengaluru project have separate residential and commercial visual sets?
360 Space can produce separate residential and commercial sets from one model, with shared exterior and aerial views so the project keeps one identity. Each set leads with the views that matter to its audience, such as sample flats for buyers and lobbies for tenants.
Do Bengaluru buyers use tours on their phones?
Many buyers research on their phones before visiting, so 360 Space builds rendered 360° tours and floor plan pages that open quickly on mobile. A link that answers questions in a tap tends to keep busy professionals engaged between meetings.
Can you make tenant-specific variants of a leasing visual?
Yes. We build lobby and floor views so that signage, colours and layout can change for each prospect, using the same model. This lets a leasing team send a tailored view quickly, without commissioning a new render each time.
Do you make office walkthroughs for leasing in Bengaluru?
360 Space makes office and tech campus walkthroughs for Bengaluru leasing teams, showing lobby, floor plates, amenities and terraces. The film is built from drawings and finishes, so it can be ready before the building is.
Can one studio handle residential and office projects?
Yes. We work on residential, office and mixed-use projects with the same workflow, so a developer running several projects gets a consistent look across all of them.
Start a project
Share your drawings, get a scope and quote
360 Space replies with a scope, camera list and timeline. Send CAD, BIM, SketchUp or PDF drawings on WhatsApp or email.