
Where we work
3D Rendering and Visualization for Chennai
360 Space provides 3D rendering services Chennai residential, commercial and industrial-park developers can brief online, with architectural visualization, walkthroughs and tours delivered remotely.
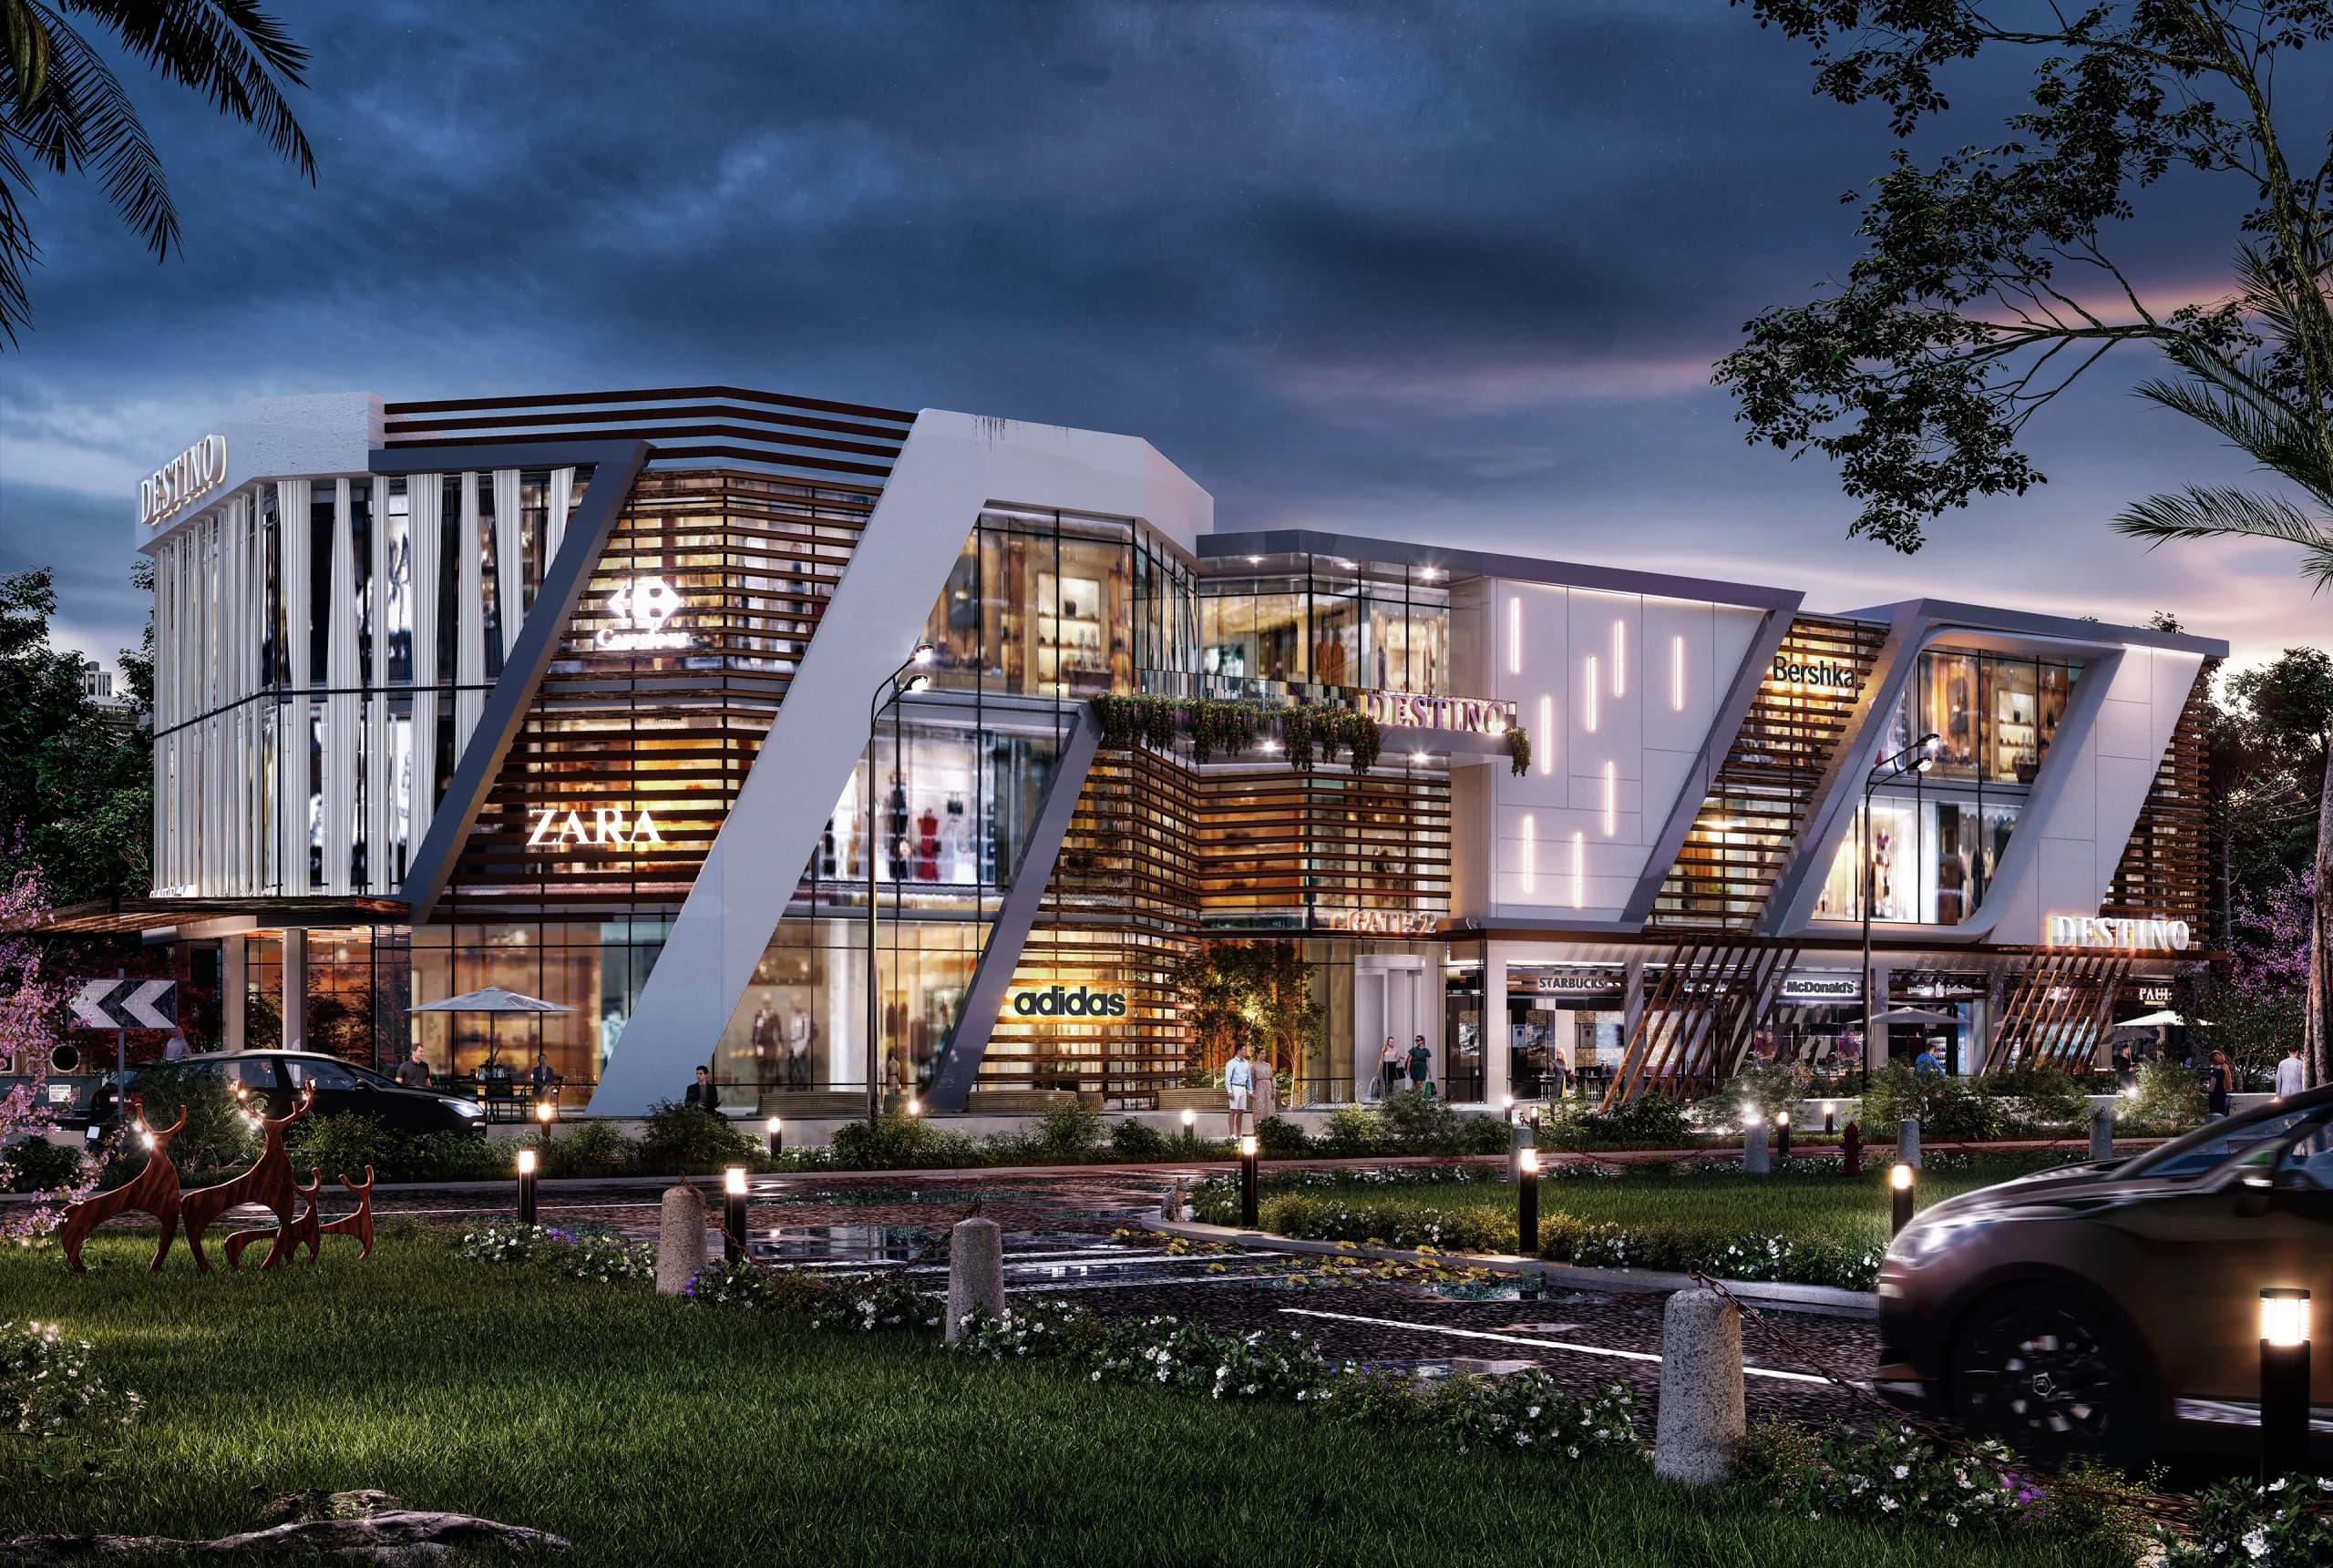
02Local market
Architectural visualization for Chennai projects
Chennai’s housing market spans gated apartment communities, villa plots and large mixed-use campuses, with a steady stream of buyers who are non-resident or living in other cities. A rendered 360° tour of the show flat lets them walk the home before they decide to travel.
Developers here also build for manufacturing and logistics tenants, so commercial rendering for office and industrial-park leasing sits alongside residential launch kits.
What Chennai developers usually commission
- 013D walkthrough in Chennai launch films
- 02Sample flat tours for out-of-city and overseas buyers
- 03Villa plot and gated community visuals
- 04Office and industrial-park leasing renders
03Working together
How a Chennai project runs with us
Most Chennai projects start with a call and a set of drawings. We reply with a scope, camera list and timeline, and the work runs online: camera views, white models and colour renders arrive as links, your team sends one consolidated round of notes per stage, and final files are delivered online.
Coastal and low-rise sites benefit from careful sky, planting and light choices, which are agreed at the camera-view stage so they are fixed before colour work begins. An NDA can be signed before drawings are shared. See the projects page for live tours.
What you can ask for
- 01A rendered 360° tour that overseas buyers can open on a phone
- 02Villa elevation renders for plotted developments
- 03A leasing view set for a commercial or industrial campus
- 04An NDA before drawings are shared
04Setting
Rendering projects in Chennai’s climate and setting
Chennai is warm, humid and coastal, and a believable render reflects that. Light is bright and strong for much of the year, planting is lush and tropical, and sky colours tend toward warm pale blues. We choose sky, vegetation and light to suit, so a render looks like it belongs in the city and not in another climate.
Coastal sites add their own details. Lighter facade colours, deep balconies and shaded terraces are common responses to the climate, and we show them accurately so buyers understand how the building handles sun and weather. For projects near the sea, the view is part of the sale, and an honest aerial or view-from-unit image helps set expectations.
These choices are agreed at the camera-view stage, before colour work, so the climate and light are fixed early and do not need to be redone later.
Setting details agreed at the camera stage
- 01Sky and light for the time of day and season
- 02Planting that suits the climate
- 03Shade, balconies and terraces shown accurately
- 04Views toward the coast or open land where relevant
- 05Materials that look right in bright light
05Project types
Chennai project types and what to emphasise
Chennai developers build a mix of products.
| Project type | Buyer concern | Priority visuals |
|---|---|---|
| Gated apartments | Space, community, access | Hero exterior, amenities, sample flat |
| Villa plots and villas | Privacy and land | Plot layout, garden views, interiors |
| Office and IT campuses | Floor plates and amenities | Lobby, typical floor, campus aerial |
| Industrial and logistics parks | Access and scale | Aerial site plan, phase views |
| Mixed-use developments | Combination of uses | Plaza, retail frontage, residential tower |
06Remote buyers
Helping non-resident and out-of-city buyers decide
Many Chennai projects attract buyers who live elsewhere. These are the tools that help them.
- 01Rendered 360° tourA sample flat they can explore on a phone.
- 02Walkthrough filmA story of the project in a few minutes.
- 03Interactive floor planA plan that opens room views.
- 04Aerial with connectivityA view that shows how the site is reached.
- 05Shareable linksLinks the buyer can send to family.
- 06Ready-home tours laterPhotographed tours of finished homes for resale and rent.
07Industrial and commercial
Visuals for Chennai’s office, industrial and logistics projects
Commercial building in Chennai includes office campuses, industrial parks and logistics facilities, and each has different visual needs. An office campus sells on arrival, amenities and the working day. An industrial park sells on access, scale and utilities. A logistics facility sells on road access, loading and site layout.
We plan these projects around the tenant’s questions. For industrial and logistics sites, an aerial site plan with phasing and access is the central image, supported by views of gates, loading and landscape. For offices, the lobby, a typical floor and the amenities complete the set. A short film can tie them together for a presentation to prospective tenants.
Because these projects often develop in phases, a model that can grow is useful. New buildings are added to the aerial and site plan as they are designed, and earlier views remain valid.
Views often requested for commercial and industrial sites
- 01Aerial site plan with access and phasing
- 02Entrance gate and arrival
- 03Typical building exterior
- 04Loading and circulation
- 05Office lobby and typical floor
08Search terms
3D rendering services Chennai developers ask for
Residential, office and industrial teams comparing 3D rendering services Chennai projects can use usually start with a view that shows the building in bright, humid light with believable planting.
Architectural visualization Chennai developers brief for villas, apartments and campuses can be paired with a 3D walkthrough Chennai buyers open on a phone, including buyers who live elsewhere.
09Walkthroughs
3D walkthrough services in Chennai
Chennai buyers include many who live in other cities or abroad, and who buy after seeing a film. For them the walkthrough is the first visit. We make the film clear about scale, orientation and finishes, and add a rendered 360 tour so a buyer can look around a typical home at their own pace.
Villa plot projects need a different film from apartments. The buyer is judging a plot and a neighbourhood, so the walkthrough shows the layout, internal roads, shared amenities and an example home built on a plot. Mixed-use campuses combine these, and the film connects the residential and commercial areas.
A film for remote buyers answers the questions they cannot ask on site: how big is the home, which way does it face, what do the finishes look like. We plan each scene around those questions, with a typical home shown at a pace that lets a buyer take in the layout.
What Chennai developers usually brief
- 01Apartment community film with clubhouse
- 02Villa plot film with an example home
- 03Rendered 360 tour of a typical home
- 04Mixed-use campus film connecting uses
10Site visits
Site visits and shoots in Chennai
What travels and what does not
- 01Renders, walkthroughs and rendered tours: delivered remotely, no visit needed
- 02360° photography and drone shoots: our team travels to site
- 03Travel and shoot scheduling for Chennai: confirmed in the quote
- 04Drone flights subject to local airspace permissions
11Remote reviews
How remote reviews work
01Step 1 of 4
Brief call
Drawings shared on email or WhatsApp; a call to agree scope and cameras.
02Step 2 of 4
Online reviews
Camera views, white model and colour renders shared as links for comment.
03Step 3 of 4
Consolidated feedback
One round of notes from your team per stage.
04Step 4 of 4
Delivery
Final files and tour links delivered online.
12FAQ
Working with 360 Space in Chennai
Do you work with developers in Chennai?
Yes. We work with Chennai developers on residential, commercial and industrial-park visualization, delivered remotely.
Do you visit site for shoots?
Yes. We travel to Chennai sites for 360° photography and drone shoots. Renders and walkthroughs need no visit.
How do remote reviews work?
360 Space shares camera views, white models and colour renders as online links, collects one round of notes per stage and delivers final files online.
How do you make renders look right for Chennai’s climate?
360 Space chooses sky, light, planting and shading details to suit a warm, humid, coastal setting, and agrees them at the camera-view stage. Balconies, terraces and facade colours are shown accurately so buyers understand how the building handles sun and weather.
Can you help projects that sell to non-resident buyers?
Yes. We build rendered 360° tours, walkthrough films and interactive floor plans that open on a phone, so buyers who live elsewhere can explore a unit before travelling. Links can be shared with family and updated without being resent.
Can you visualize a phased industrial or logistics park?
Yes. We build one model of the park, show existing and future phases in an aerial site plan and add new buildings as they are designed. Earlier views remain valid, so the project keeps a consistent look as it grows.
Can buyers abroad use a Chennai walkthrough instead of visiting?
Yes. We make walkthroughs and rendered 360 tours that open as links on a phone, so a buyer abroad sees scale, layout and finishes before deciding to travel.
What does a villa plot walkthrough show?
A villa plot film shows the layout, internal roads, shared amenities and an example home on a plot. 360 Space plans the route so a buyer understands the neighbourhood and the plot together.
Start a project
Share your drawings, get a scope and quote
360 Space replies with a scope, camera list and timeline. Send CAD, BIM, SketchUp or PDF drawings on WhatsApp or email.