
Where we work
3D Rendering and Visualization for Hyderabad
360 Space provides 3D rendering services Hyderabad developers can brief online, for high-rise towers, townships and commercial projects, with walkthroughs and tours delivered remotely.
02Local market
Architectural visualization for Hyderabad
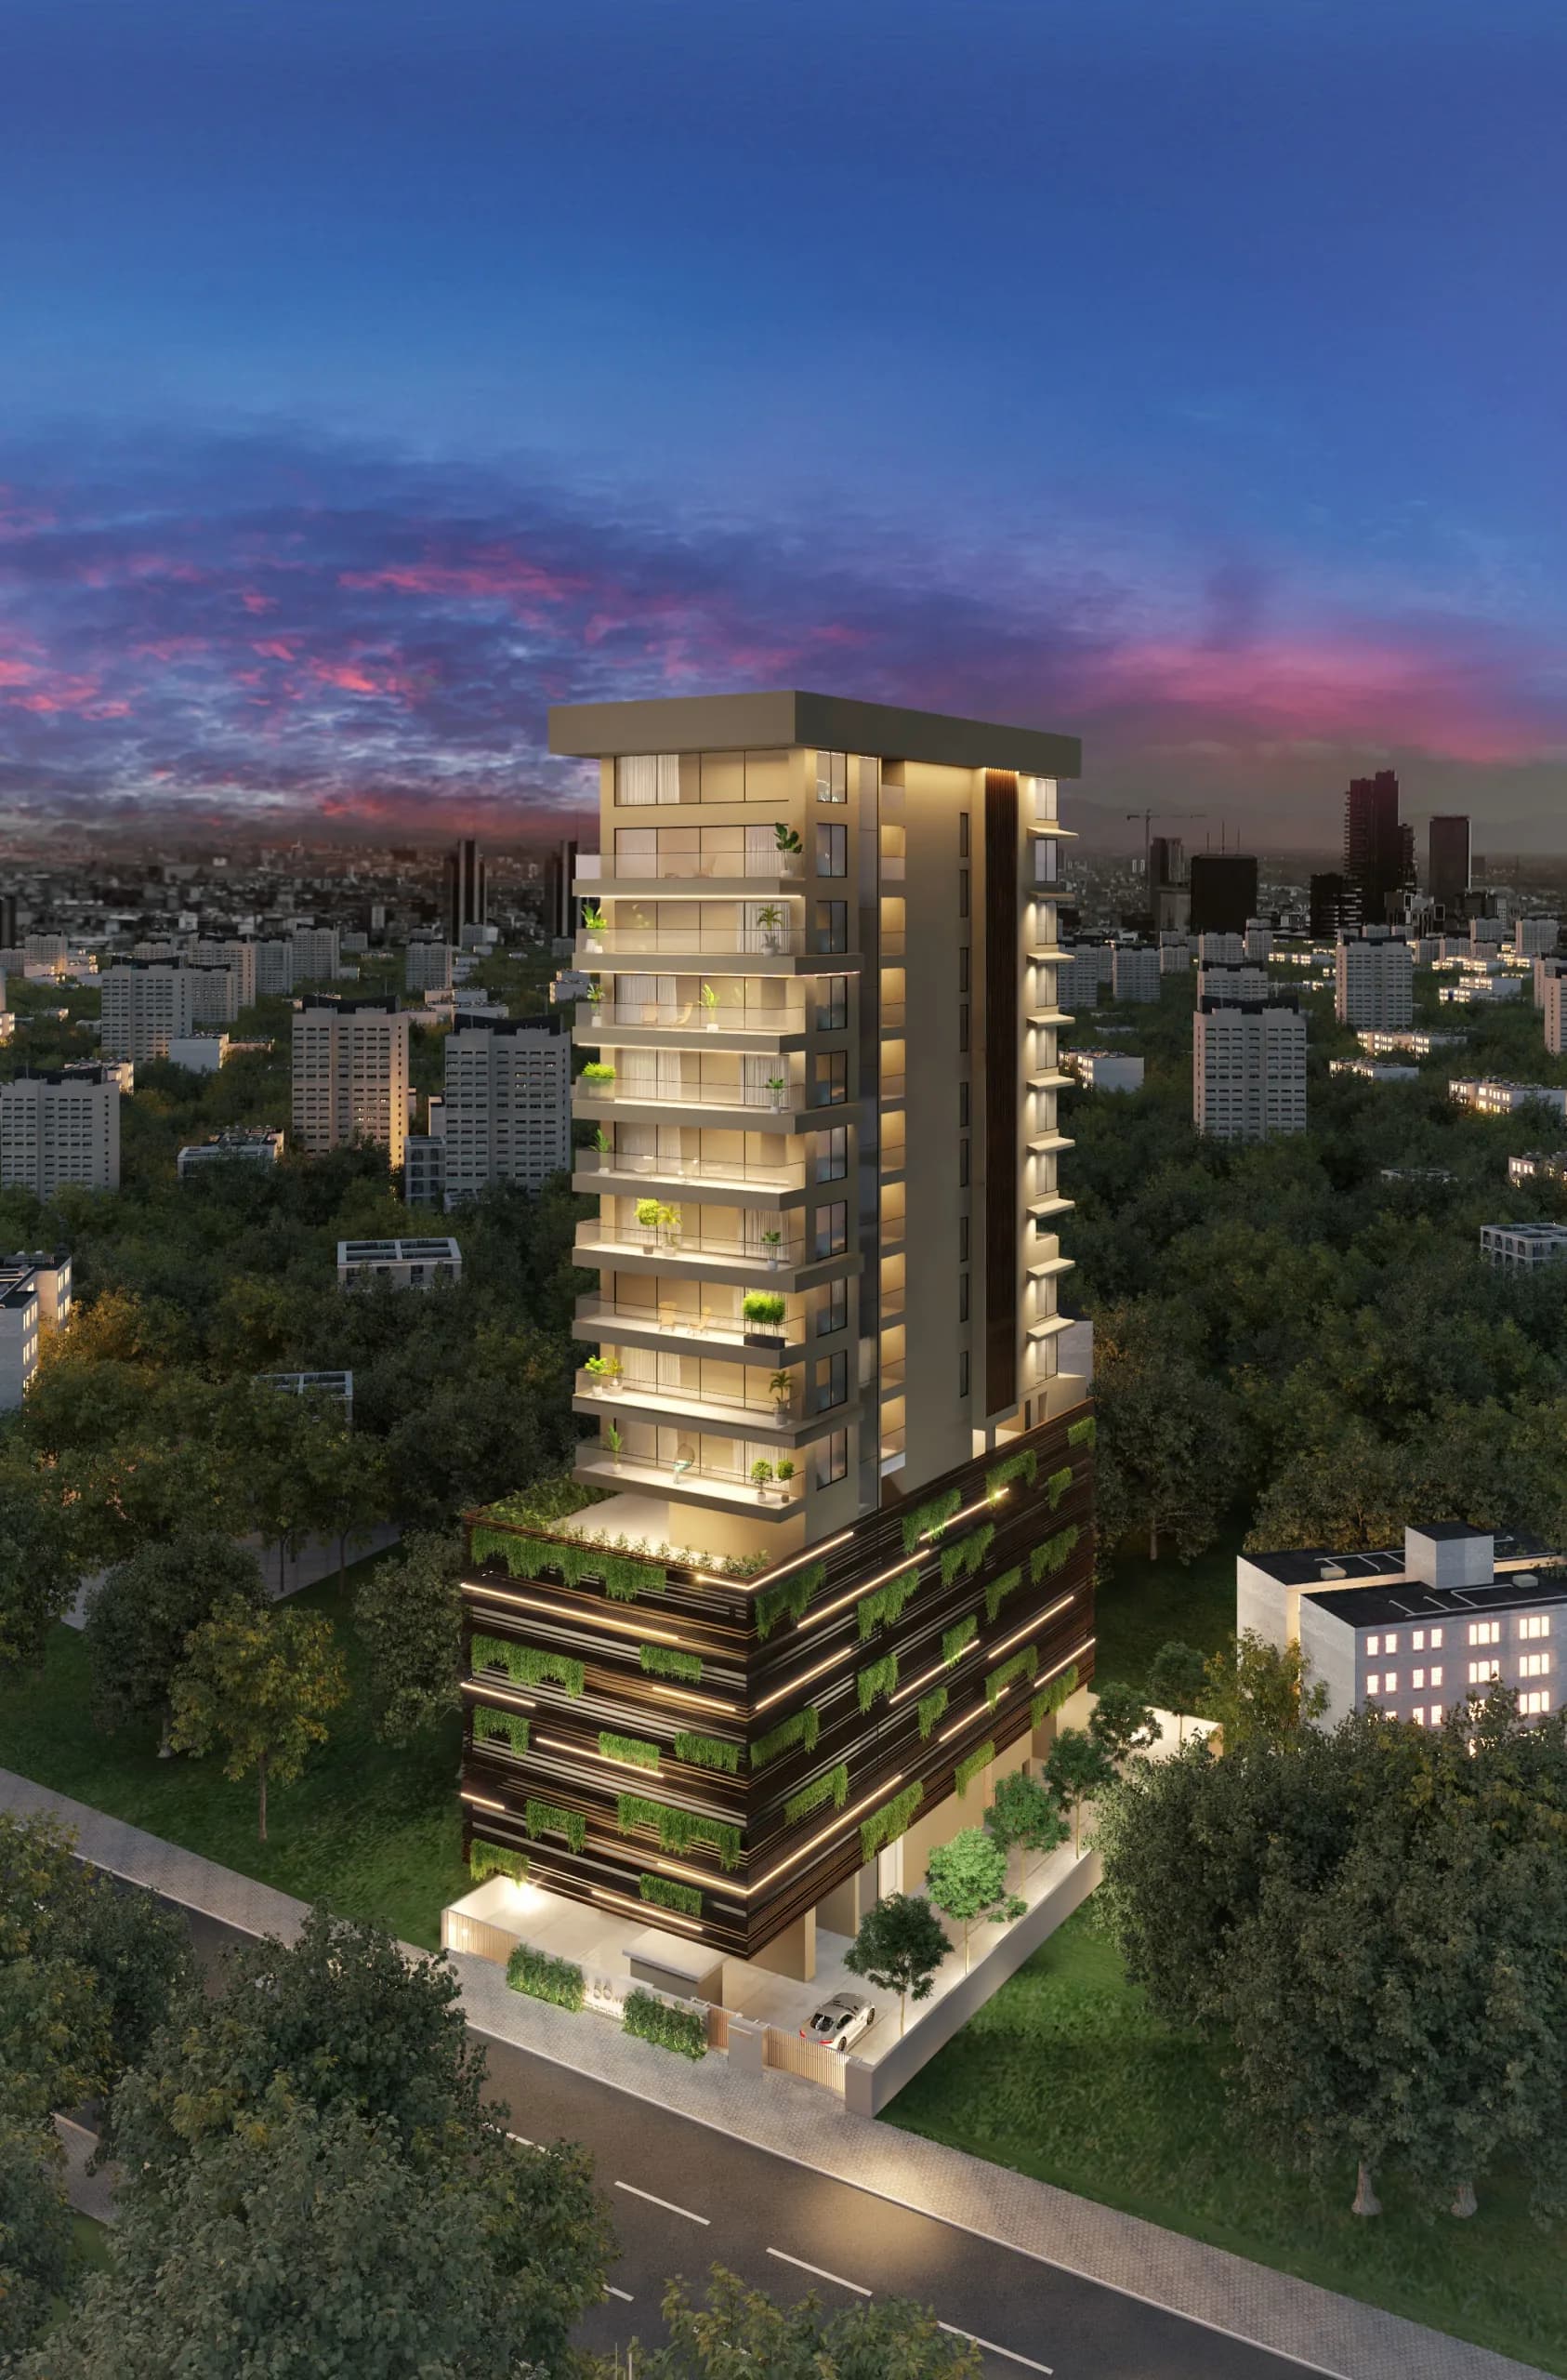
Hyderabad has seen a wave of tall residential towers and large gated communities. Tower launches sell on height and view, so high-rise rendering with view-from-unit images and skyline photomontages carries much of the campaign.
Large plots also mean big amenity programmes; clubhouse and amenity rendering and amenity tours help buyers compare projects.
What Hyderabad developers usually commission
- 01Tower and skyline renders
- 02View-from-unit drone panoramas
- 033D walkthrough in Hyderabad launch films
- 04Amenity renders and tours
03Working together
How a Hyderabad project runs with us
Tall towers and large townships are easier to sell when a buyer can see what the building will look like from their own floor. We can render a view from a chosen unit at a chosen height, and combine it with a drone panorama of the real site so the skyline in the image is the skyline outside.
Projects run online from brief to final files, with on-site drone and 360° shoots arranged where needed. Two revision rounds are included, and an NDA can be signed before drawings are shared. The projects page has live tours and films.
What you can ask for
- 01View-from-unit renders at chosen floors
- 02CGI on drone footage of the actual site
- 03Amenity tours for clubhouse-heavy communities
- 04A walkthrough film cut into launch, website and reel versions
04Tower launches
How a Hyderabad tower launch is built from one model
A tall tower sells on height, view and amenities. The first questions a buyer asks are how high it is, what the view is like from a given floor and what is on the podium. We build a tower launch around those questions, with a hero exterior, a skyline photomontage, a podium and amenity set, and view-from-unit images at selected floors.
Film and tour then extend the story. A walkthrough starts with an aerial approach, moves through the entrance and amenities, and ends on a view from a high floor. A rendered 360° tour of the sample flat lets buyers look out of the window and decide whether the view and the layout are right for them.
Large projects often include several towers and phases. We build the whole development as one model and release views as each phase is ready, so the early images do not need to be redone when later towers are added.
A Hyderabad tower set usually includes
- 01Hero exterior and a low three-quarter view
- 02Skyline photomontage from a known location
- 03Podium, deck and amenity views
- 04View-from-unit images at chosen floors
- 05Sample flat tour and walkthrough film
05Community types
Different Hyderabad developments, different emphasis
The city has towers, gated communities and townships, each with its own sales story.
| Development | Sales story | Visual emphasis |
|---|---|---|
| Luxury tower | View, status, amenities | Skyline views, podium, penthouse views |
| Gated community | Space, greenery, clubhouse | Masterplan, central green, clubhouse |
| Township | Scale and phasing | Aerial masterplan, flythrough film |
| Commercial tower | Floor plates and access | Lobby, typical floor, aerial |
| Villa project | Privacy and land | Garden views, street view, interiors |
06Amenities
Amenity-led projects: showing what residents get
Large Hyderabad projects often have extensive amenity programmes. These are the ways we show them.
- 01Clubhouse tourA walkable 360° tour that links the main spaces.
- 02Sports and wellnessCourts, tracks, gym and pool shown at real scale.
- 03Children and family areasPlay spaces and gardens with realistic planting.
- 04Podium landscapeRaised gardens and decks above parking.
- 05Night viewsLighting for evening use and brand impact.
- 06Amenity filmsShort clips for social media and the sales gallery.
07Skyline
Placing a Hyderabad tower into its real skyline
A tower that is taller than its neighbours has an easy story to tell, and a tower that is shorter has a different one. In both cases, buyers want to see how the building sits among the others around it. We build the neighbouring buildings from the site data you provide and check heights against known references, so the skyline in the image is credible.
Where drone footage of the real site is available, we use it as the base for a skyline photomontage. The tower is placed into the footage with matched light and perspective, so the image shows the actual sky, the actual neighbours and the actual distance. This is more persuasive than a rendered backdrop, and it helps buyers who know the area recognise the place.
For buyers of upper floors, a view-from-unit panorama completes the picture. They can look at the skyline from the height they are considering and decide whether the outlook is what they want.
What to share for a skyline view
- 01The site plan and tower heights
- 02Heights of neighbouring buildings, where known
- 03Drone footage or site photographs
- 04The direction of the main views
- 05The floors you want to feature
08Visits
How site visits and shoots are arranged for Hyderabad projects
Renders and films are delivered online. Shoots need our team on site.
ADrone and 360° photography
- 01Scheduled with your site team
- 02Airspace and site permissions checked before the visit
- 03Several heights captured on one day for view panoramas
BReviews and delivery
- 01Online links for every stage
- 02Calls when your team wants to walk through views
- 03Final files and tour links delivered online
09Search terms
3D rendering services Hyderabad developers ask for
Tower and township teams comparing 3D rendering services Hyderabad projects can use usually ask first for skyline views, podium views and views from chosen floors.
Architectural visualization Hyderabad launches rely on is built from one model, and a 3D walkthrough Hyderabad buyers watch on a phone carries the story from the approach to the amenities.
10Walkthroughs
3D walkthrough services in Hyderabad
Tall towers sell on height and view. A Hyderabad tower walkthrough therefore spends time on the climb: the podium, the sky-level amenities and the outlook from a low, middle and high floor. We build these views into the film so a buyer understands what a higher floor adds before choosing one.
Large gated communities sell on scale and shared facilities. The film covers entry, internal roads, the clubhouse and sports areas, and ends inside a typical home. Day and evening versions of the same route show how the community looks and feels at different times, which helps buyers picture daily life there.
A tower film is planned around its climb: the street edge, the podium, the sky-level amenities and the view from three floor heights. We list these scenes with your team and agree the time of day for each, so the day and evening versions use the same camera moves with different light.
What Hyderabad developers usually brief
- 01Tower film with views from low, middle and high floors
- 02Day and evening versions of the same route
- 03Gated community film covering amenities
- 04Commercial tower walkthrough for leasing
11Site visits
Site visits and shoots in Hyderabad
What travels and what does not
- 01Renders, walkthroughs and rendered tours: delivered remotely, no visit needed
- 02360° photography and drone shoots: our team travels to site
- 03Travel and shoot scheduling for Hyderabad: confirmed in the quote
- 04Drone flights subject to local airspace permissions
12Remote reviews
How remote reviews work
01Step 1 of 4
Brief call
Drawings shared on email or WhatsApp; a call to agree scope and cameras.
02Step 2 of 4
Online reviews
Camera views, white model and colour renders shared as links for comment.
03Step 3 of 4
Consolidated feedback
One round of notes from your team per stage.
04Step 4 of 4
Delivery
Final files and tour links delivered online.
13FAQ
Working with 360 Space in Hyderabad
Do you work with developers in Hyderabad?
Yes. We work with Hyderabad developers on tower, township and commercial visualization, delivered remotely.
Do you visit site for shoots?
Yes. We travel to Hyderabad sites for drone panoramas and 360° photography.
How do remote reviews work?
360 Space runs reviews online with shared links at each stage, so Hyderabad teams never need to visit Mumbai.
How do you show the view from a high floor in Hyderabad?
360 Space renders the view from a balcony or window at a chosen floor using site context and neighbouring buildings you provide, and can use drone panoramas of the real outlook. Landmarks and orientation can be labelled so buyers understand what they will see.
Can one model serve several towers and phases?
Yes. We build the whole development as one model and releases views as each tower or phase is ready. The early images stay valid, and later towers are added without redoing the first set, so the campaign keeps a consistent look.
Can drone footage be the base for a Hyderabad skyline photomontage?
Yes. We can place the tower into drone footage of the real site, matching light and perspective, so the image shows the actual sky and neighbours. It is more credible than a rendered backdrop and helps buyers recognise the place.
Can a tower walkthrough show the view from different floors?
Yes. We render the view from a low, middle and high floor using the surrounding context, so buyers see what extra height adds before they choose a unit.
Do you make day and evening versions of a Hyderabad walkthrough?
360 Space renders the same camera route in day and evening light. The model is shared, so the second version costs far less effort than a new film and gives the campaign two moods.
Start a project
Share your drawings, get a scope and quote
360 Space replies with a scope, camera list and timeline. Send CAD, BIM, SketchUp or PDF drawings on WhatsApp or email.